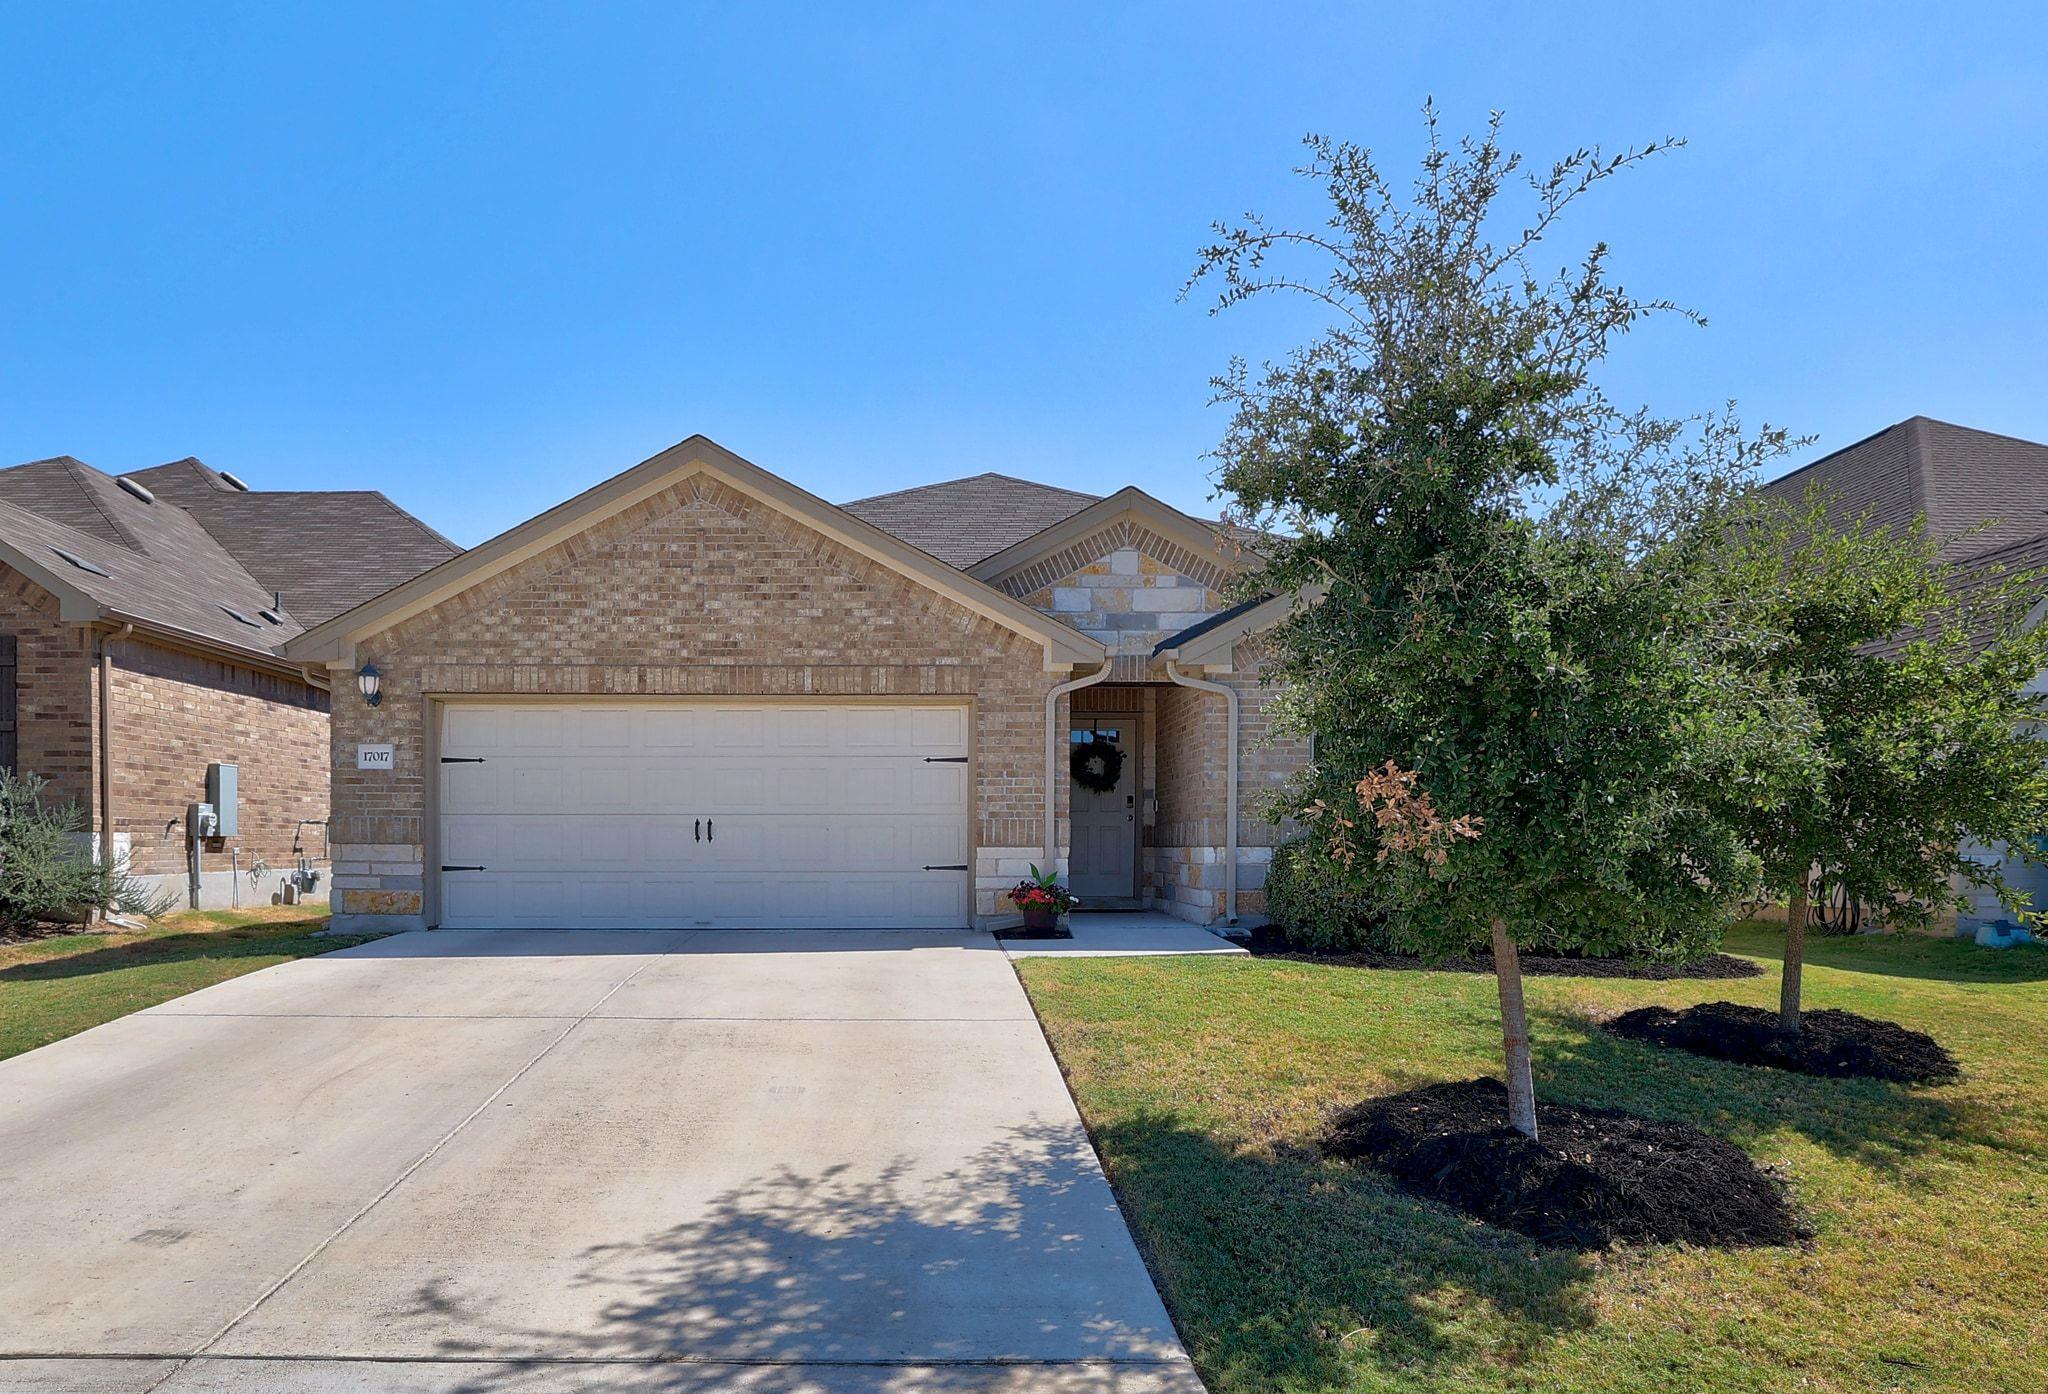
Brick home with a two-car garage, wide driveway, covered entry, and landscaped front lawn.
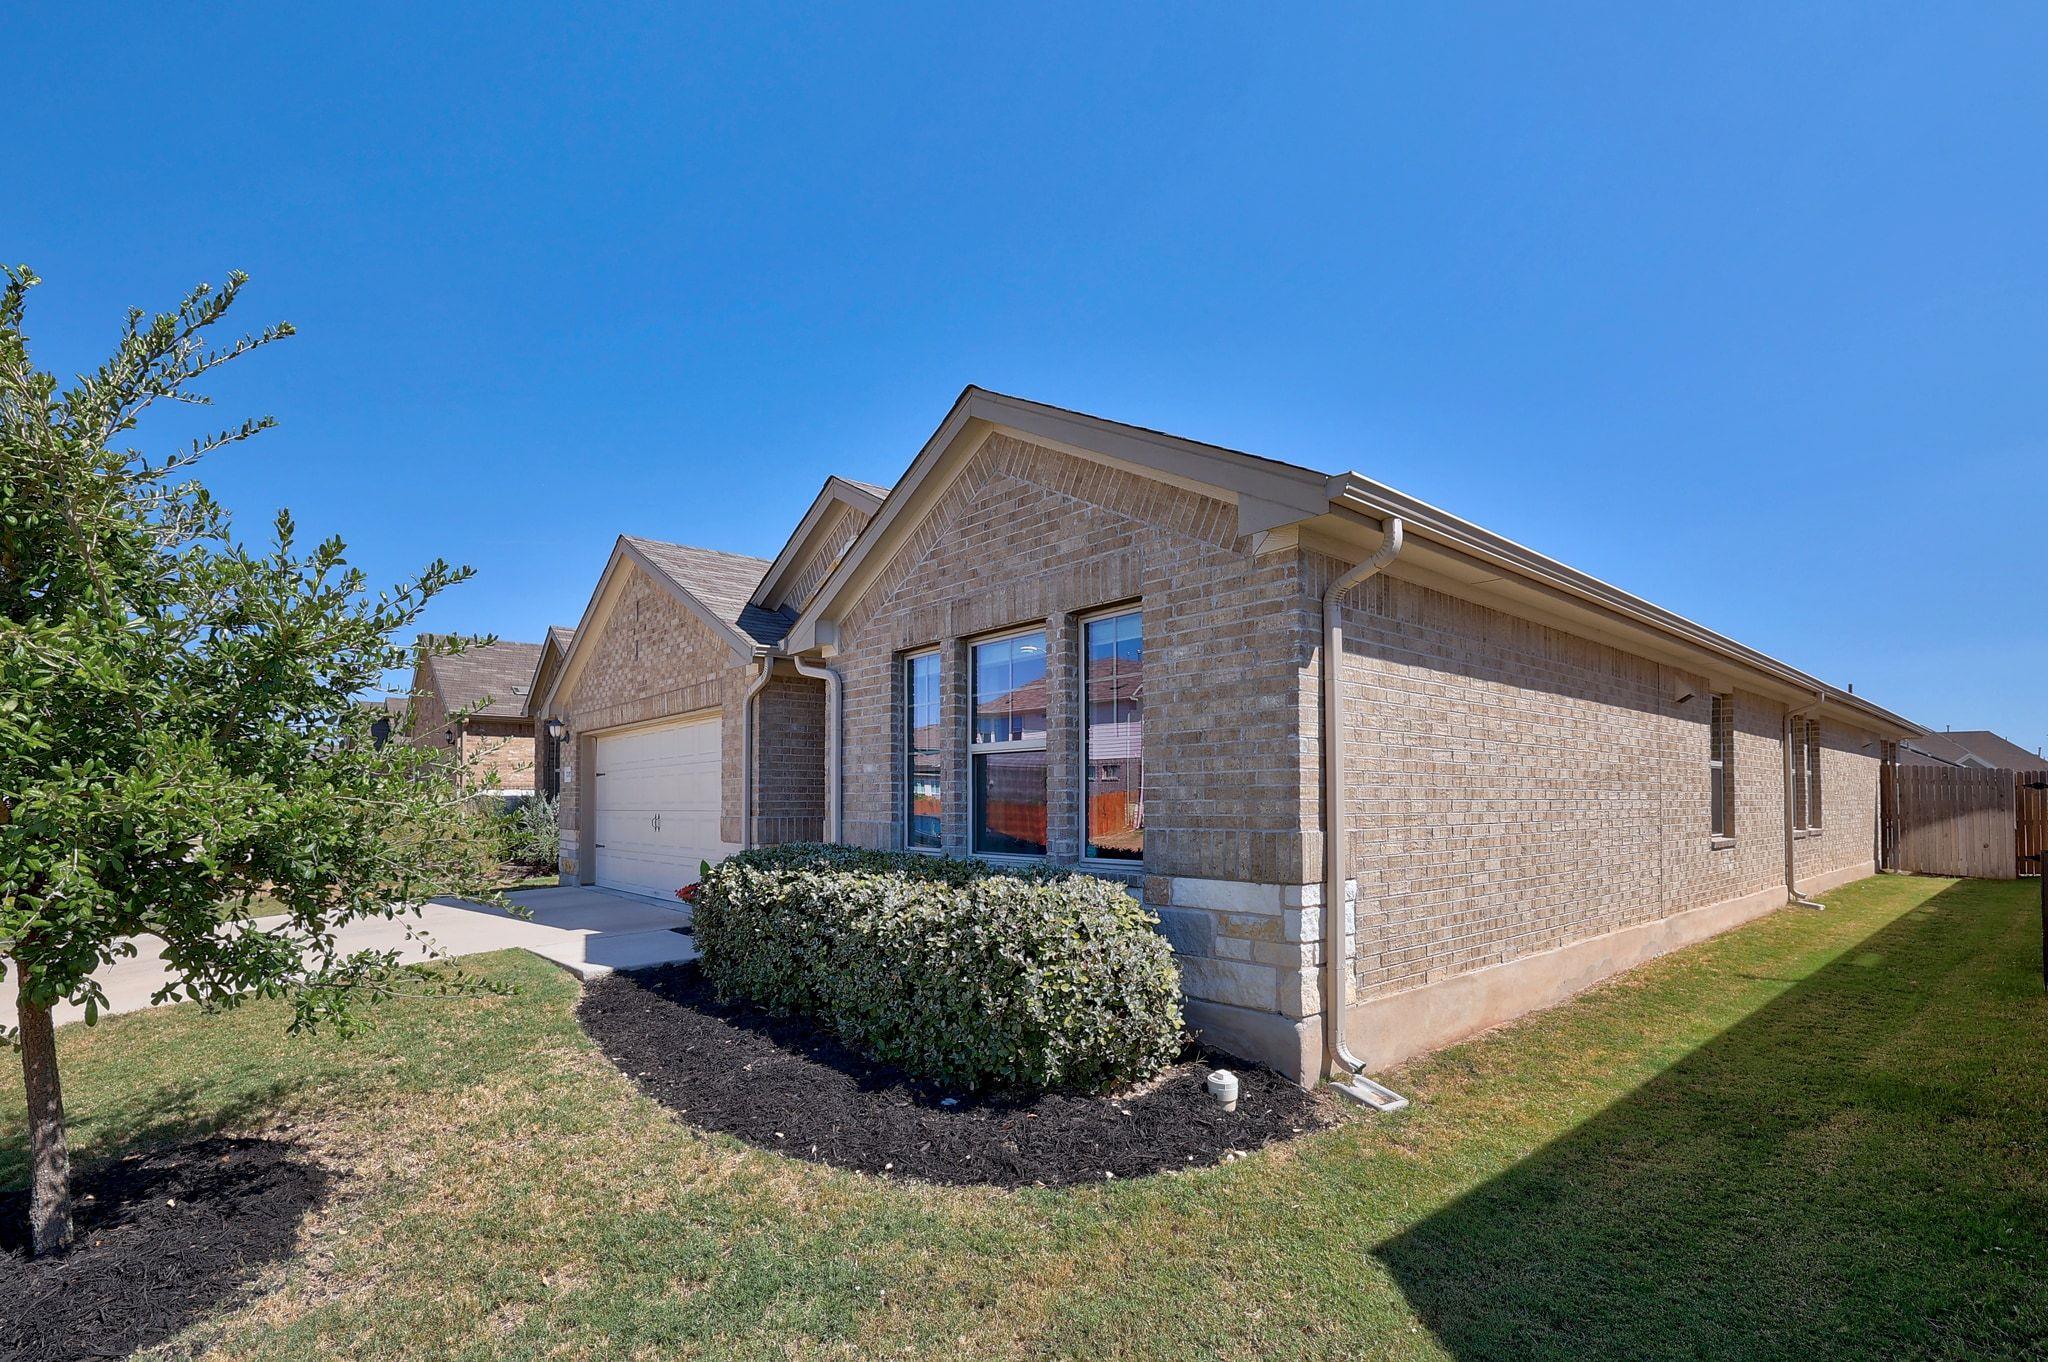
One-story brick house with a two-car garage, gabled roof, and landscaped front yard.
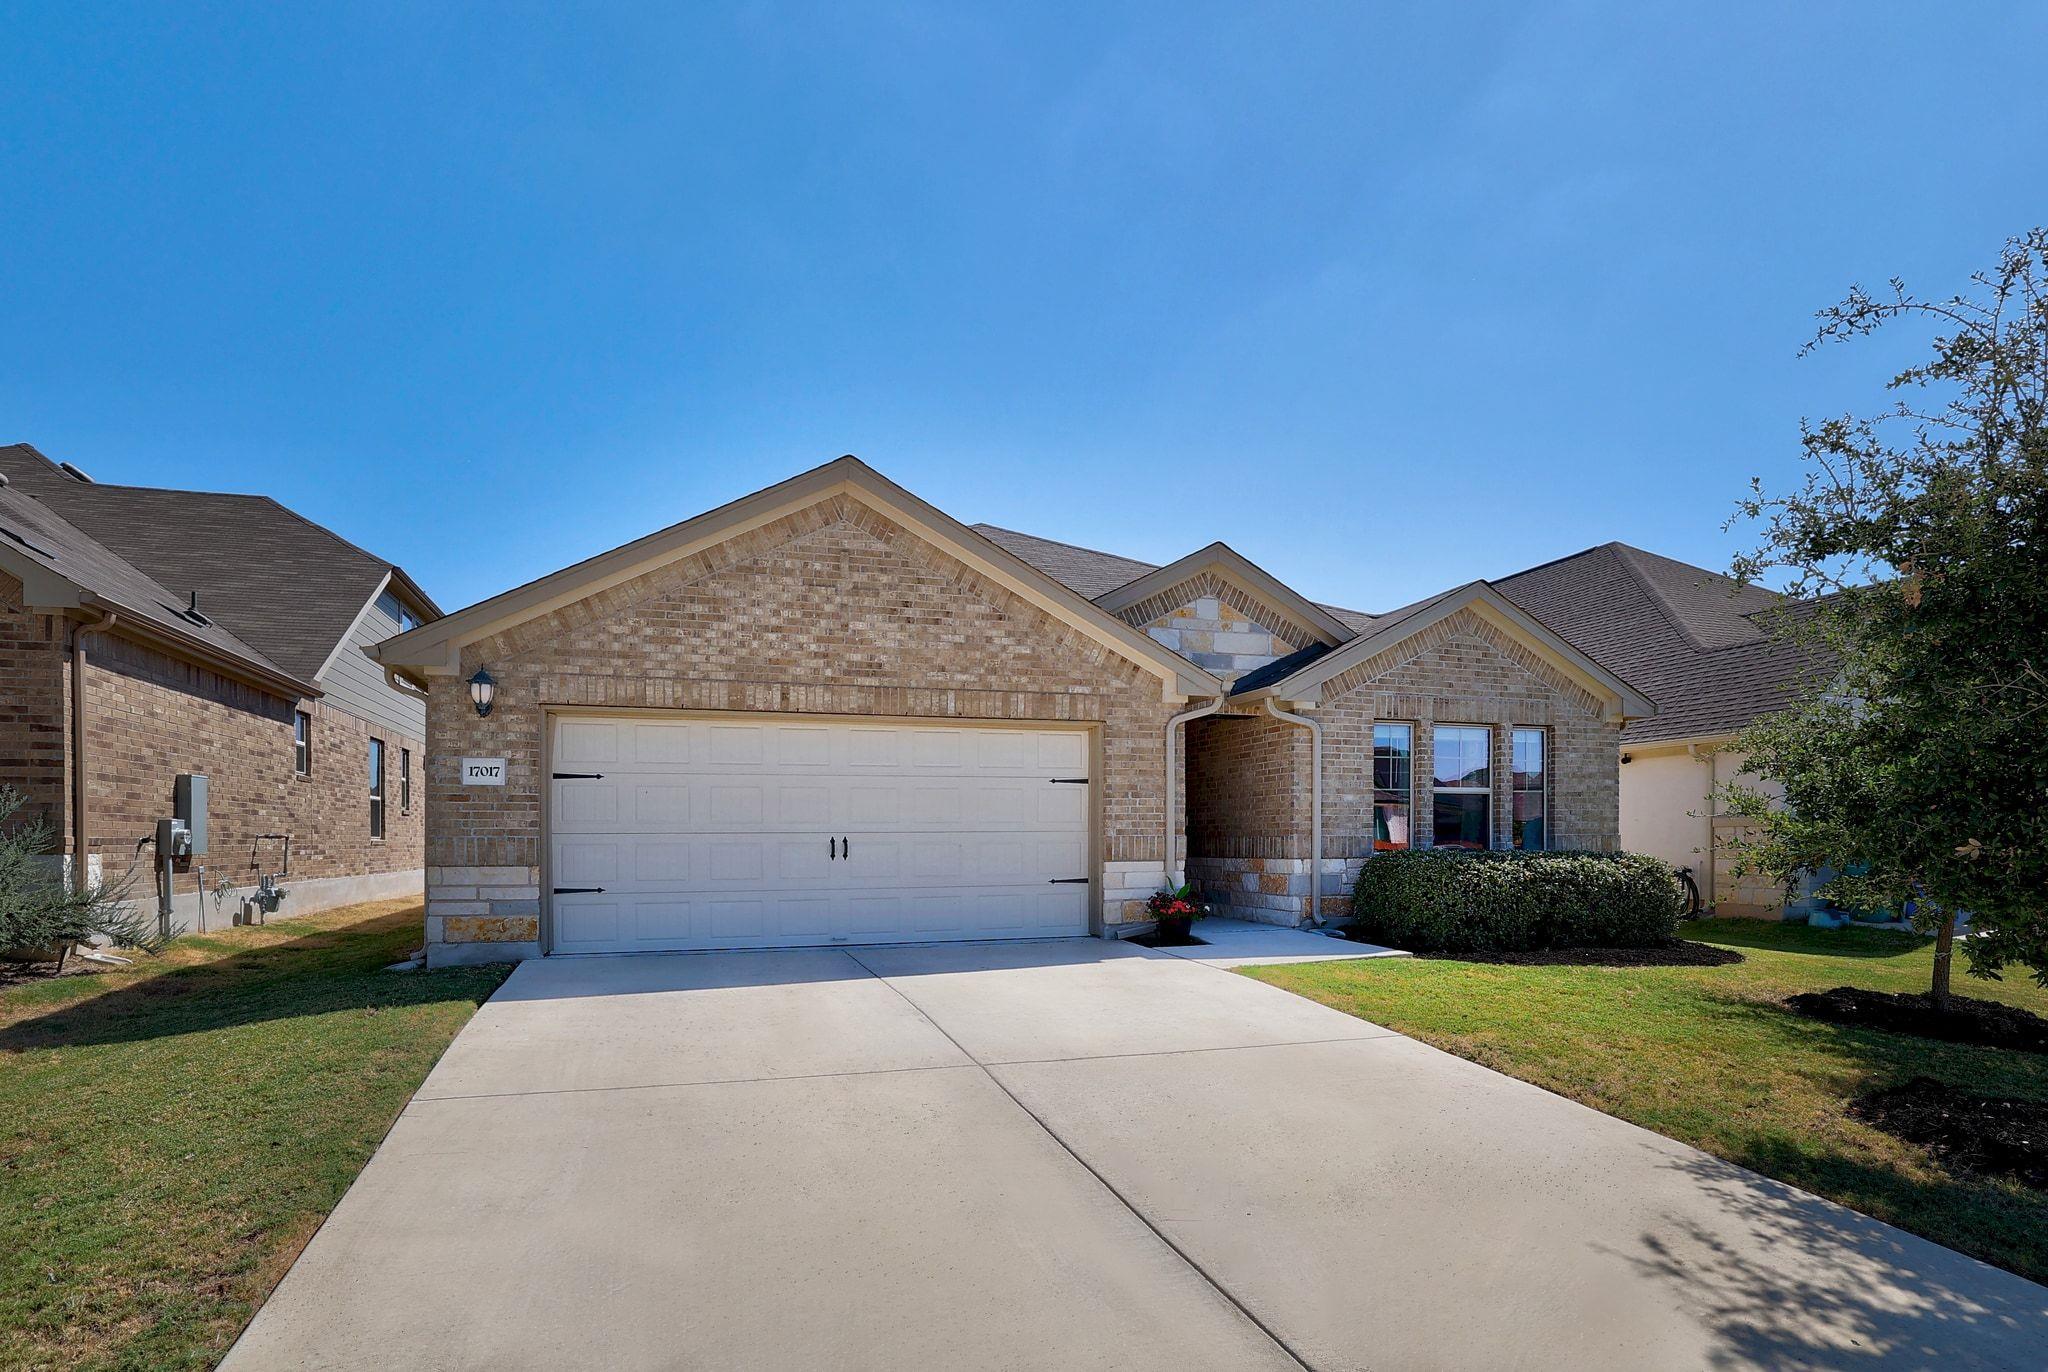
Brick single-story home with a two-car garage, wide driveway, and trimmed front lawn.
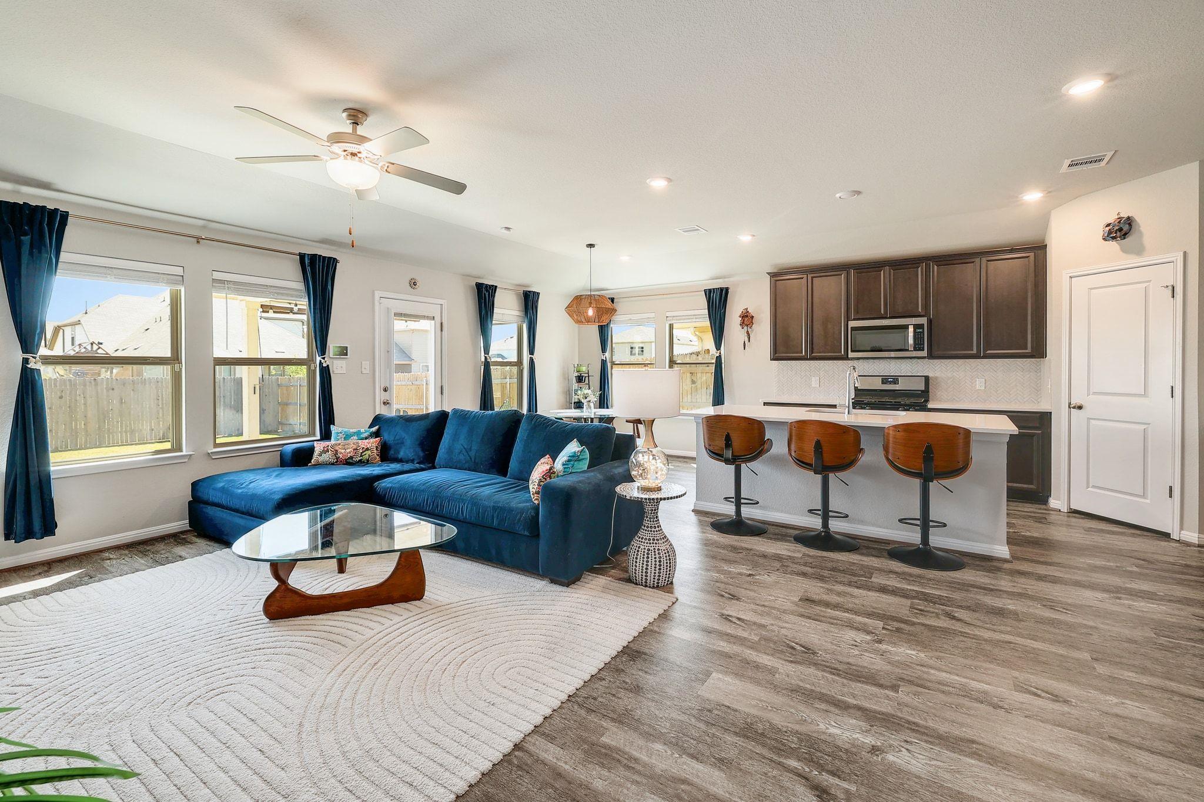
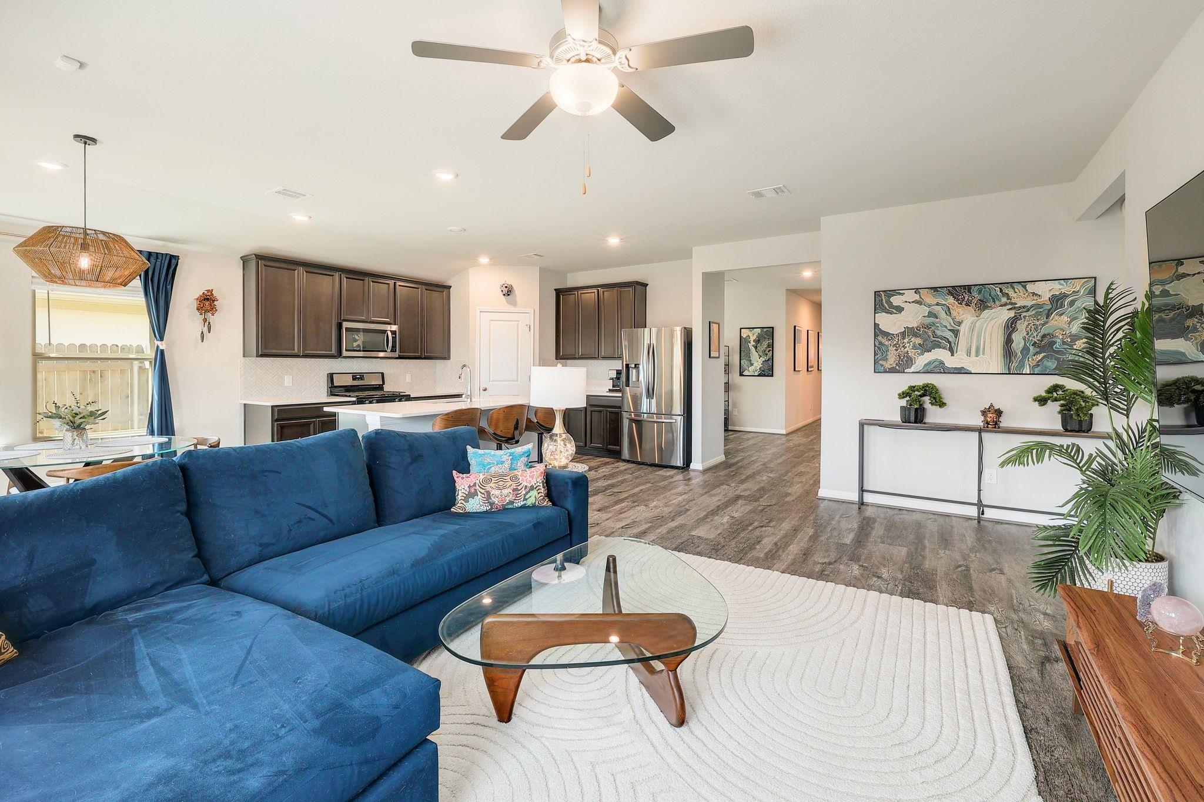
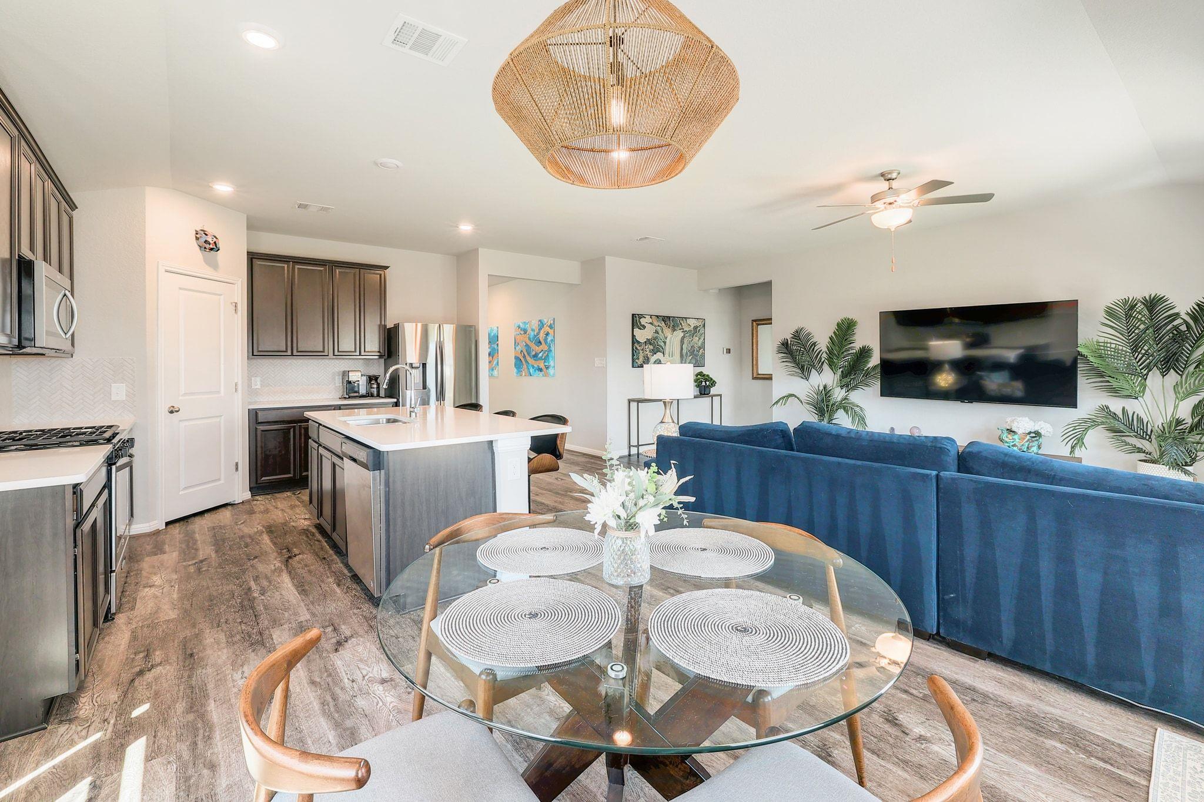
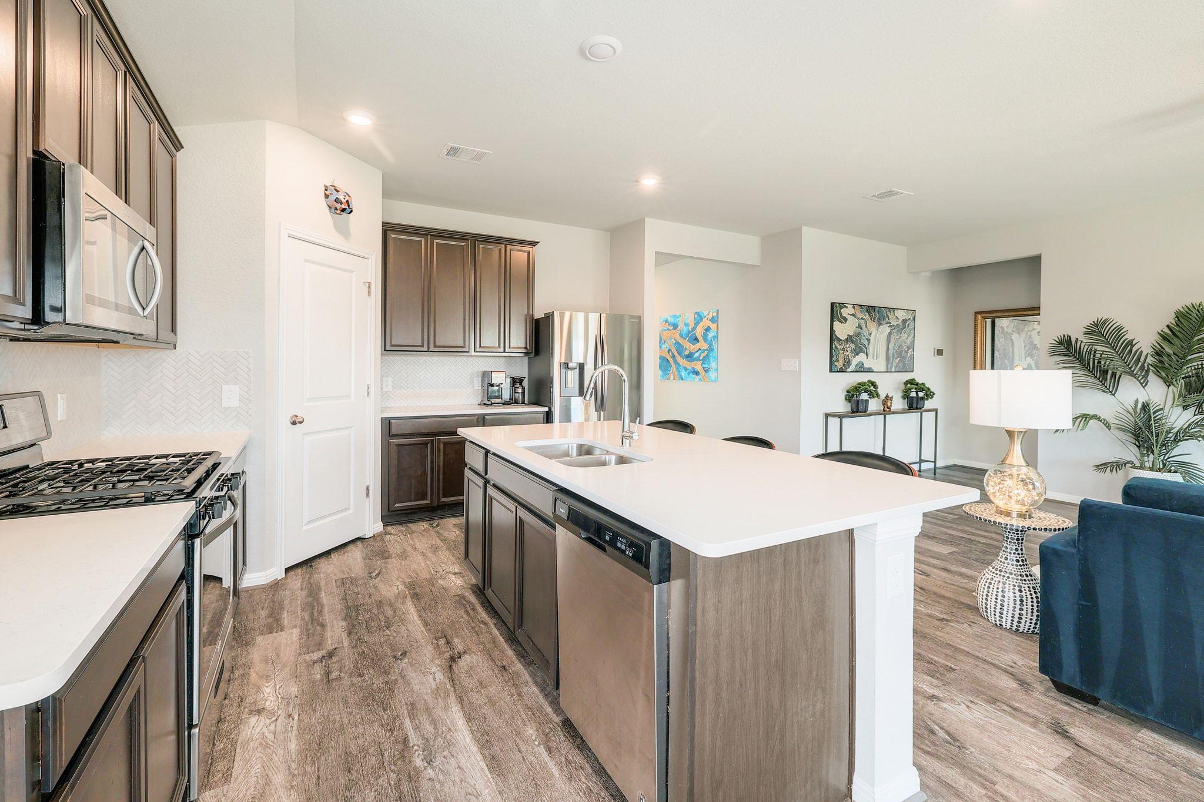
Open-plan living room and kitchen with a blue sectional, dark cabinets, and a three-stool island.
Open-plan living room and kitchen with a blue sectional, glass coffee table, dark cabinets, and stainless steel appliances.
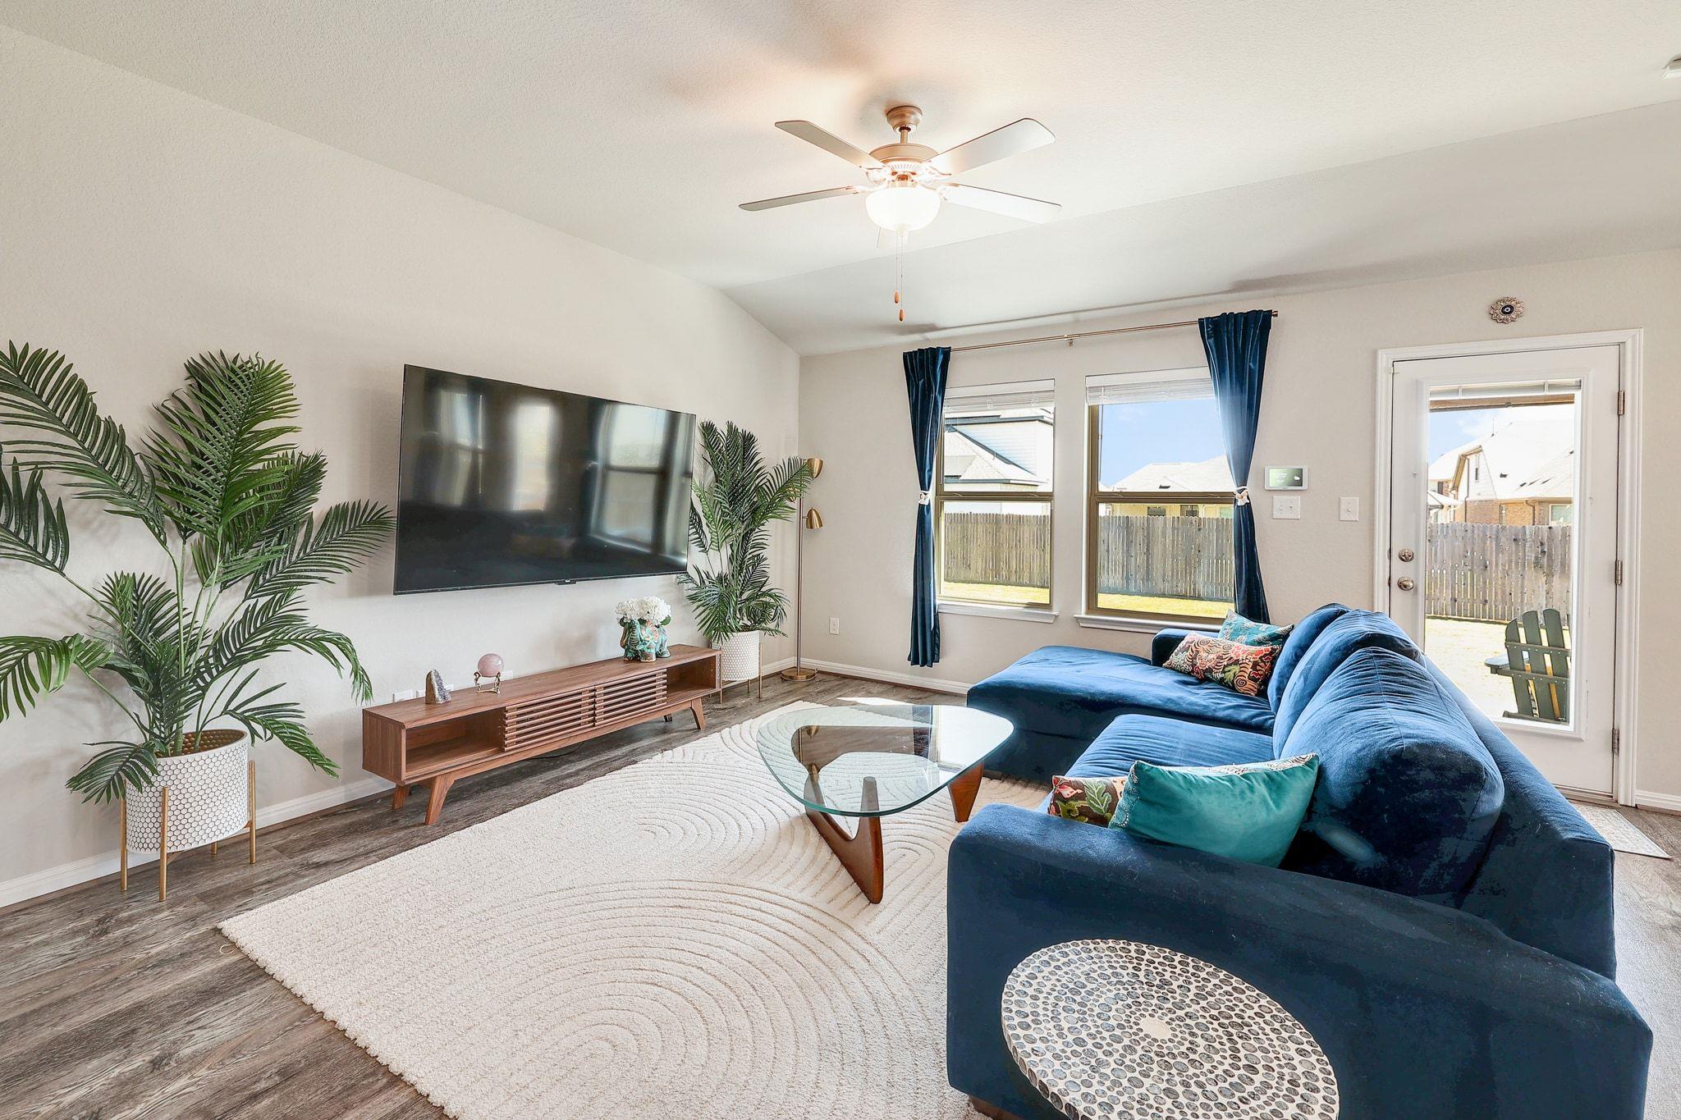
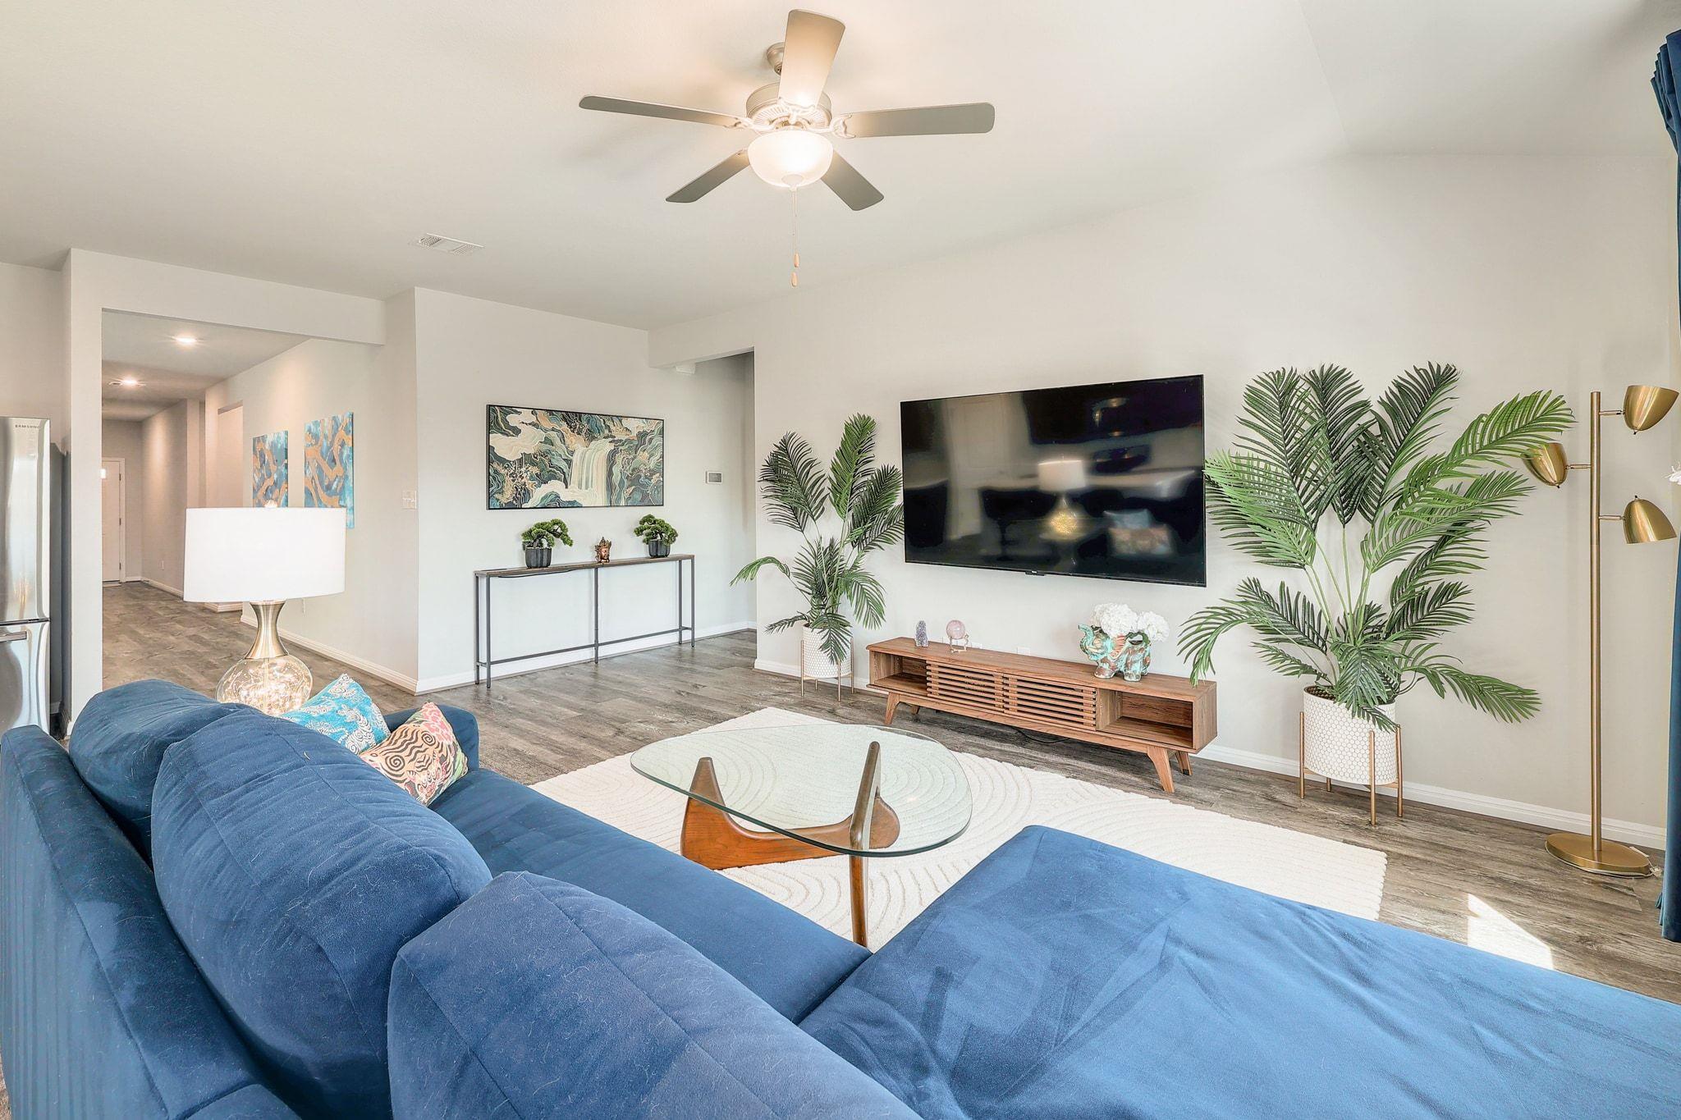
Living room with a blue sectional, wall-mounted TV, and glass coffee table.
Staged living room with a blue sectional, glass coffee table, wall-mounted TV, and potted palms.
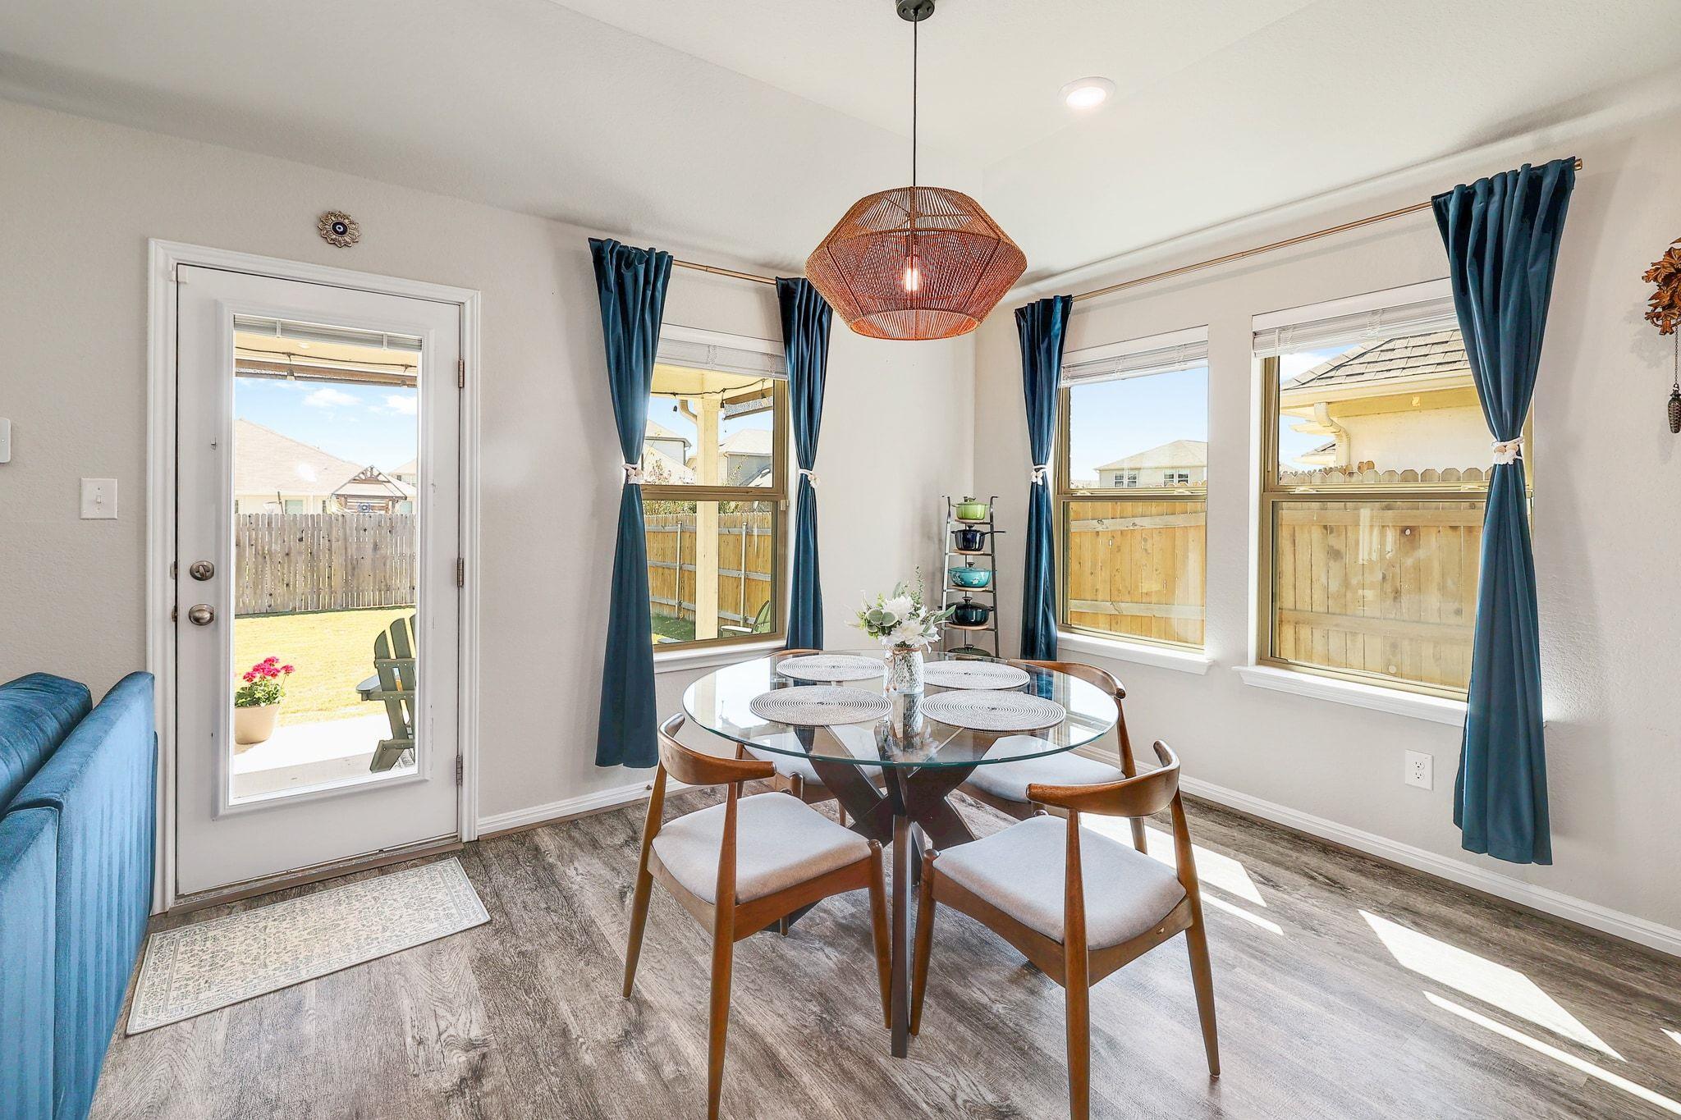
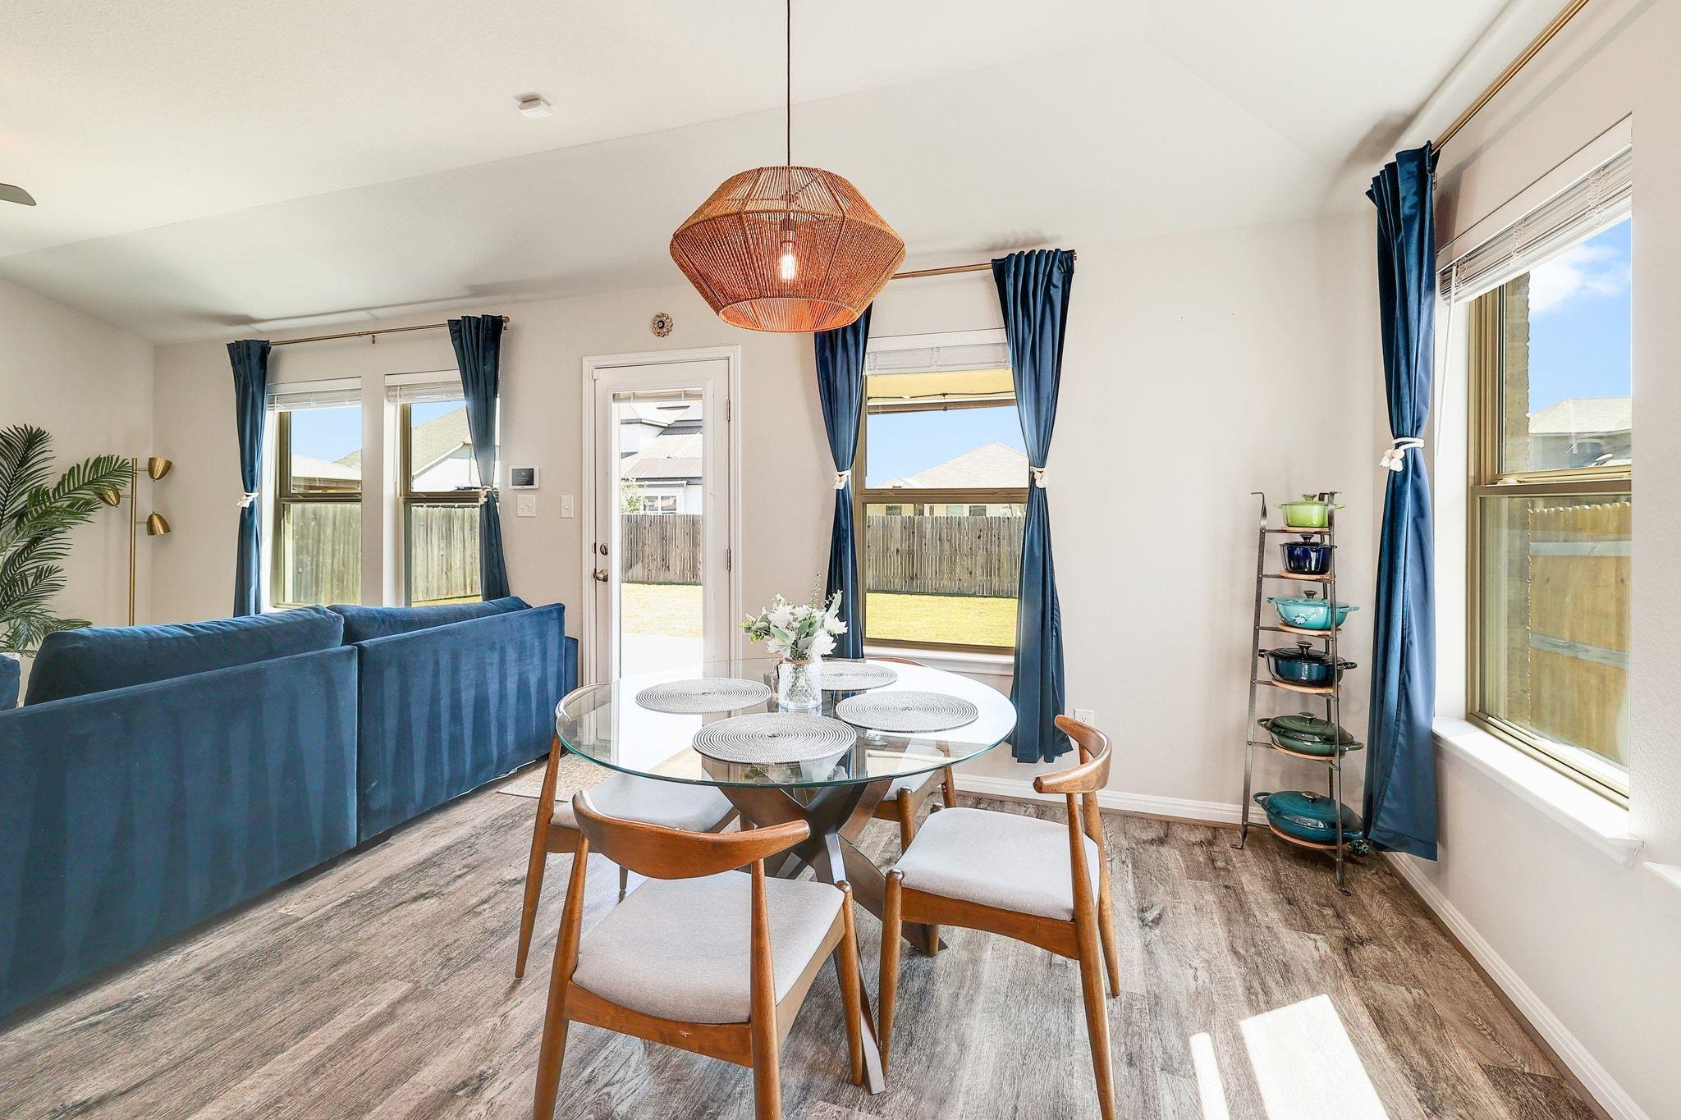
Dining area with a round glass table, blue curtains, and windows overlooking a fenced backyard.
Open-plan kitchen and living room with a white island, glass dining table, and blue sectional sofa.
Dining area with a glass table, wood chairs, blue sofa, and large windows overlooking the fenced backyard.
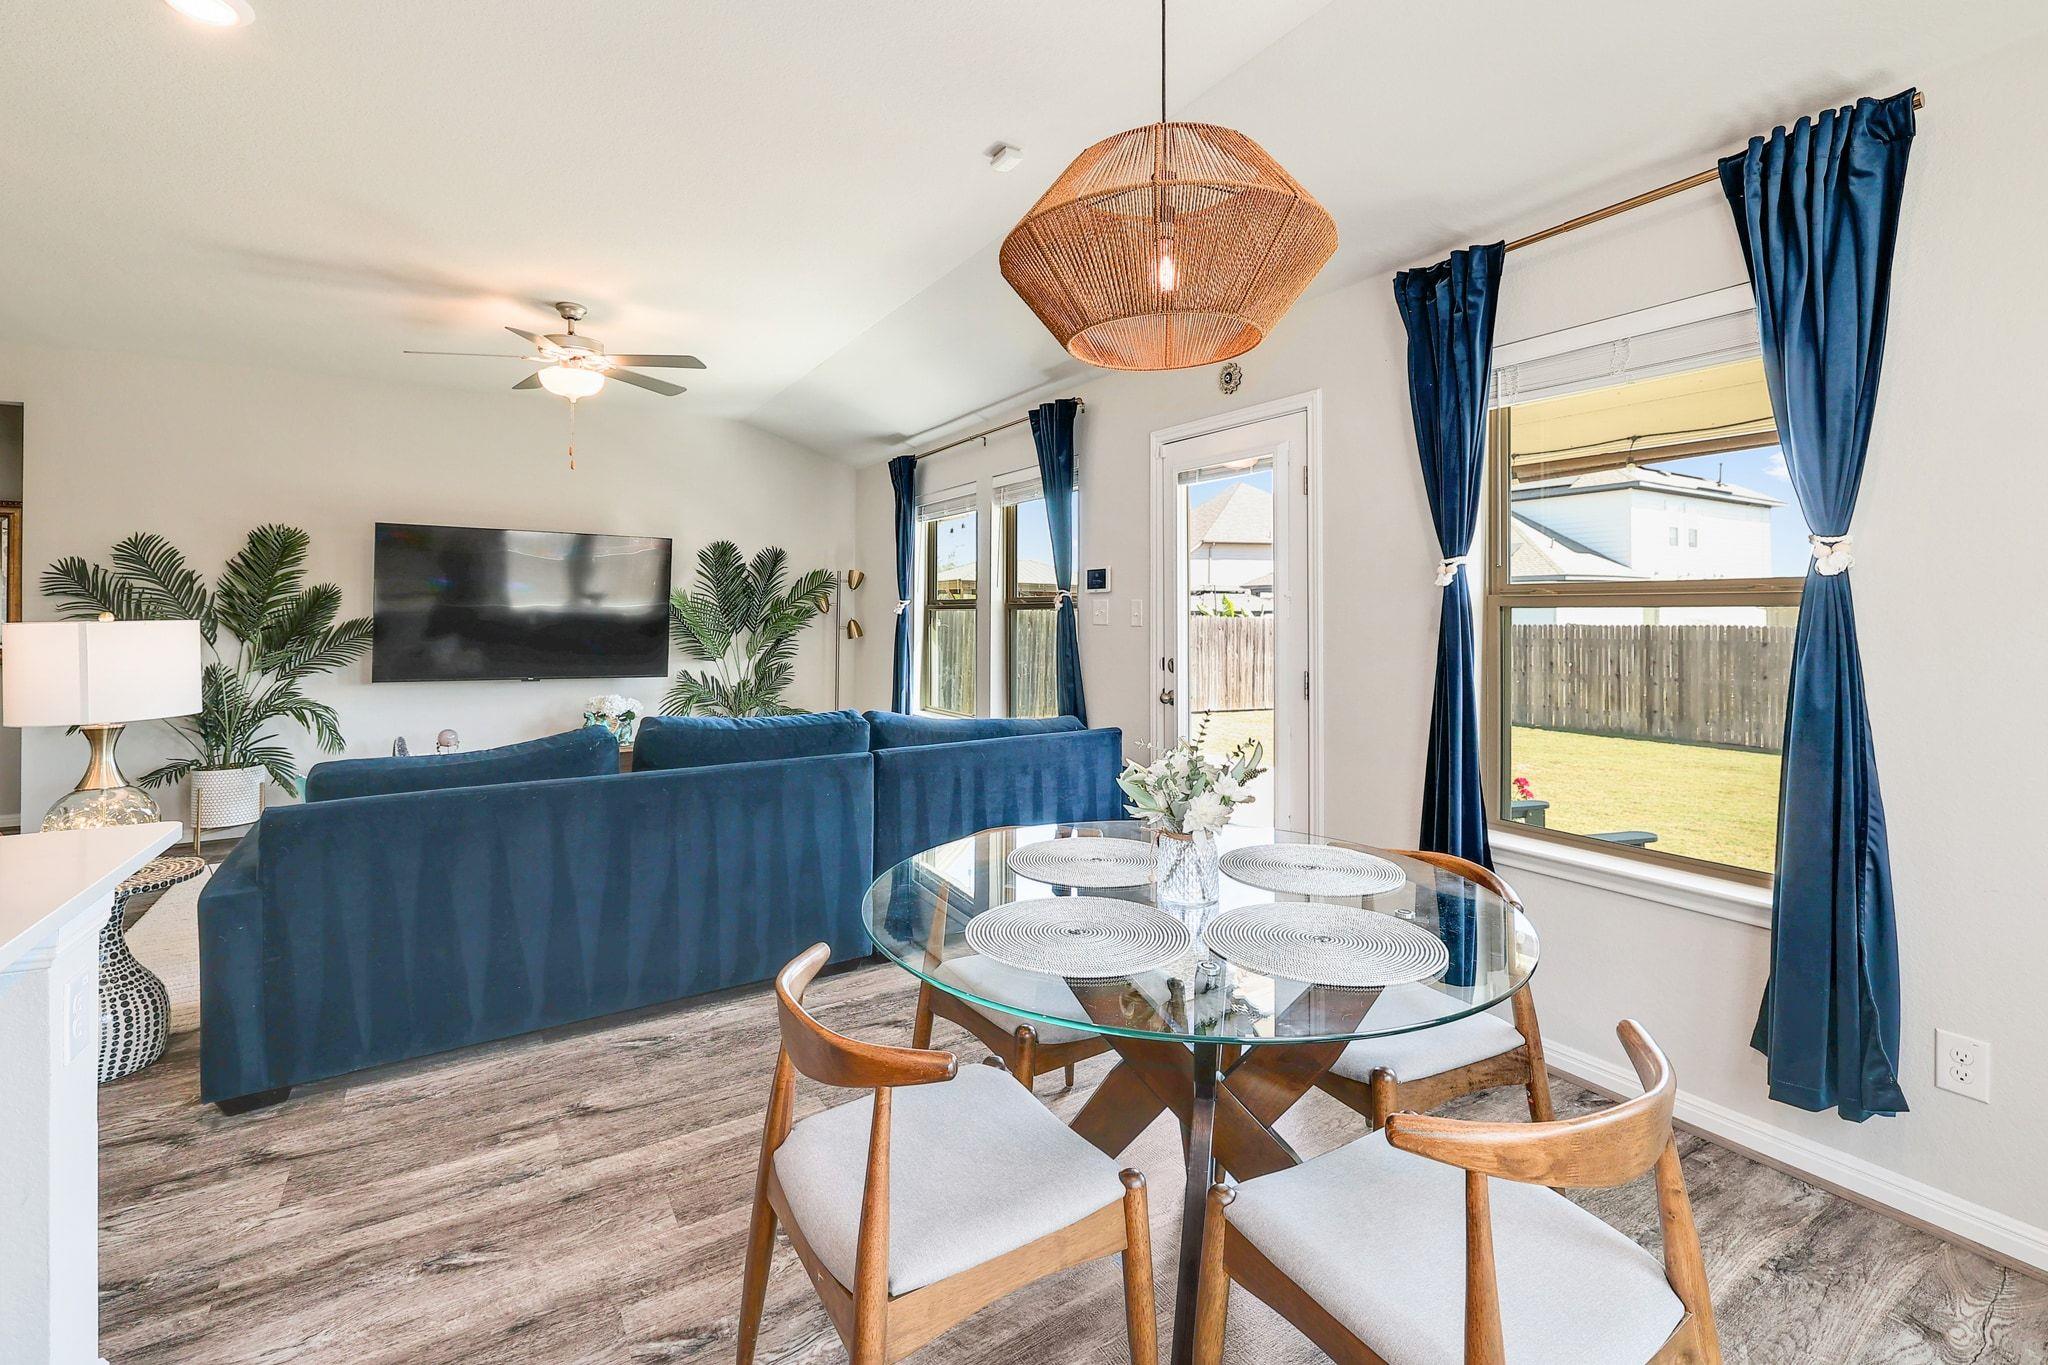
Open-plan living and dining room with a glass table, navy sofa, and windows overlooking the backyard.
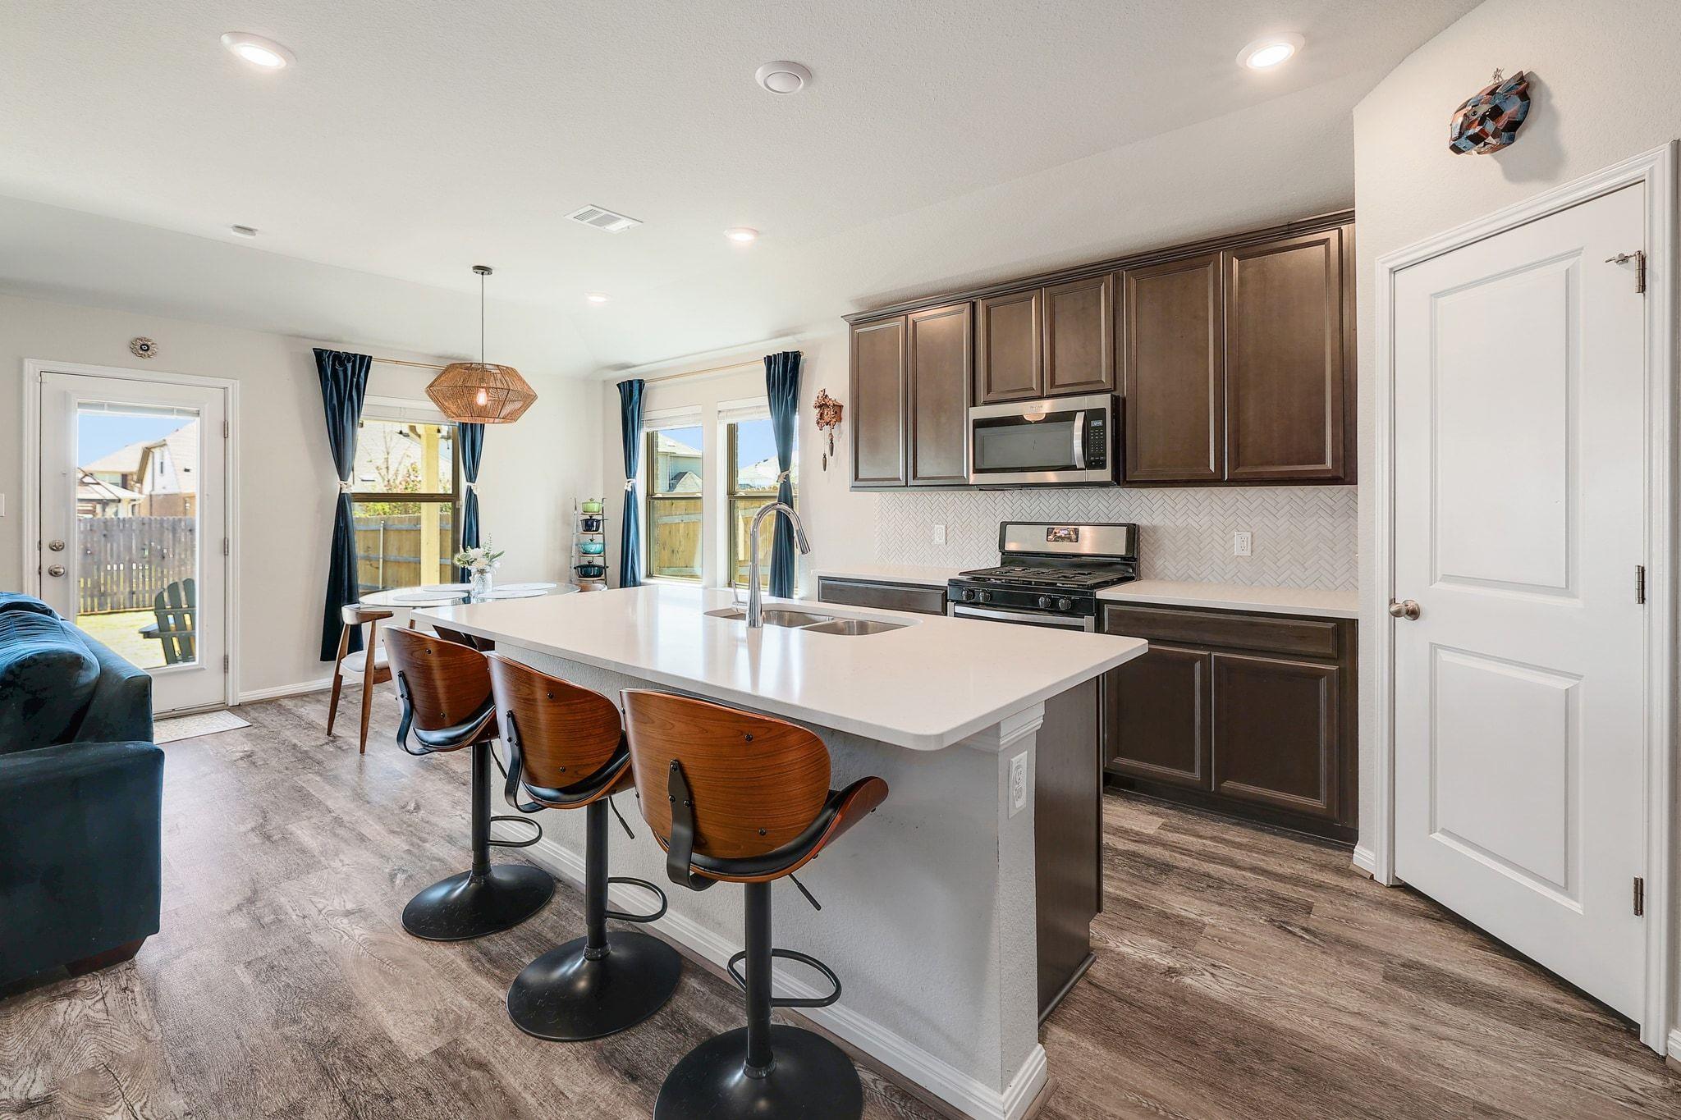
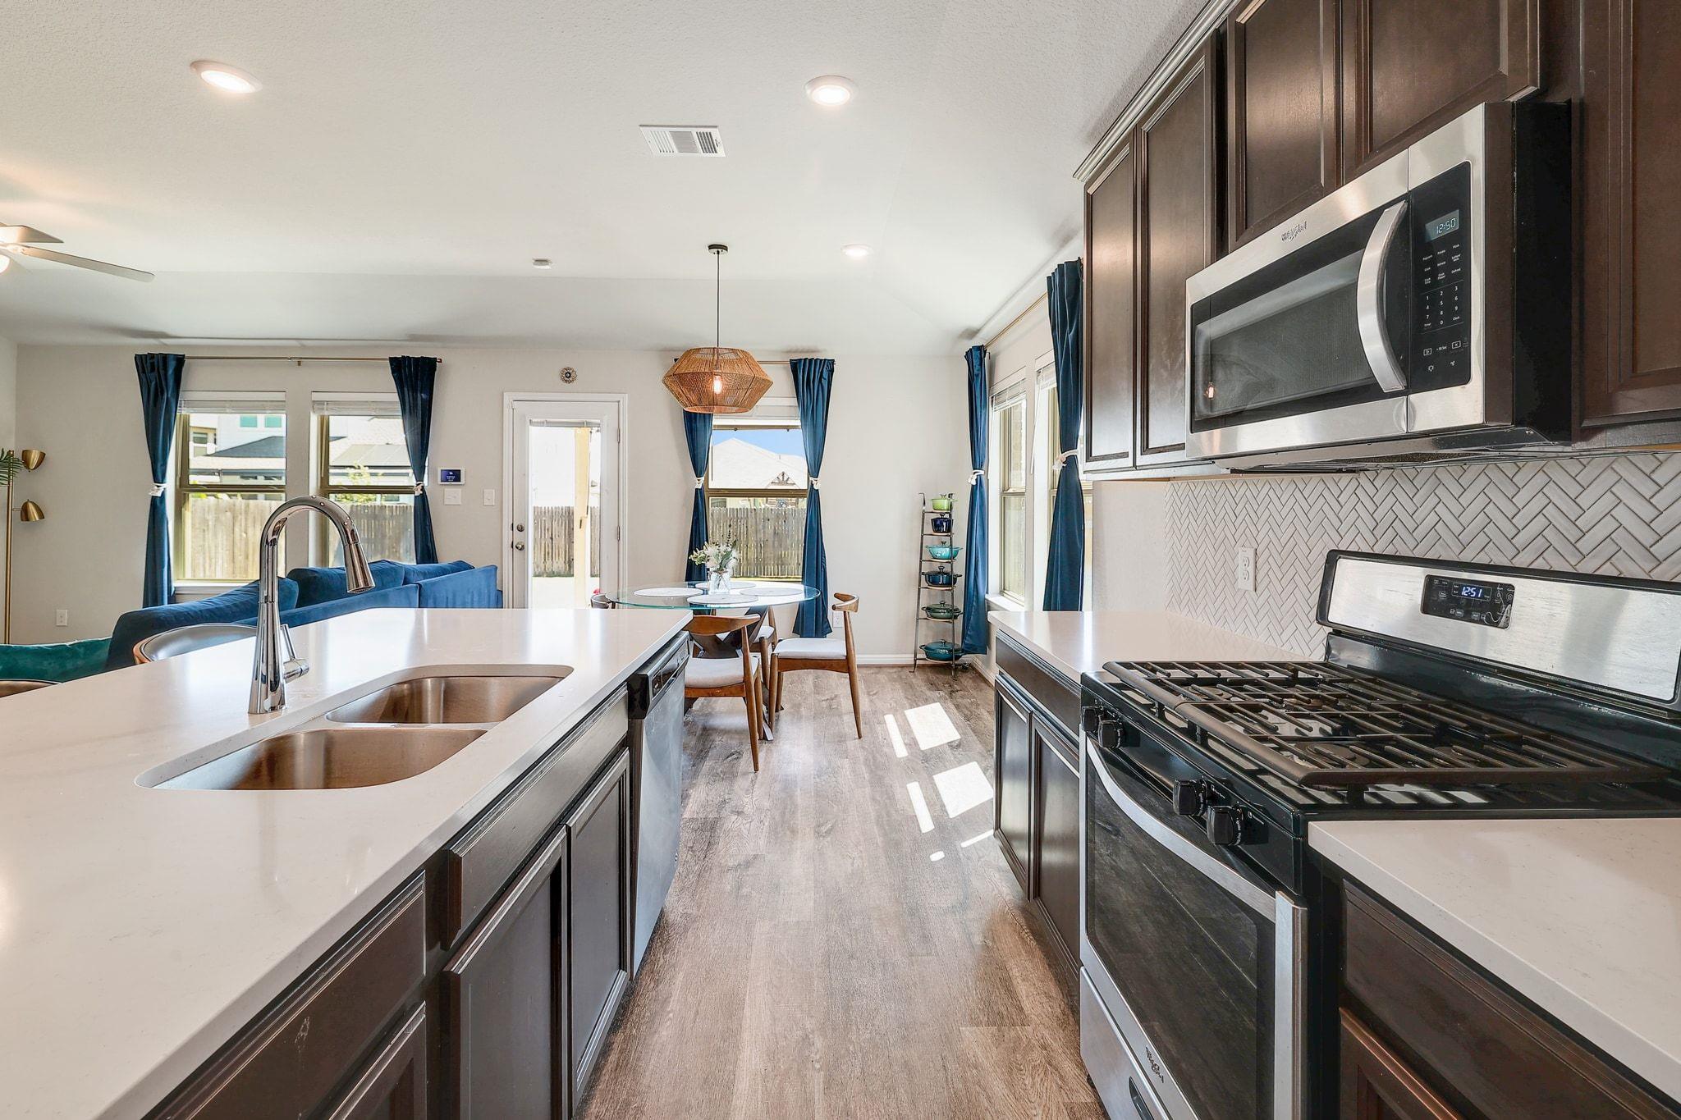
Kitchen with a white island, double sink, bar seating, dark cabinets, and a dining nook by the windows.
Open-plan kitchen with a large white island, double sink, dark cabinets, and stainless steel appliances.
Open-plan kitchen with dark cabinets, white island sink, stainless steel appliances, and dining area beyond.
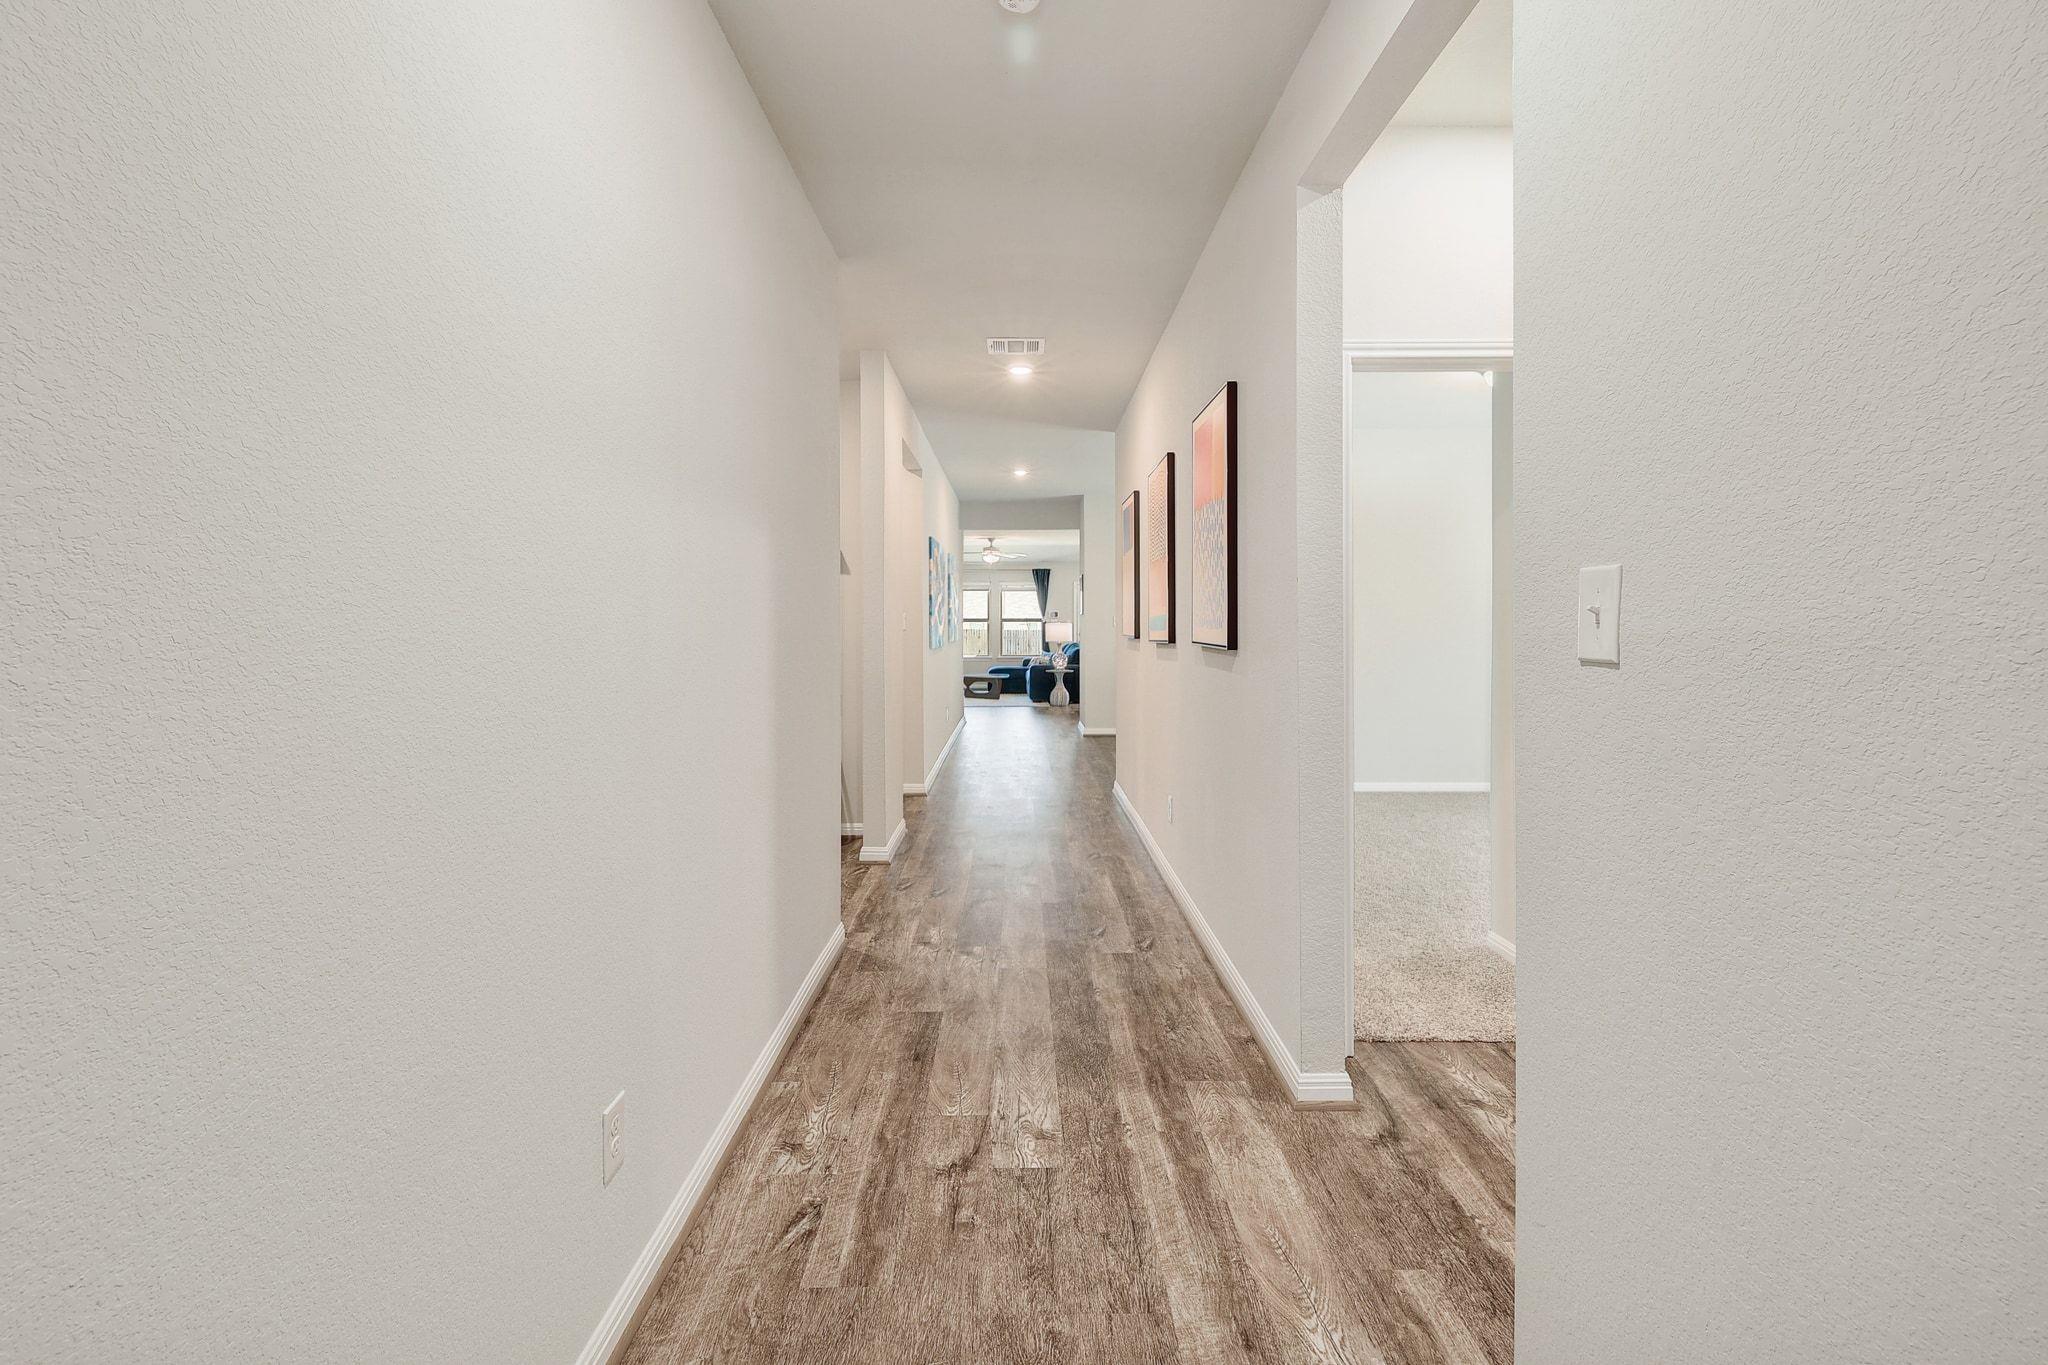
Hallway with wood-look flooring and framed artwork leading to a furnished living area.
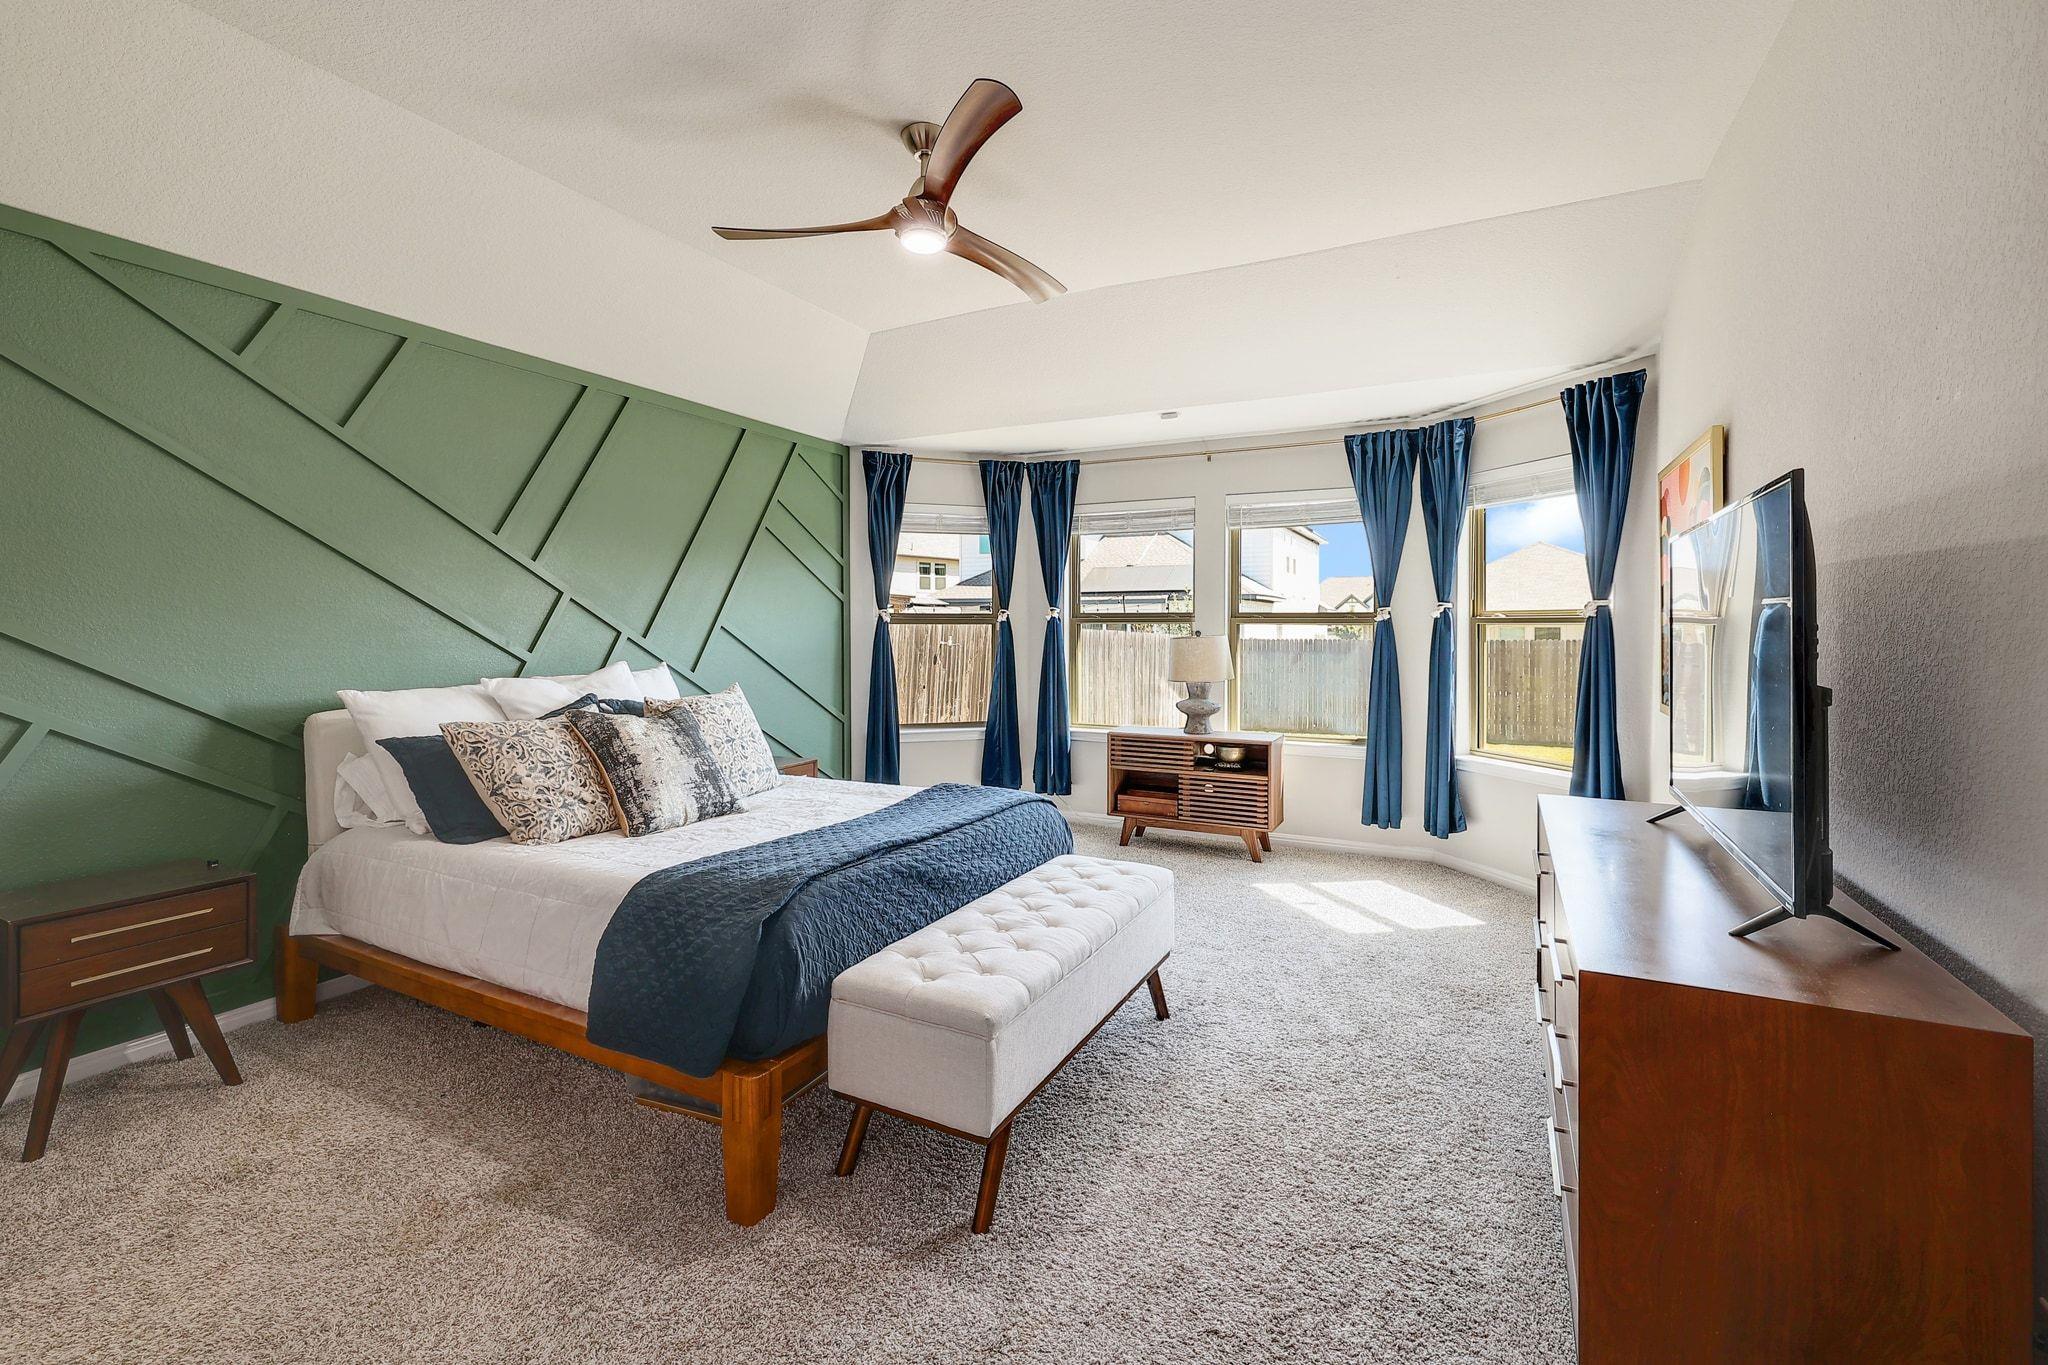
Staged bedroom with a green geometric accent wall, king bed, and windows framed by blue curtains.
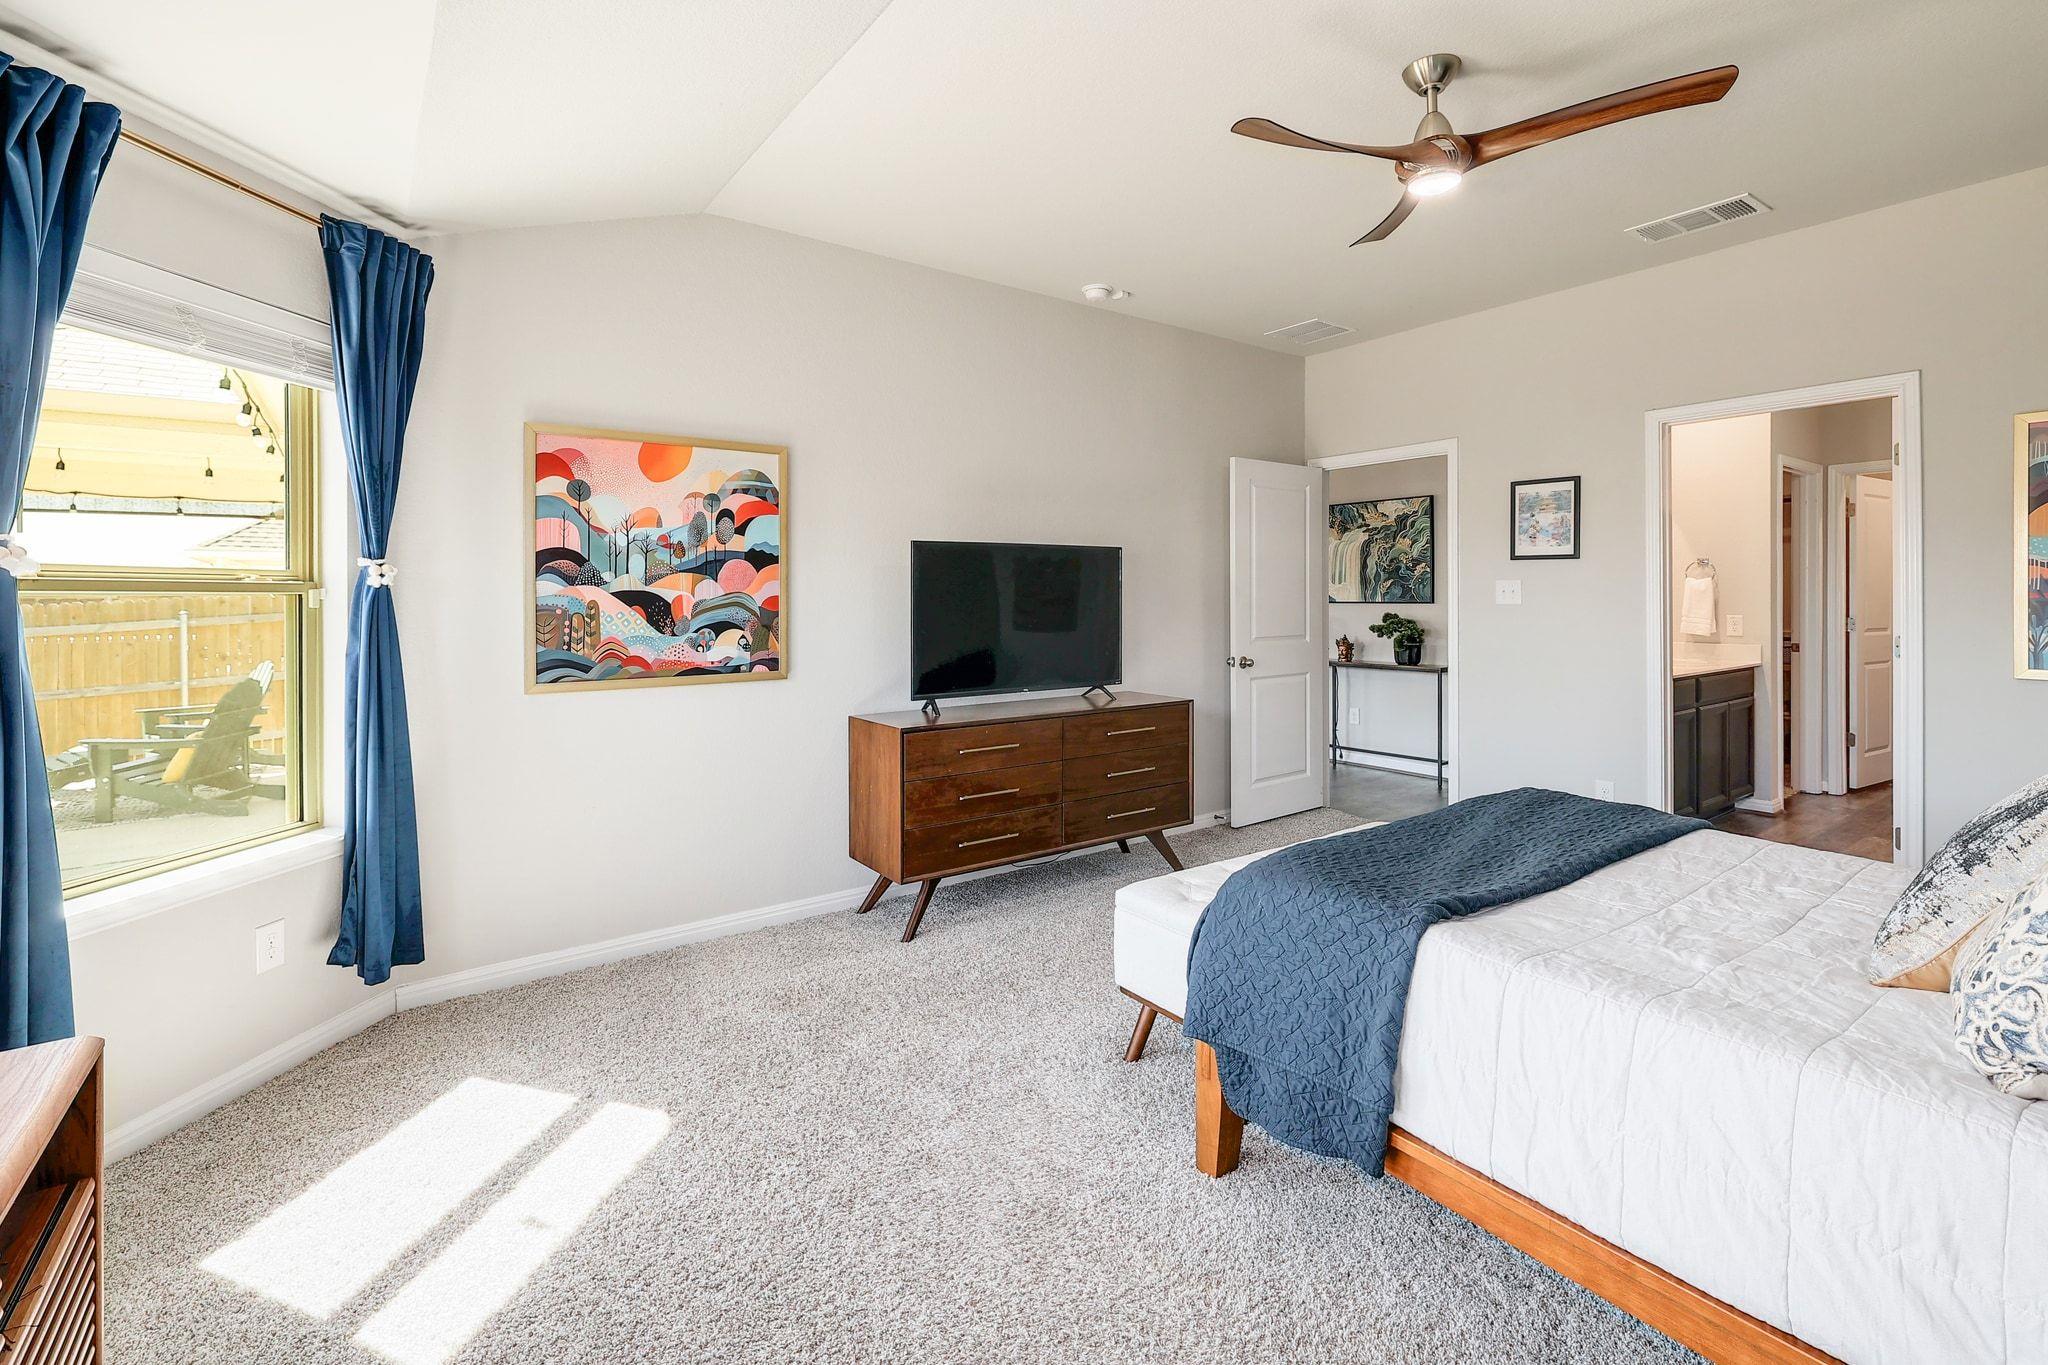
Furnished bedroom with a white bed, blue quilt, colorful wall art, and sunlight across the carpet.
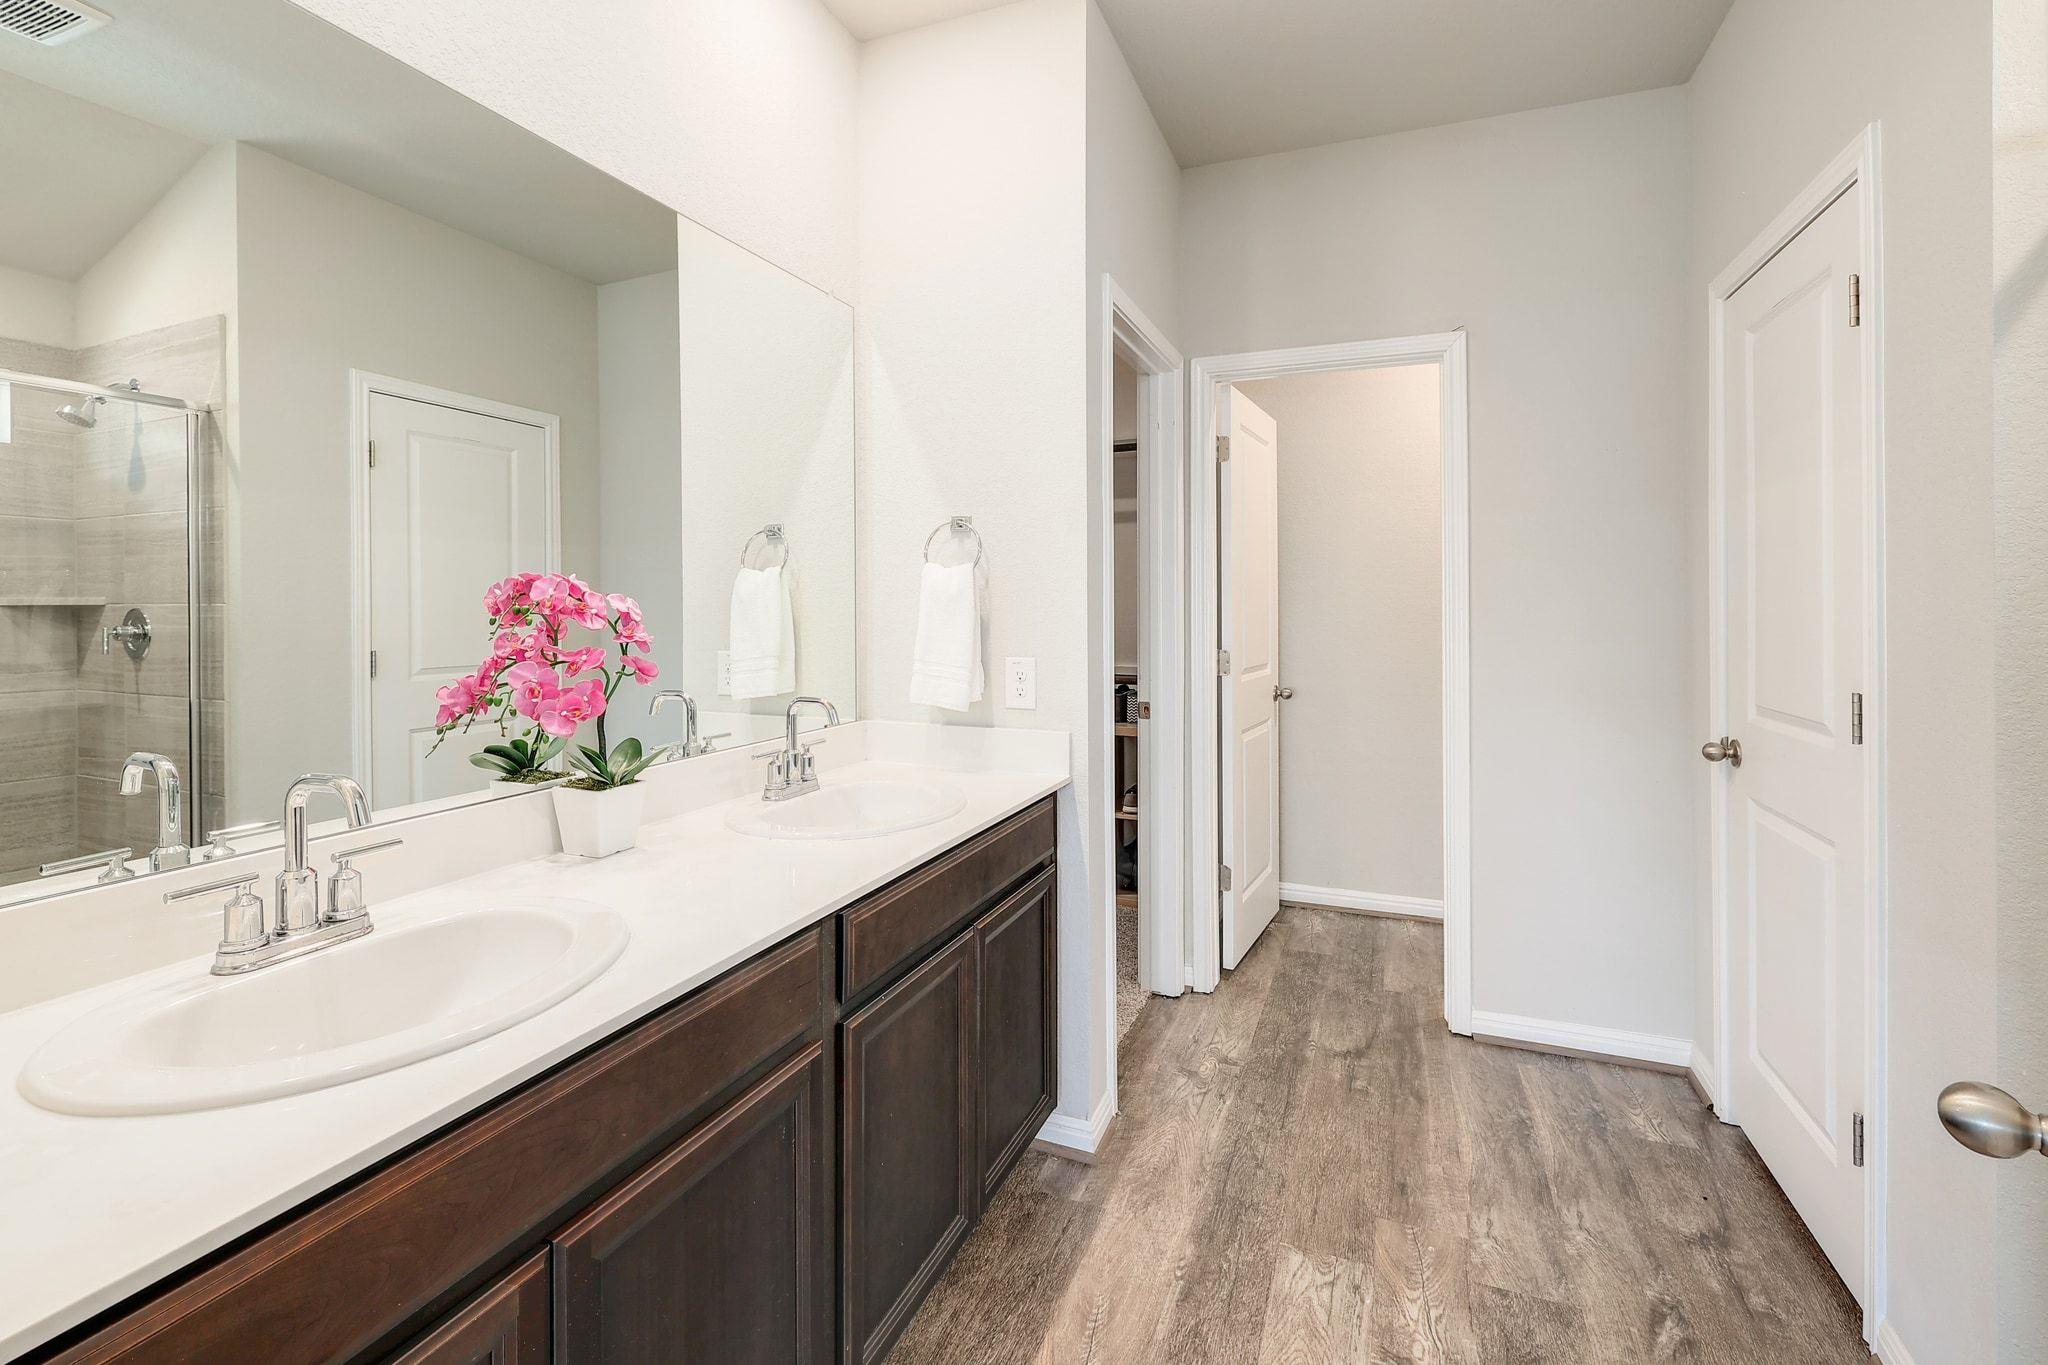
Bathroom with dark double vanity, white counters, glass shower, and pink orchid.
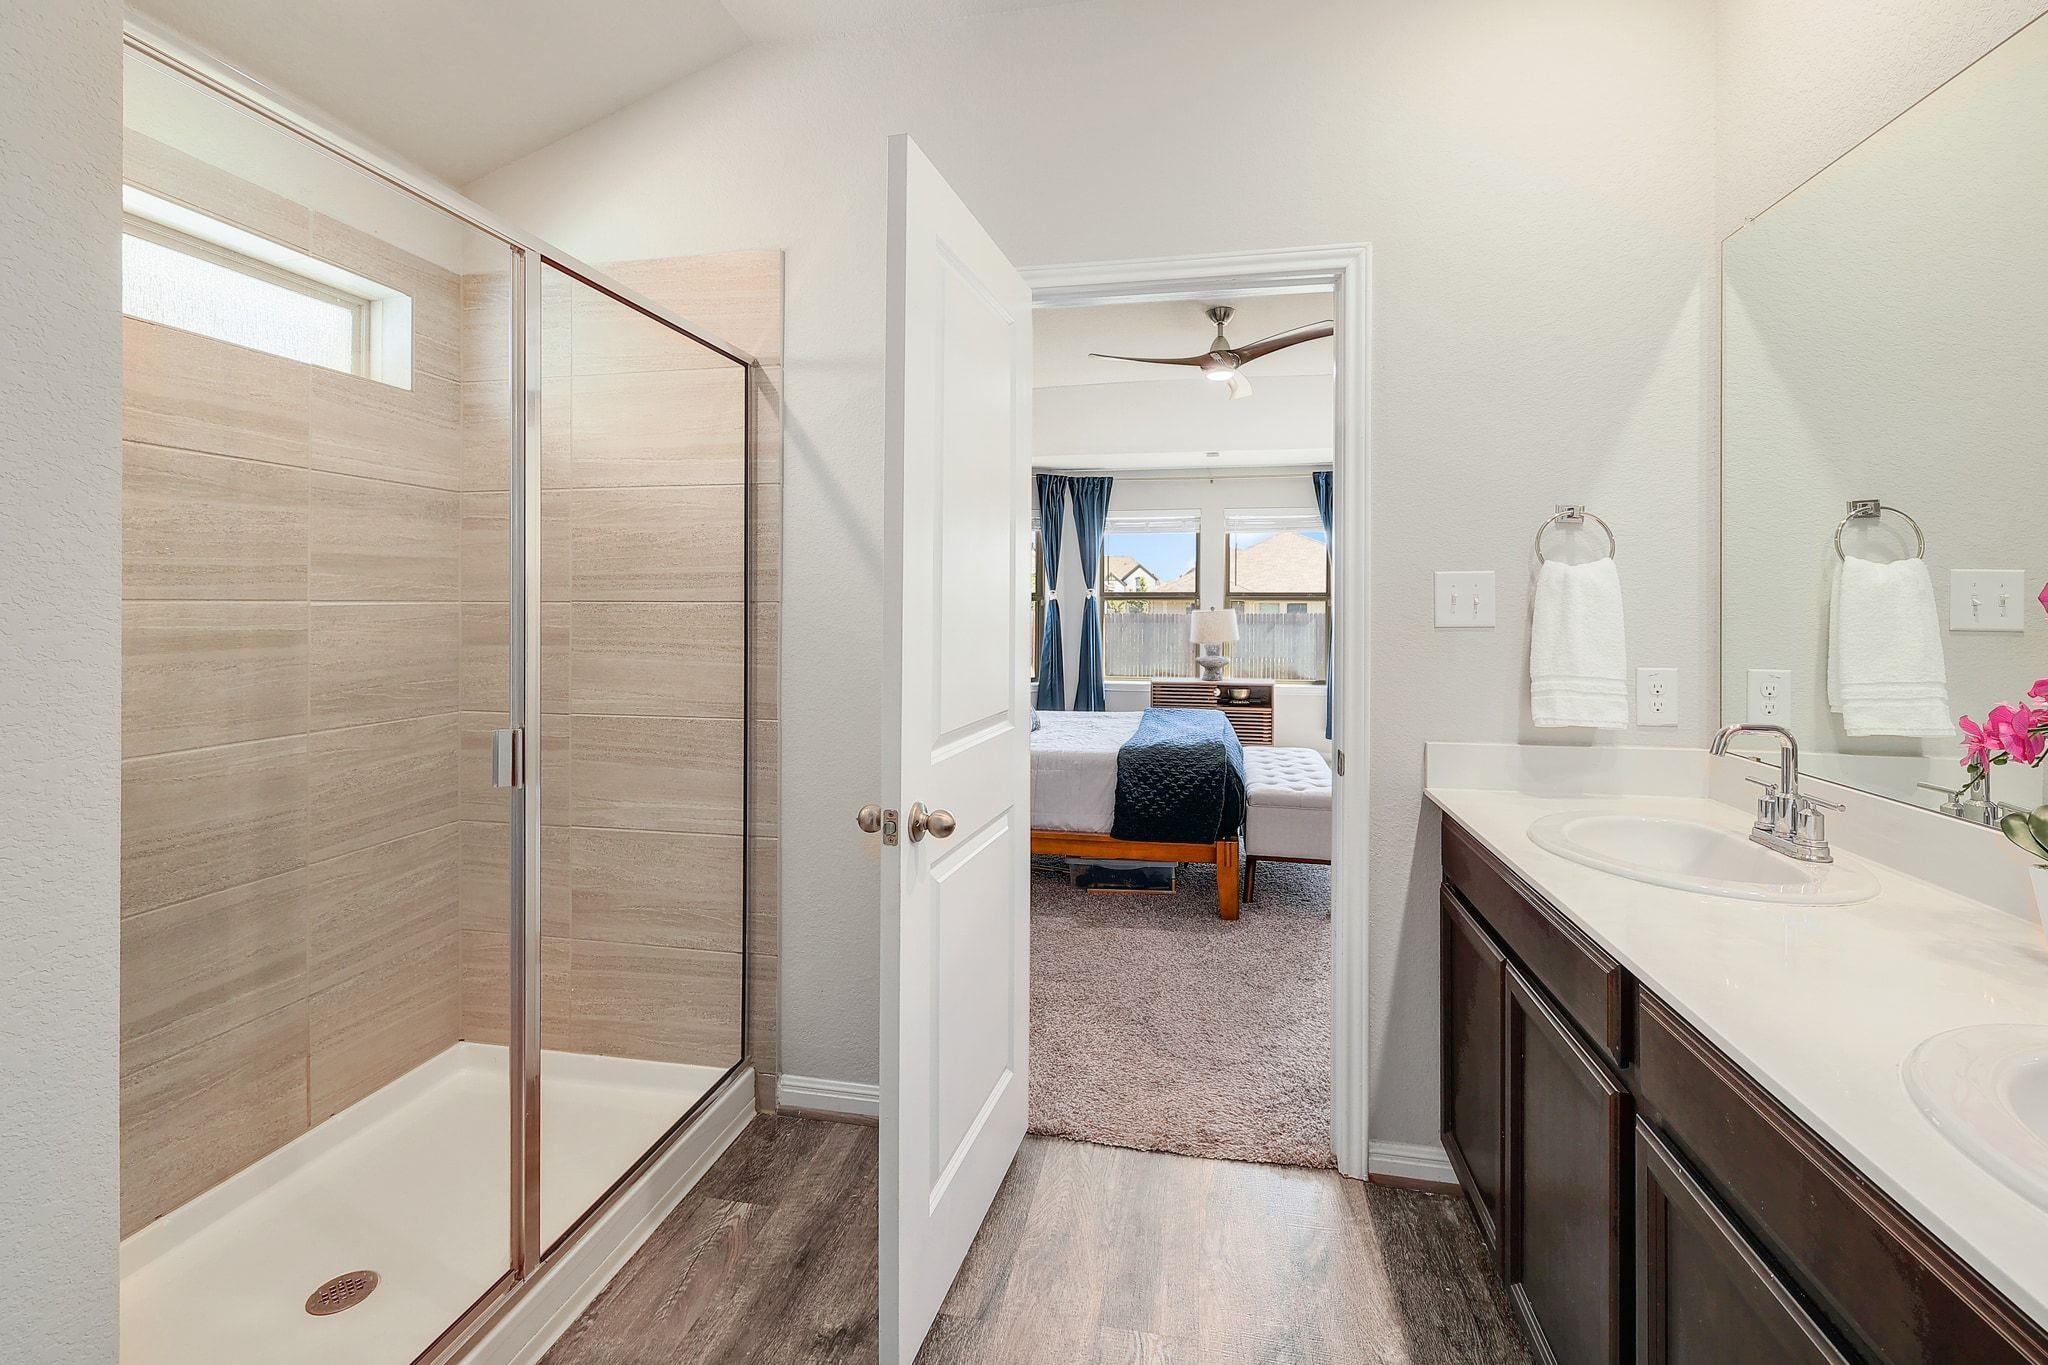
Bathroom with tiled glass shower and double vanity, looking through the doorway into a bedroom.
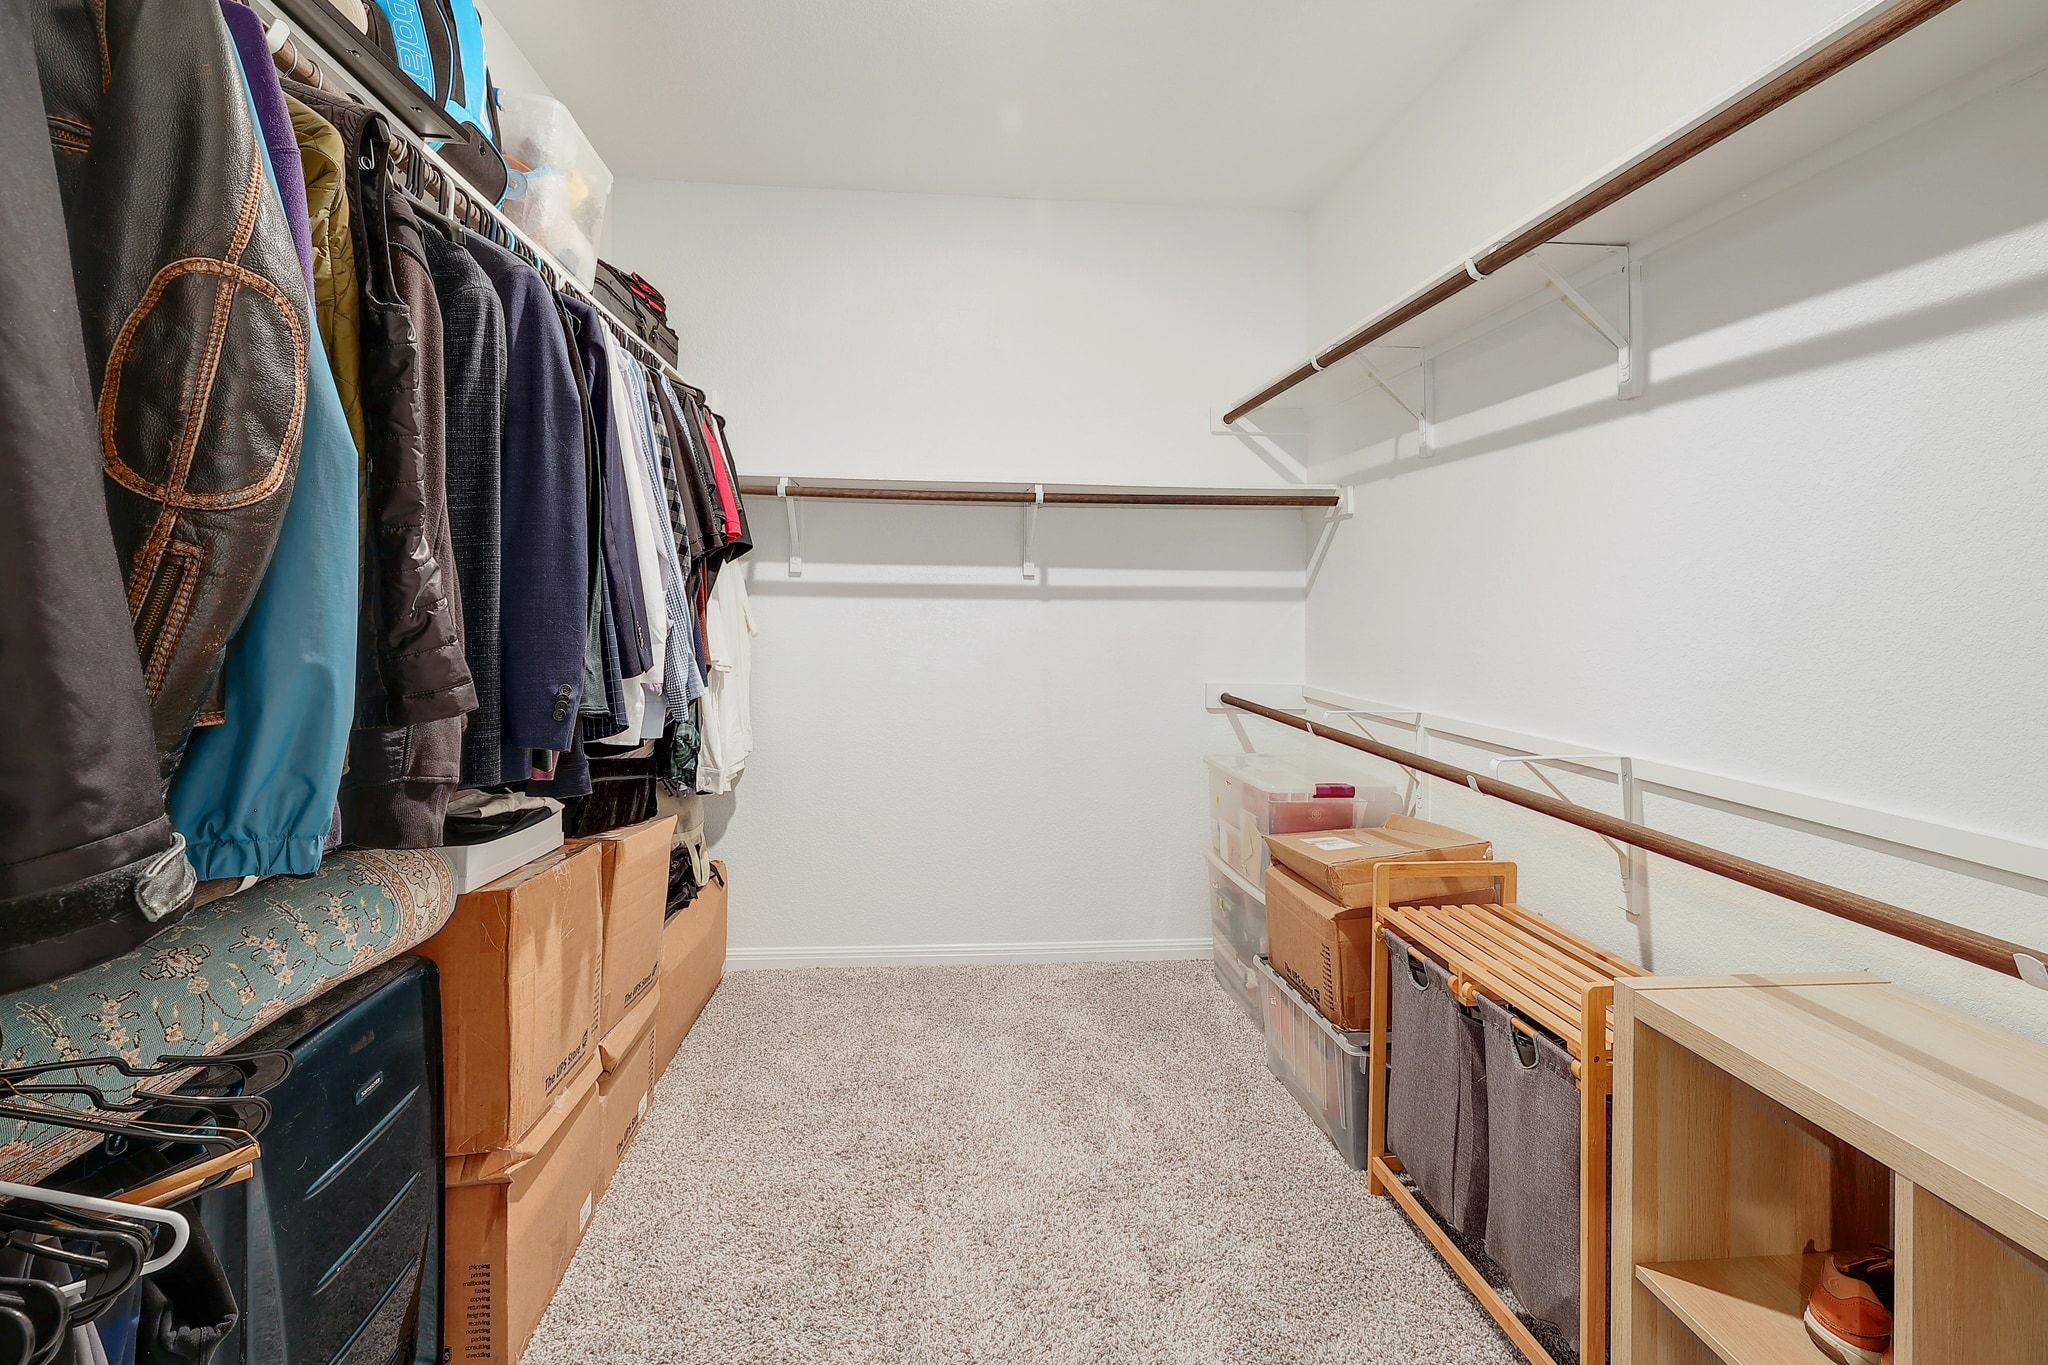
Walk-in closet with clothes along one side and storage boxes and shelving on the other.
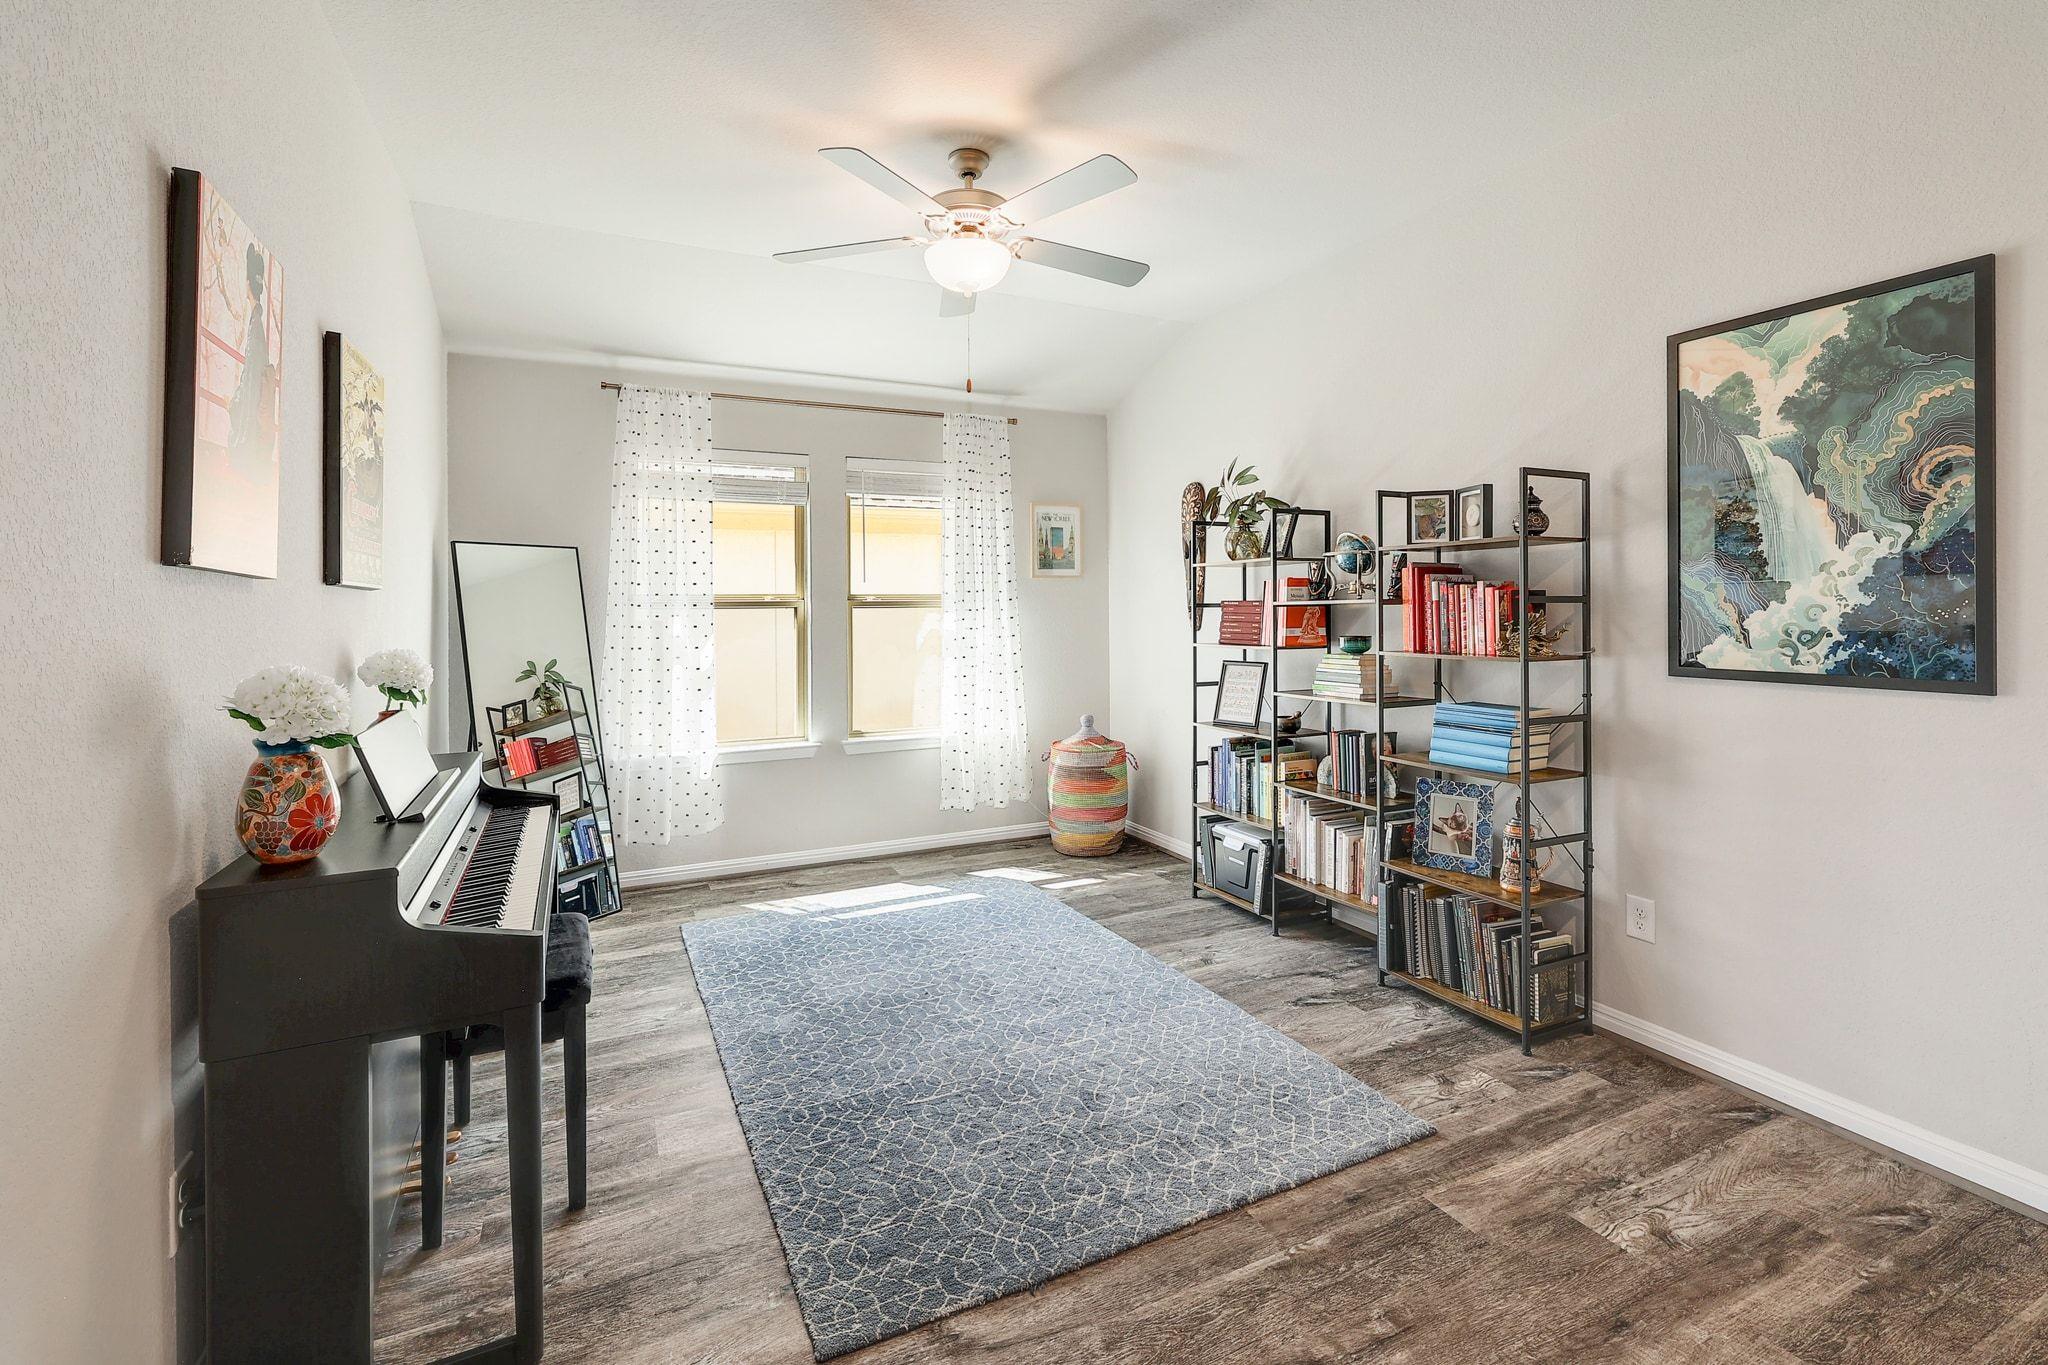
Furnished study with a piano, bookcases, large windows, and blue area rug.
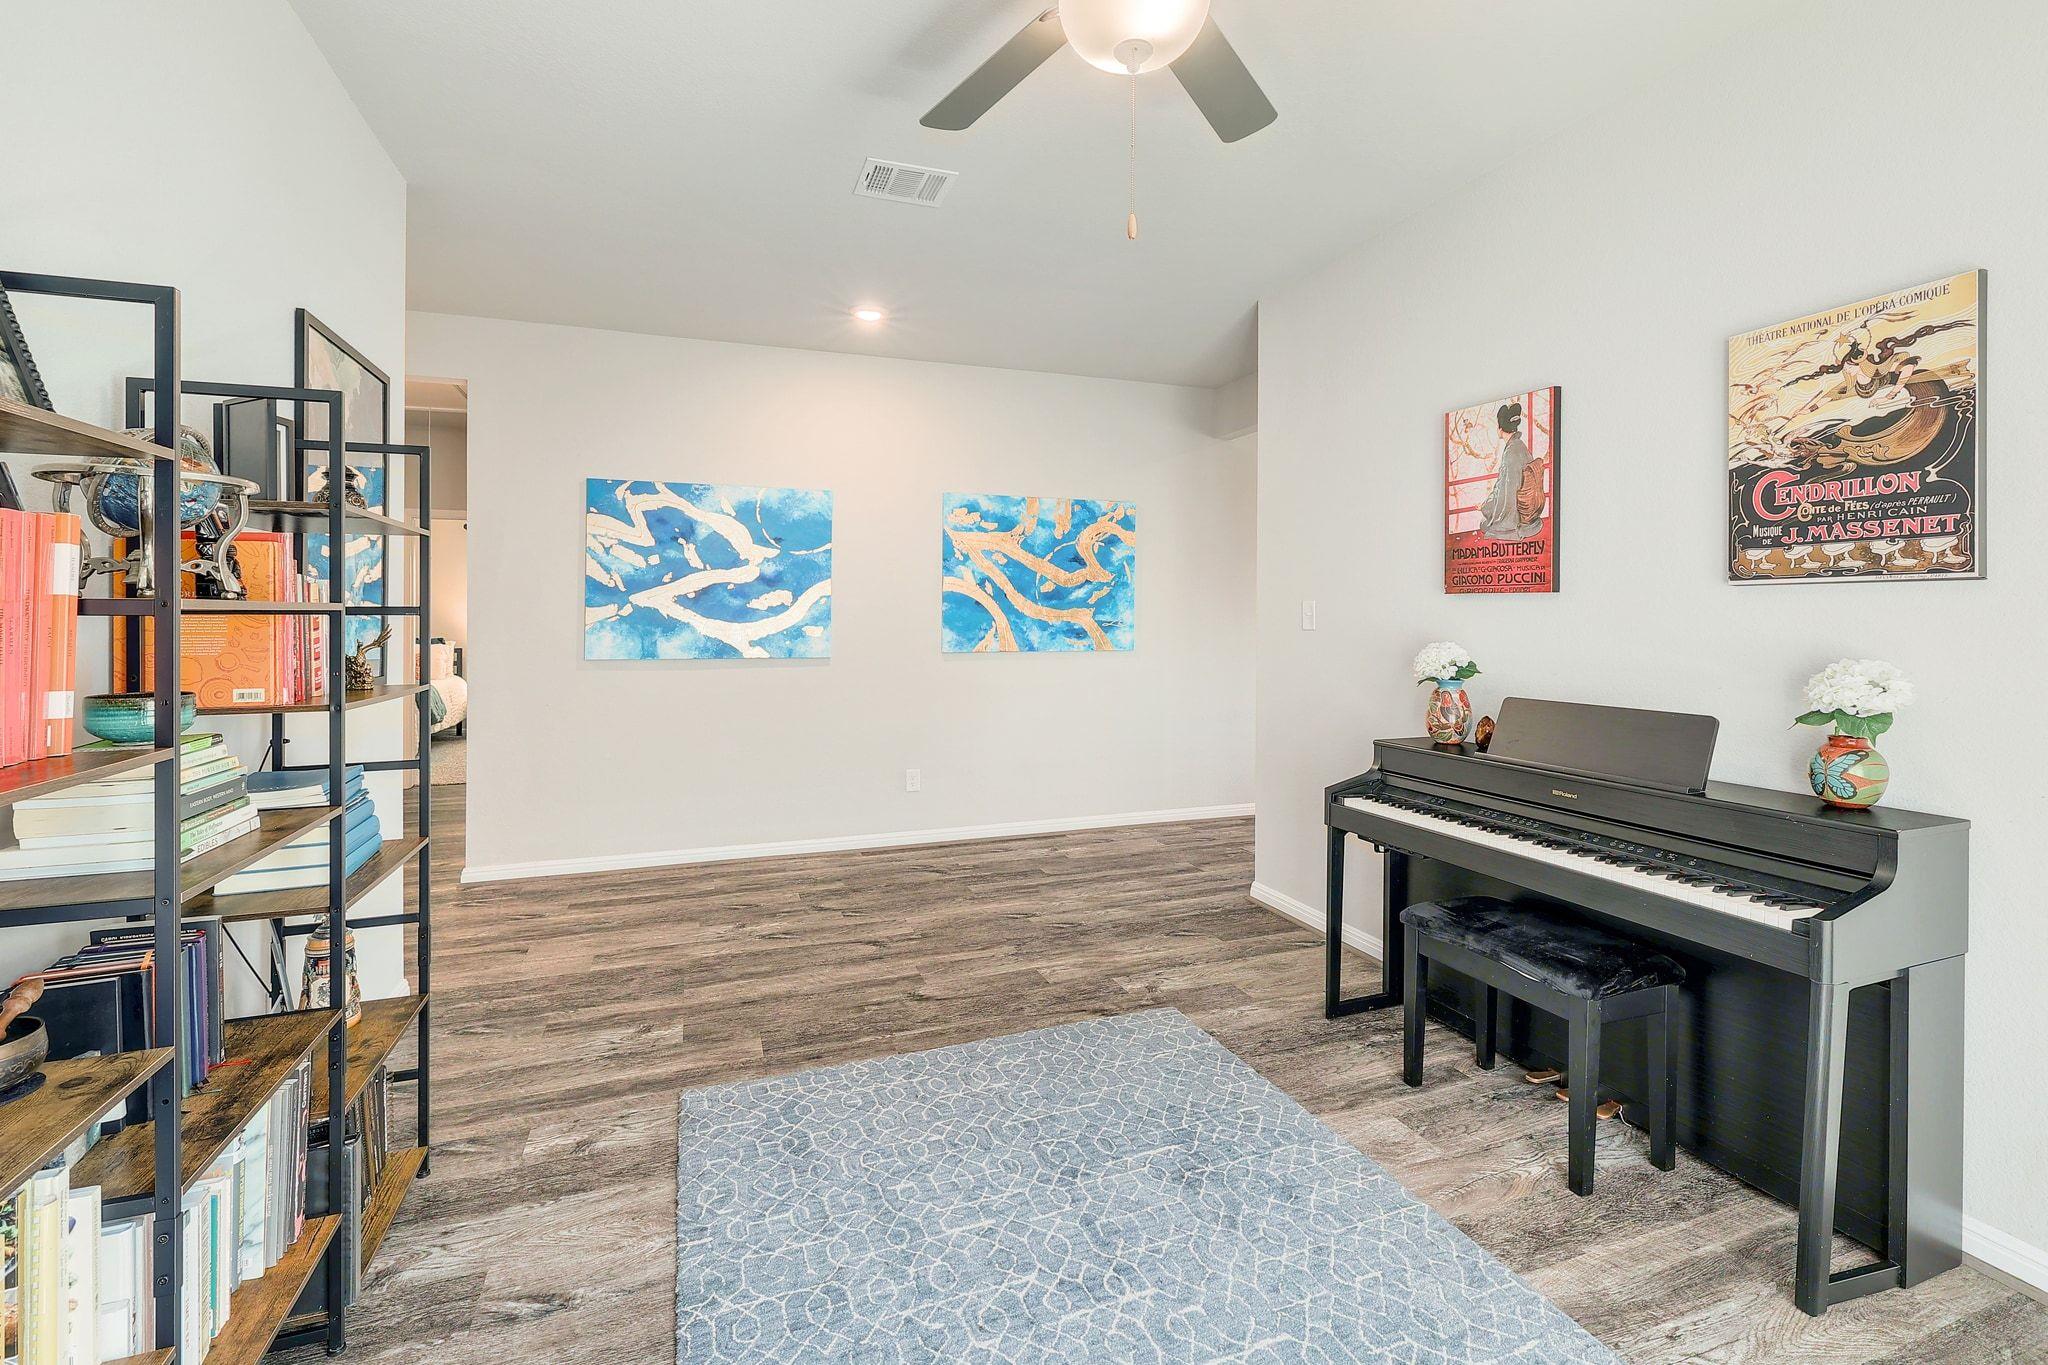
Furnished room with a black digital piano, book-filled open shelving, and colorful wall art.
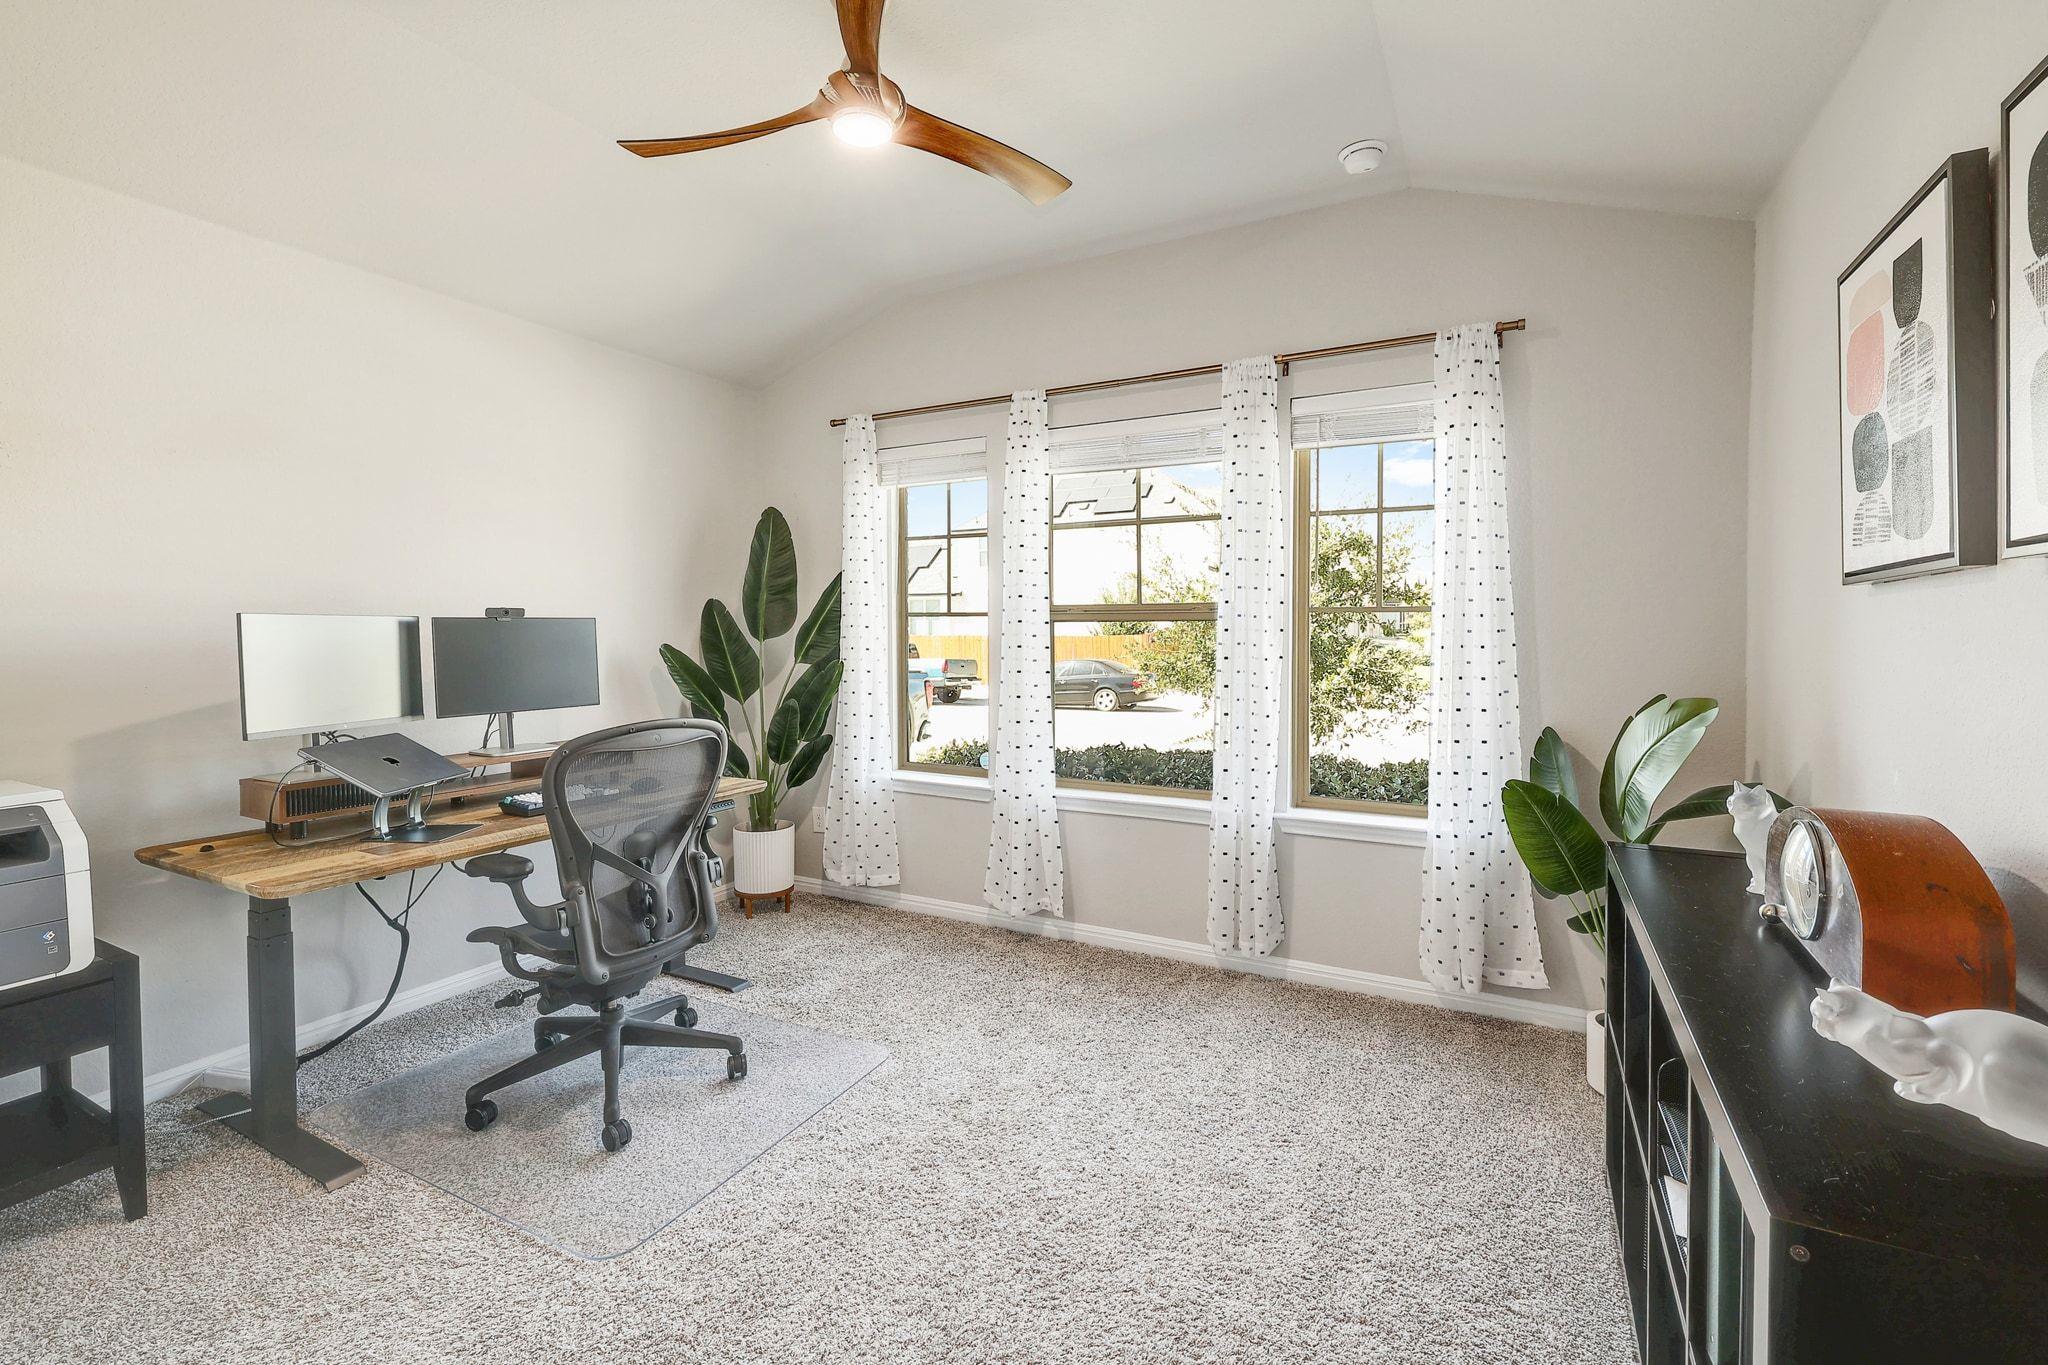
Home office with a dual-monitor desk, ergonomic chair, and three curtained windows.
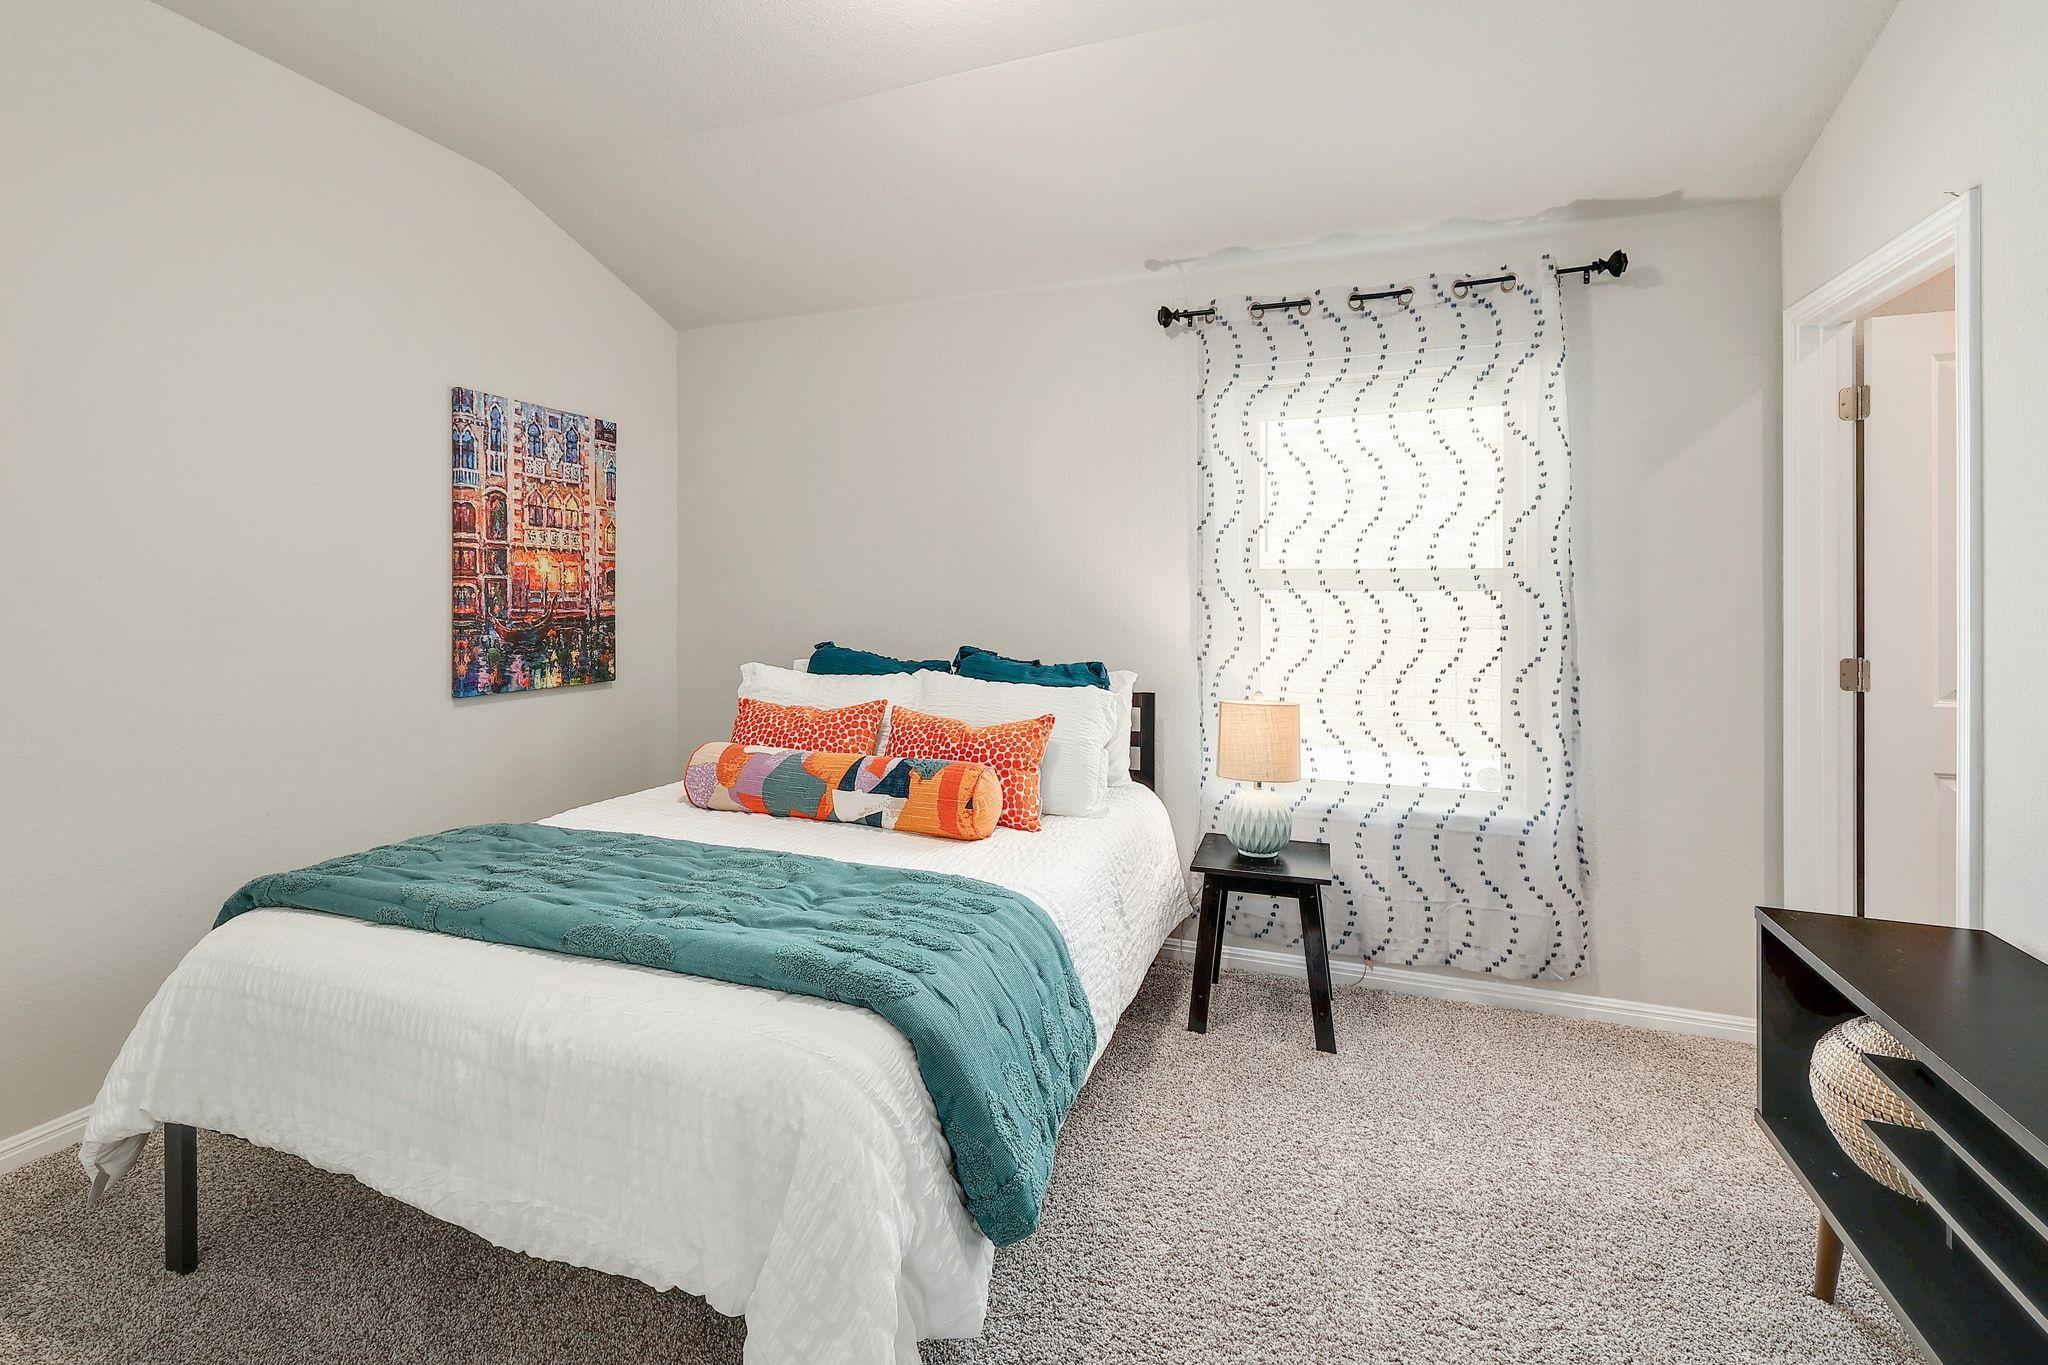
Furnished bedroom with a white bed, teal throw, colorful pillows, and patterned curtains.
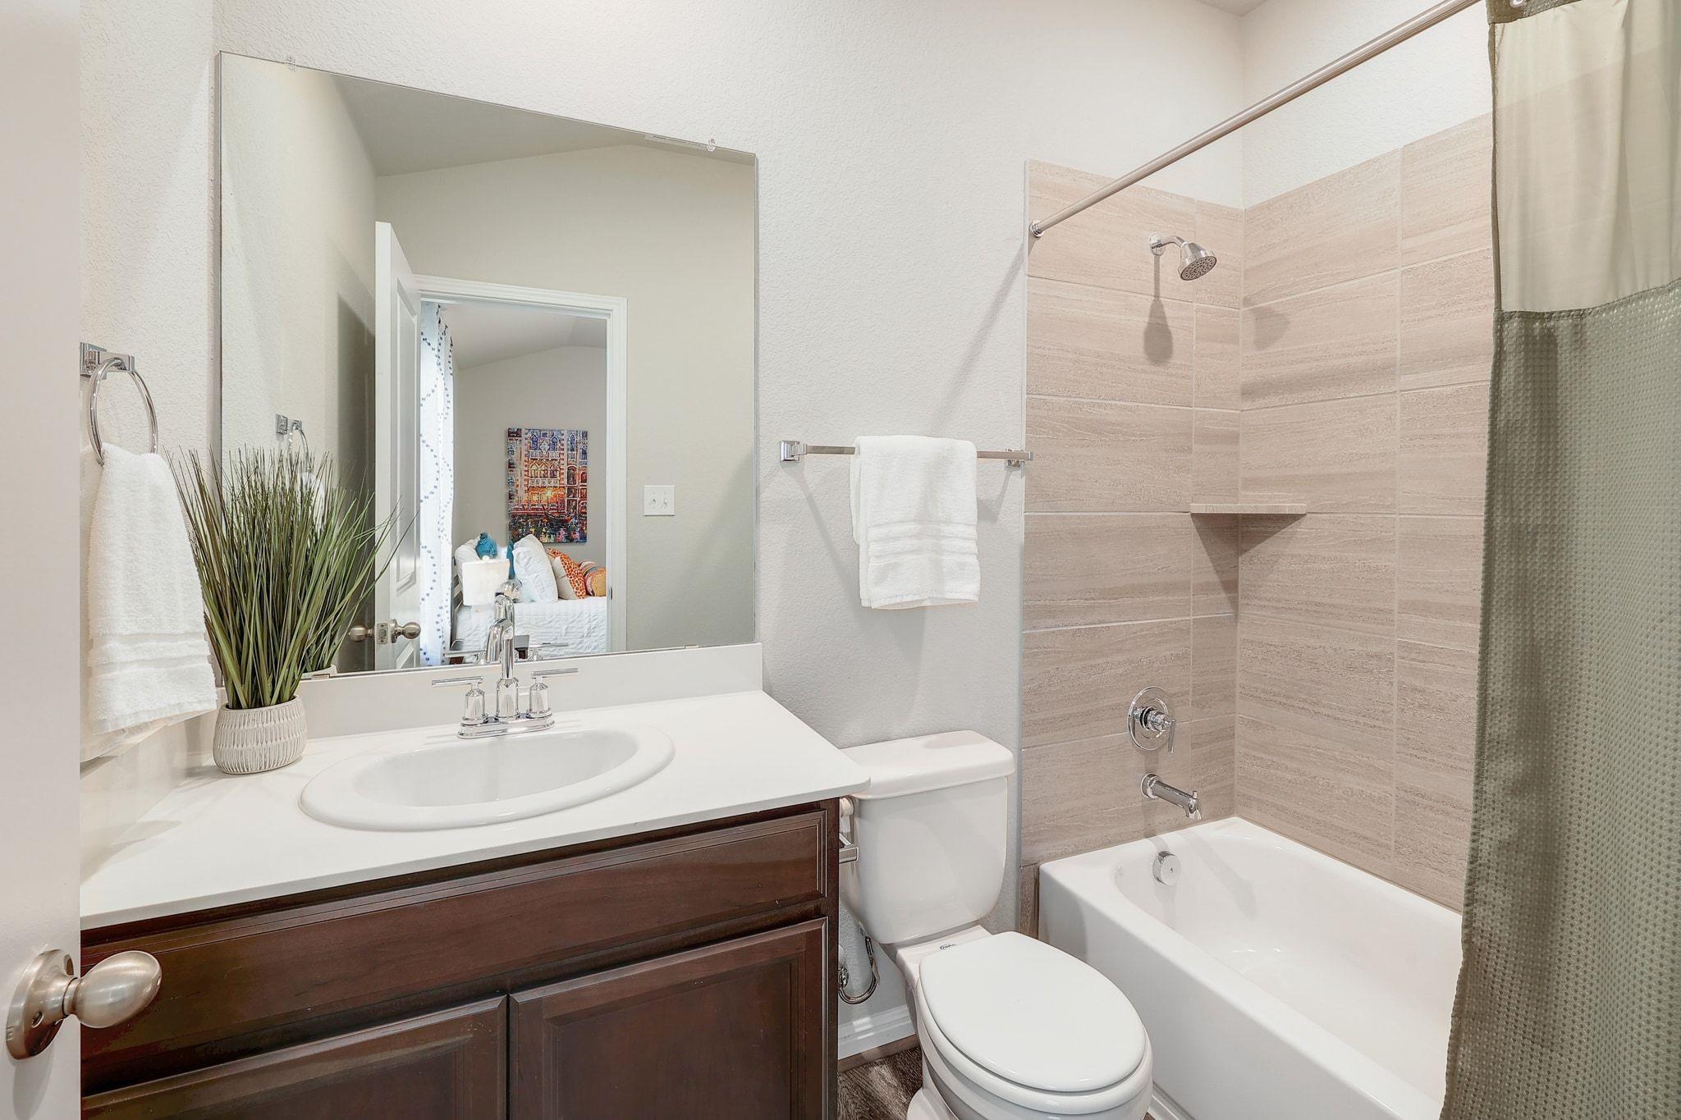
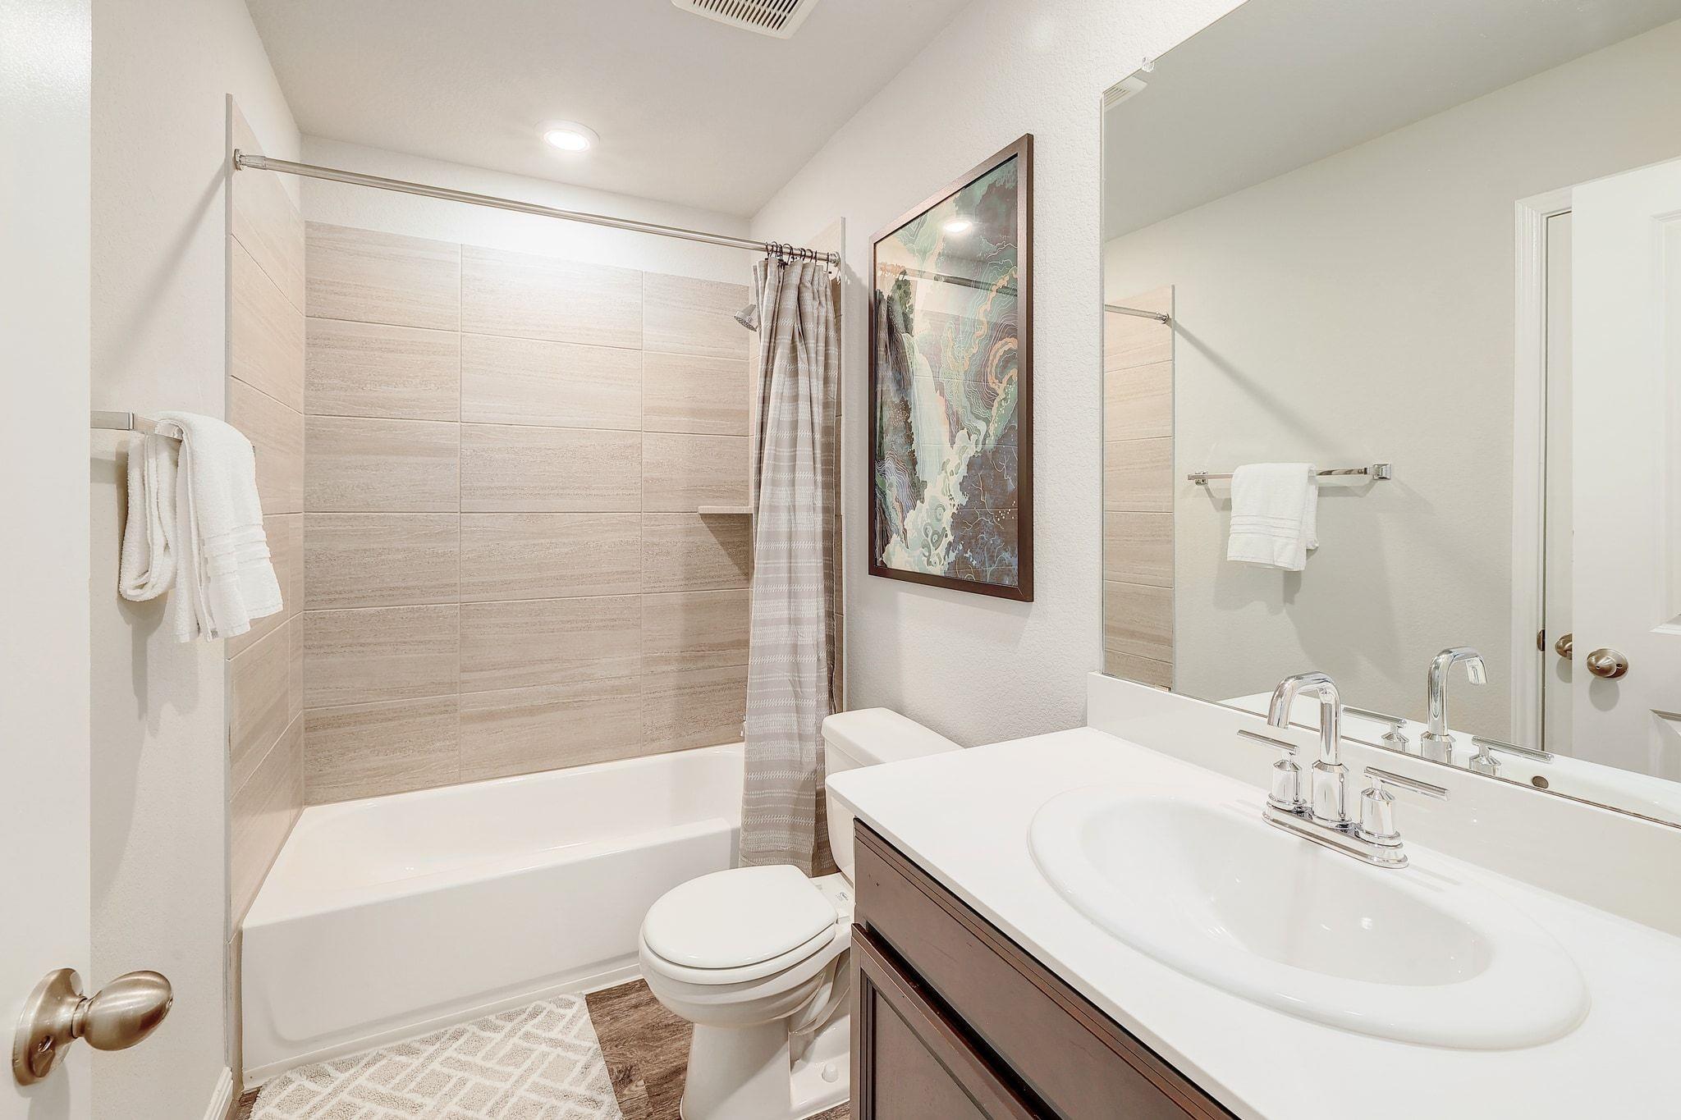
Bathroom with a dark wood vanity and a beige-tiled tub and shower.
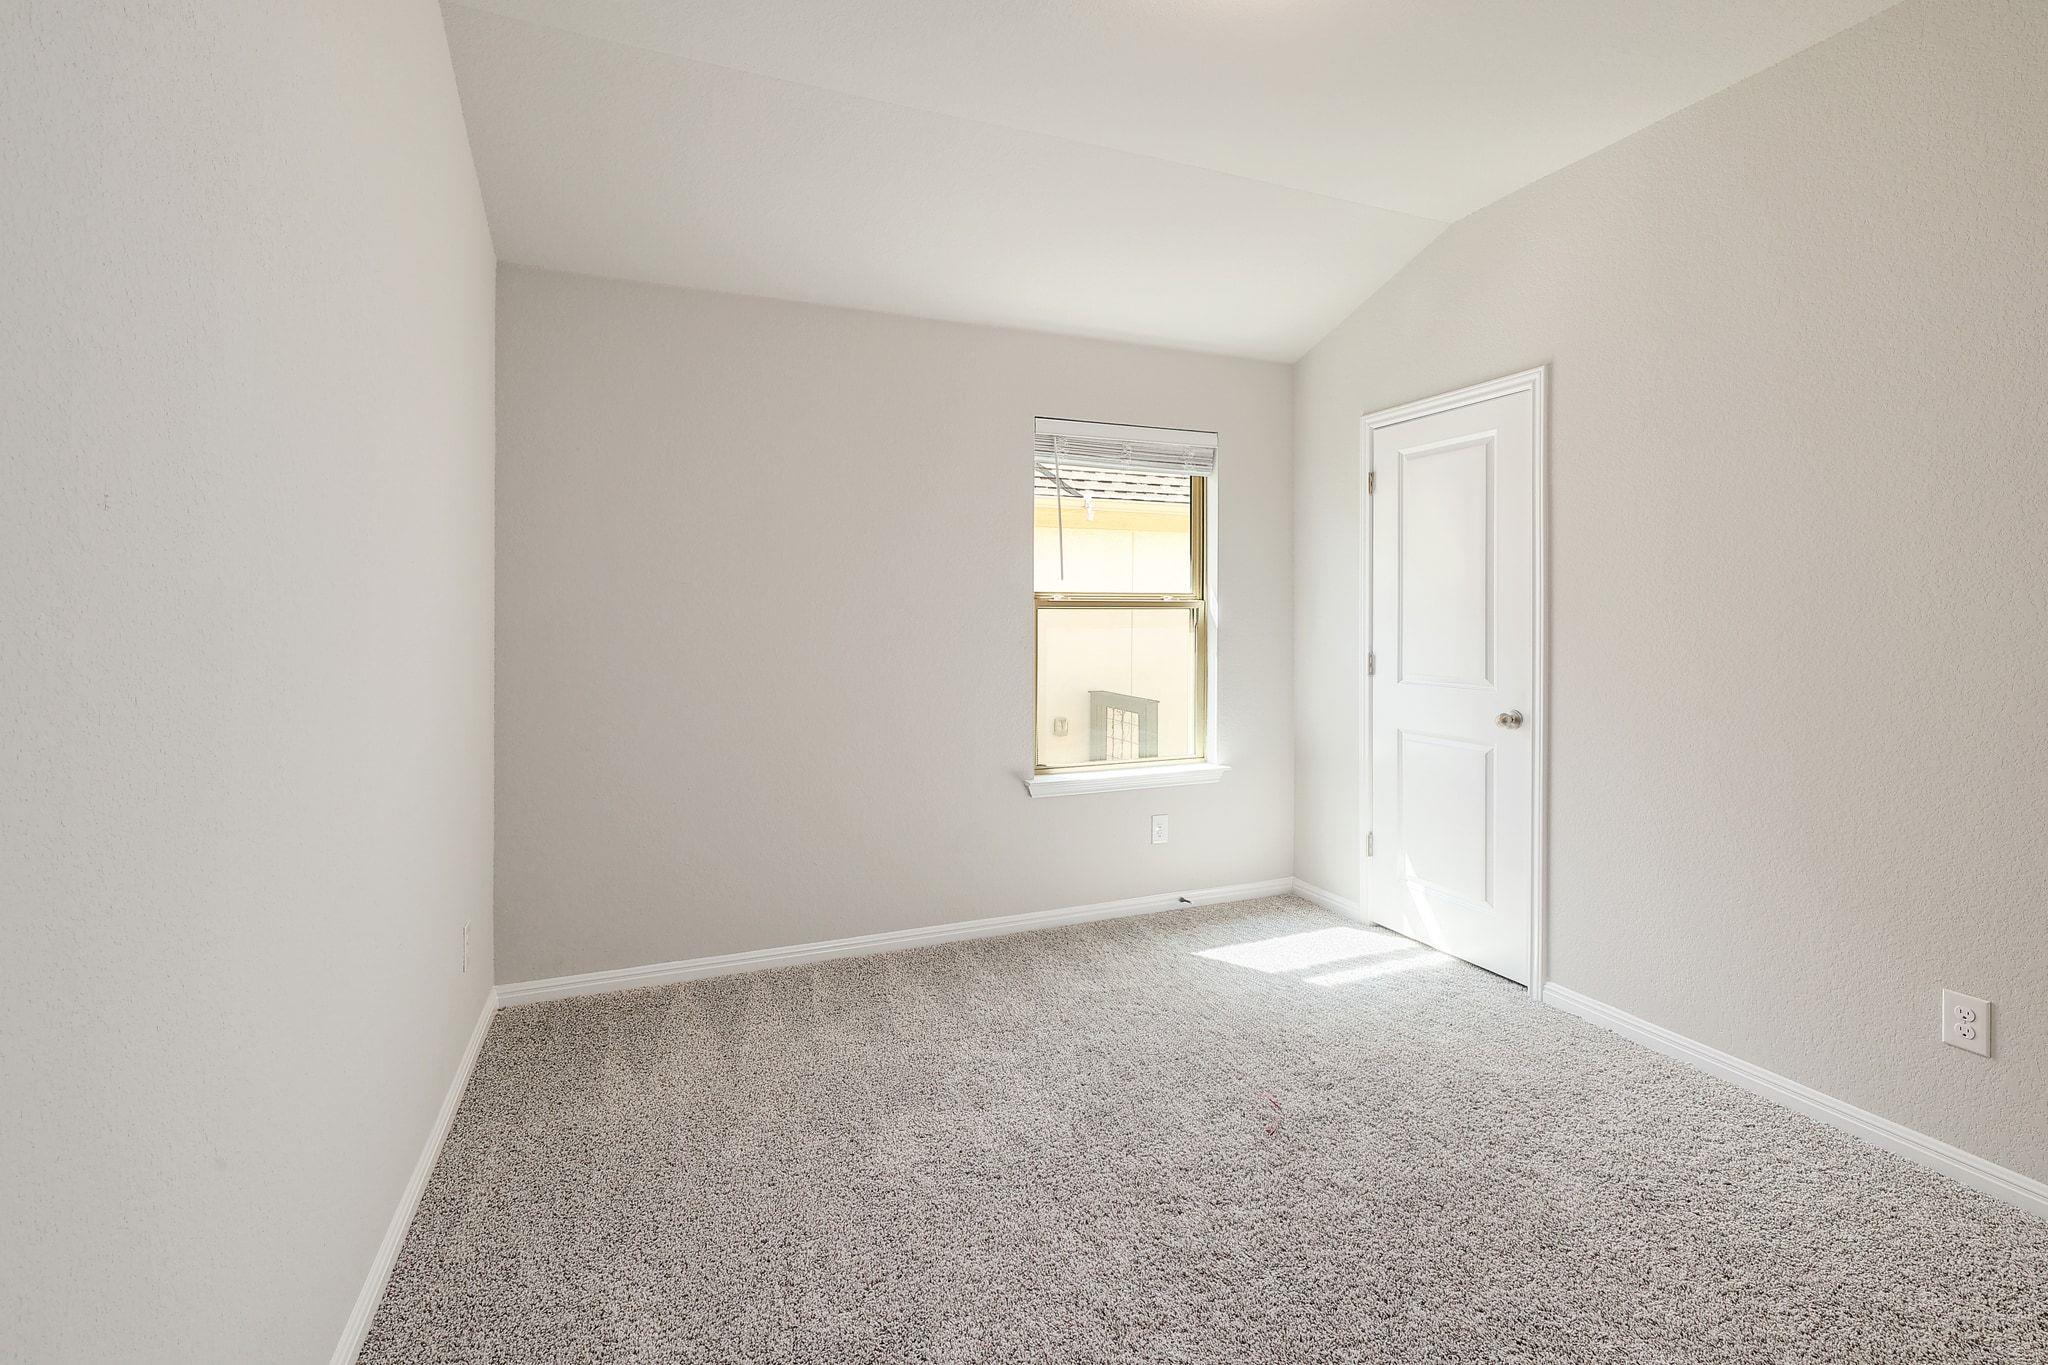
Empty carpeted bedroom with a window, white paneled door, and sloped ceiling.
Bathroom with a beige-tiled tub and shower, dark wood vanity, and large mirror.
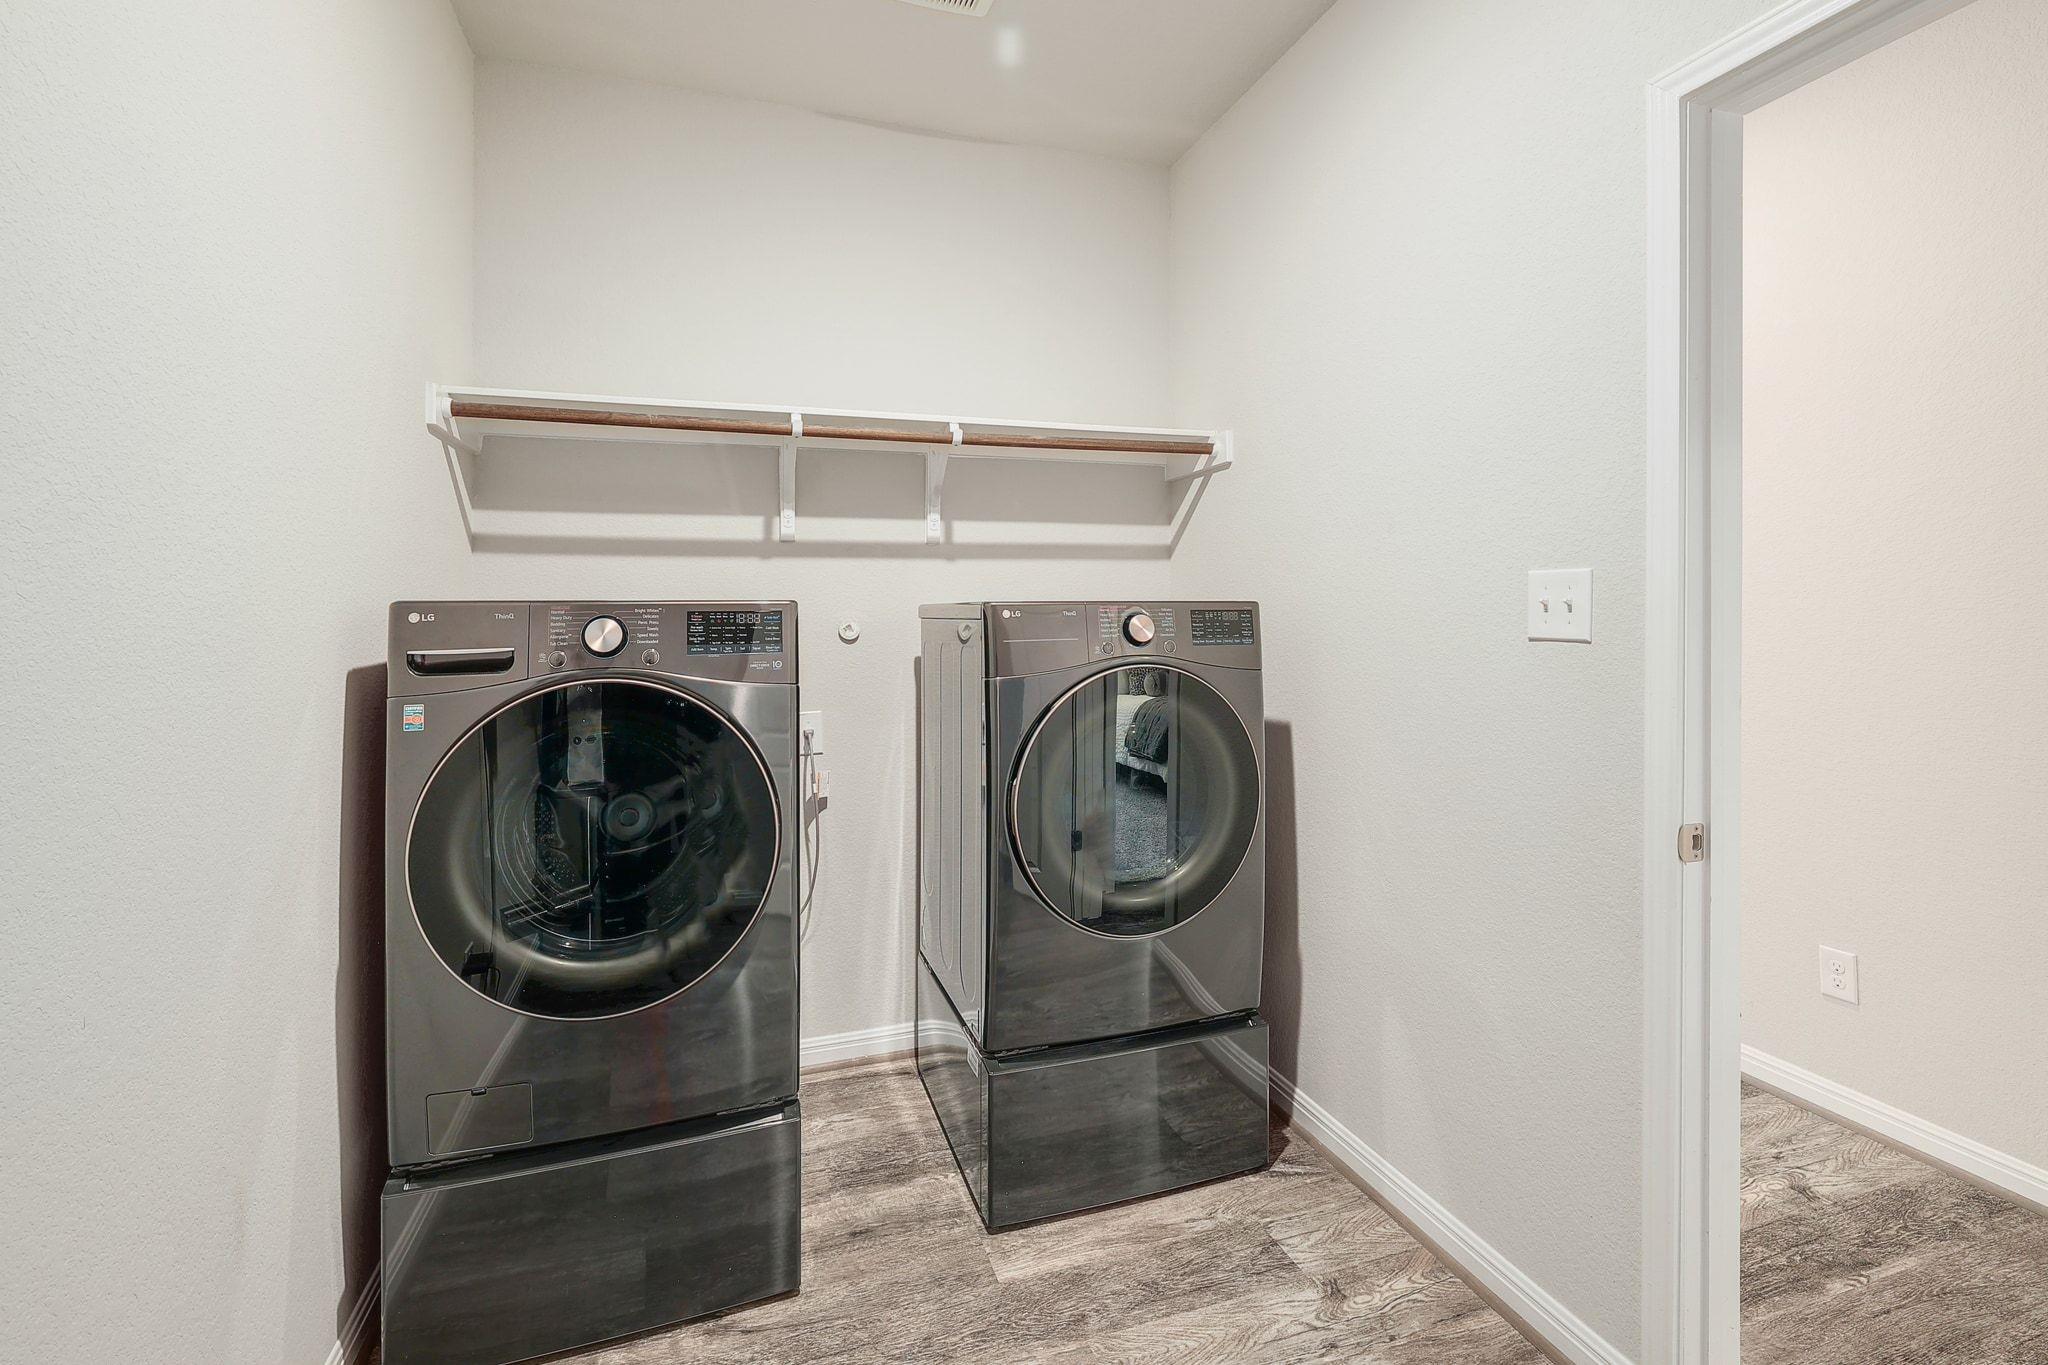
Laundry room with matching front-loading washer and dryer on pedestals beneath a wall shelf.
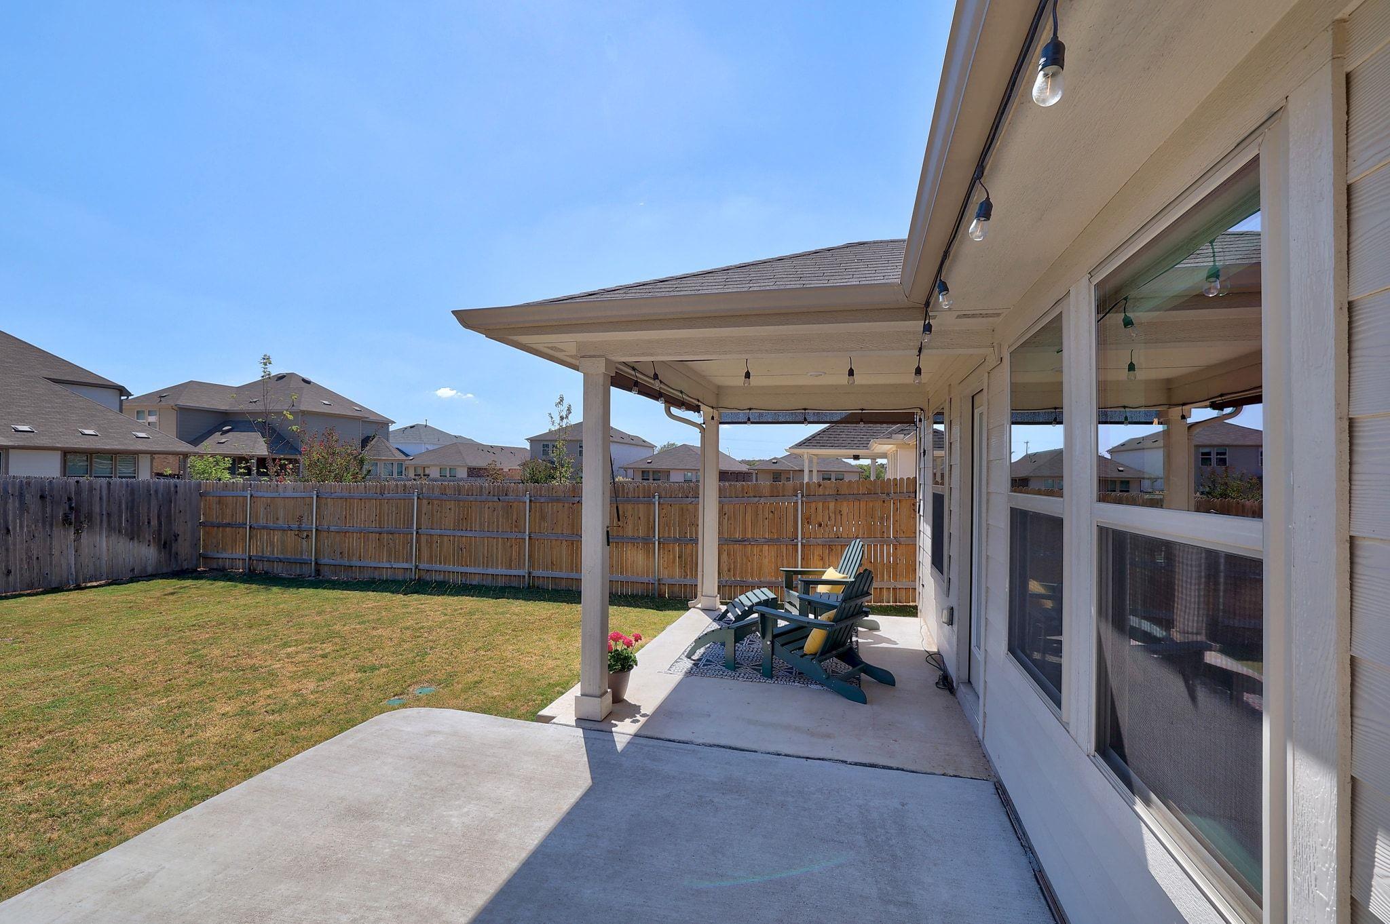
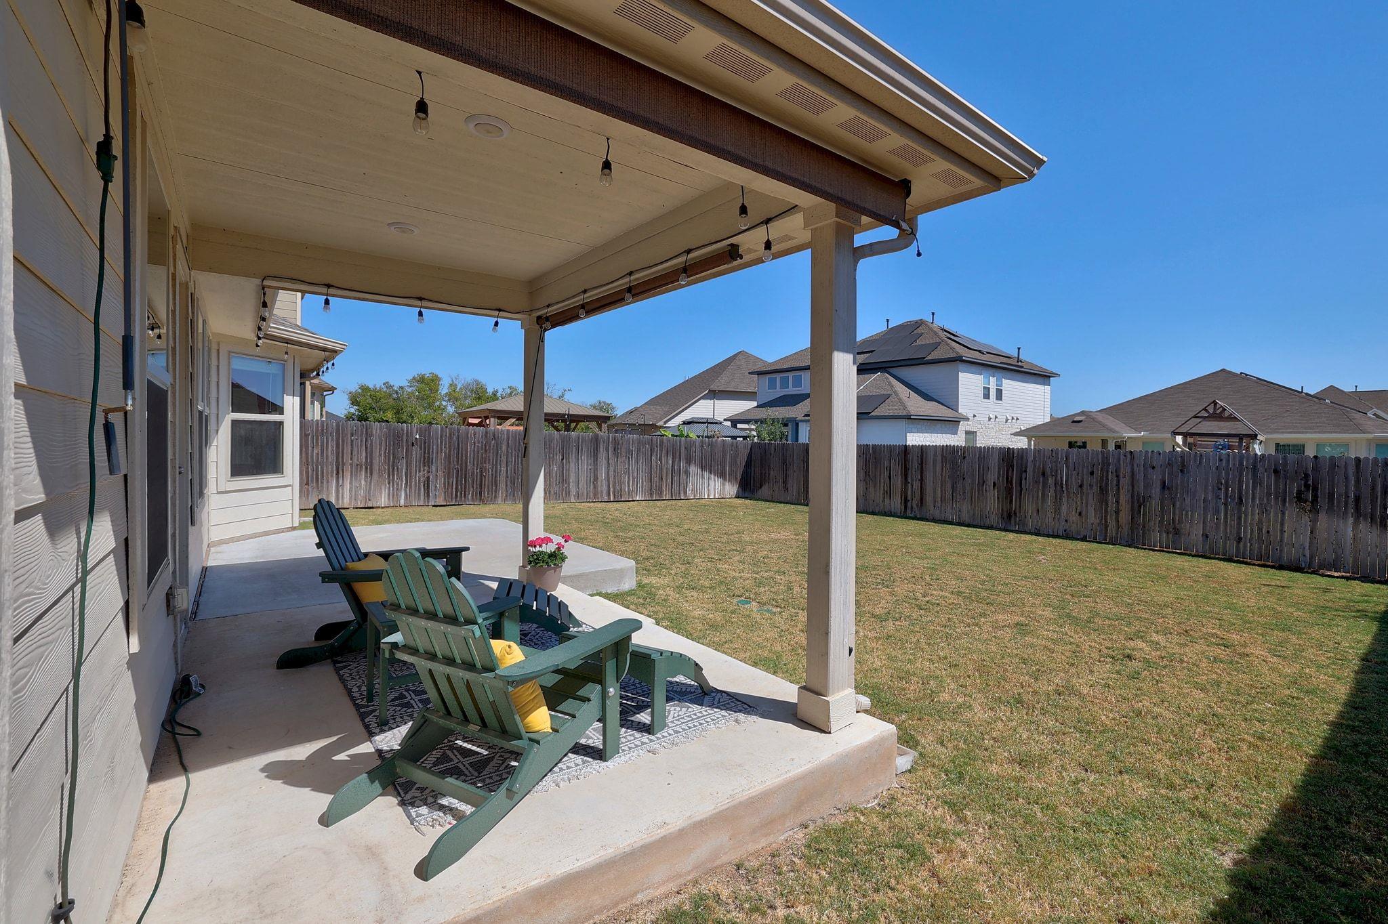
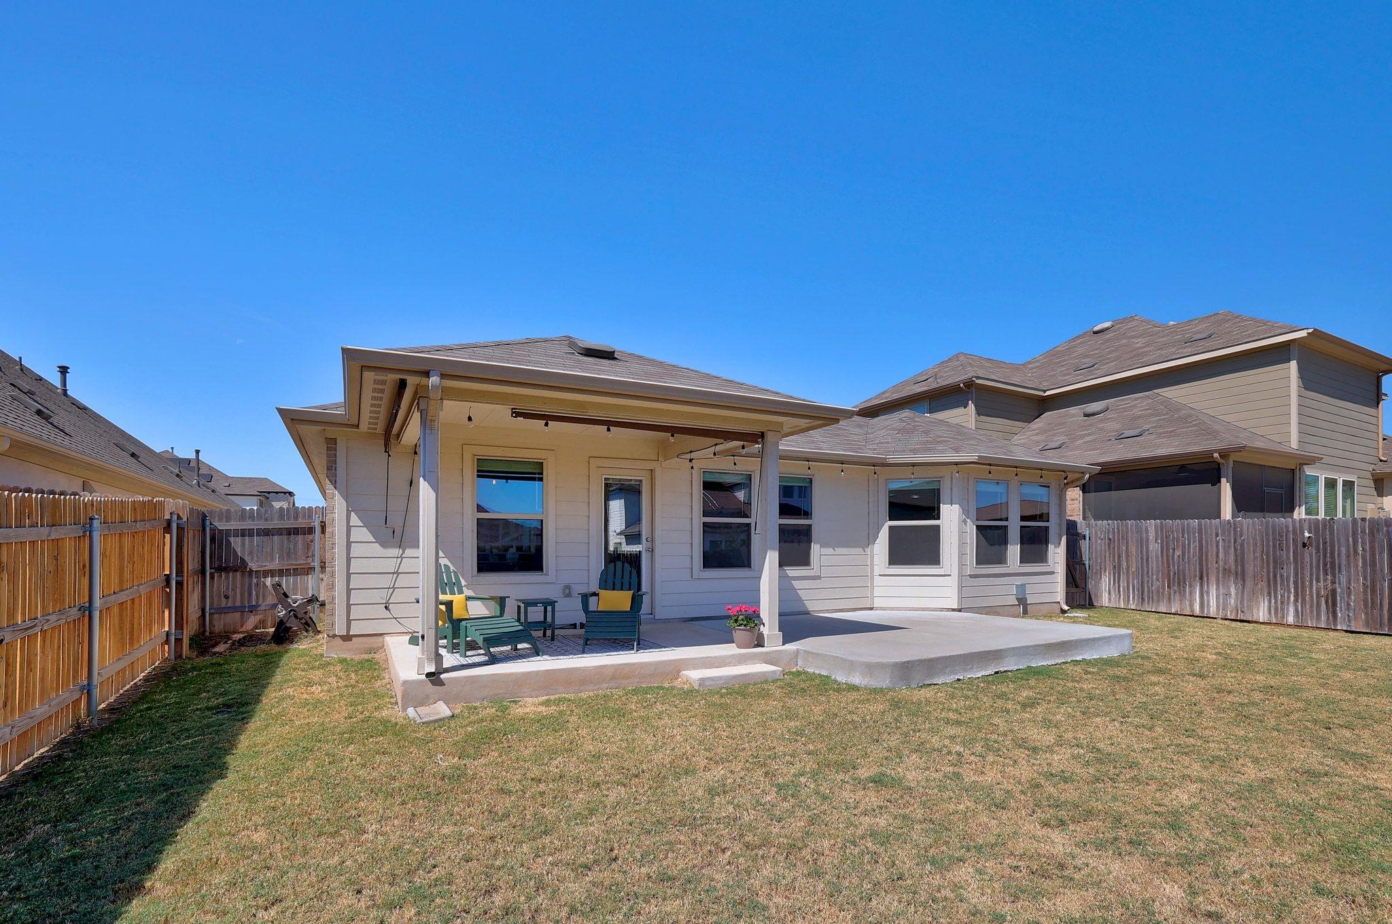
Covered patio with Adirondack chairs, string lights, and a fenced lawn.
Covered backyard patio with string lights, green Adirondack chairs, and a fenced lawn.
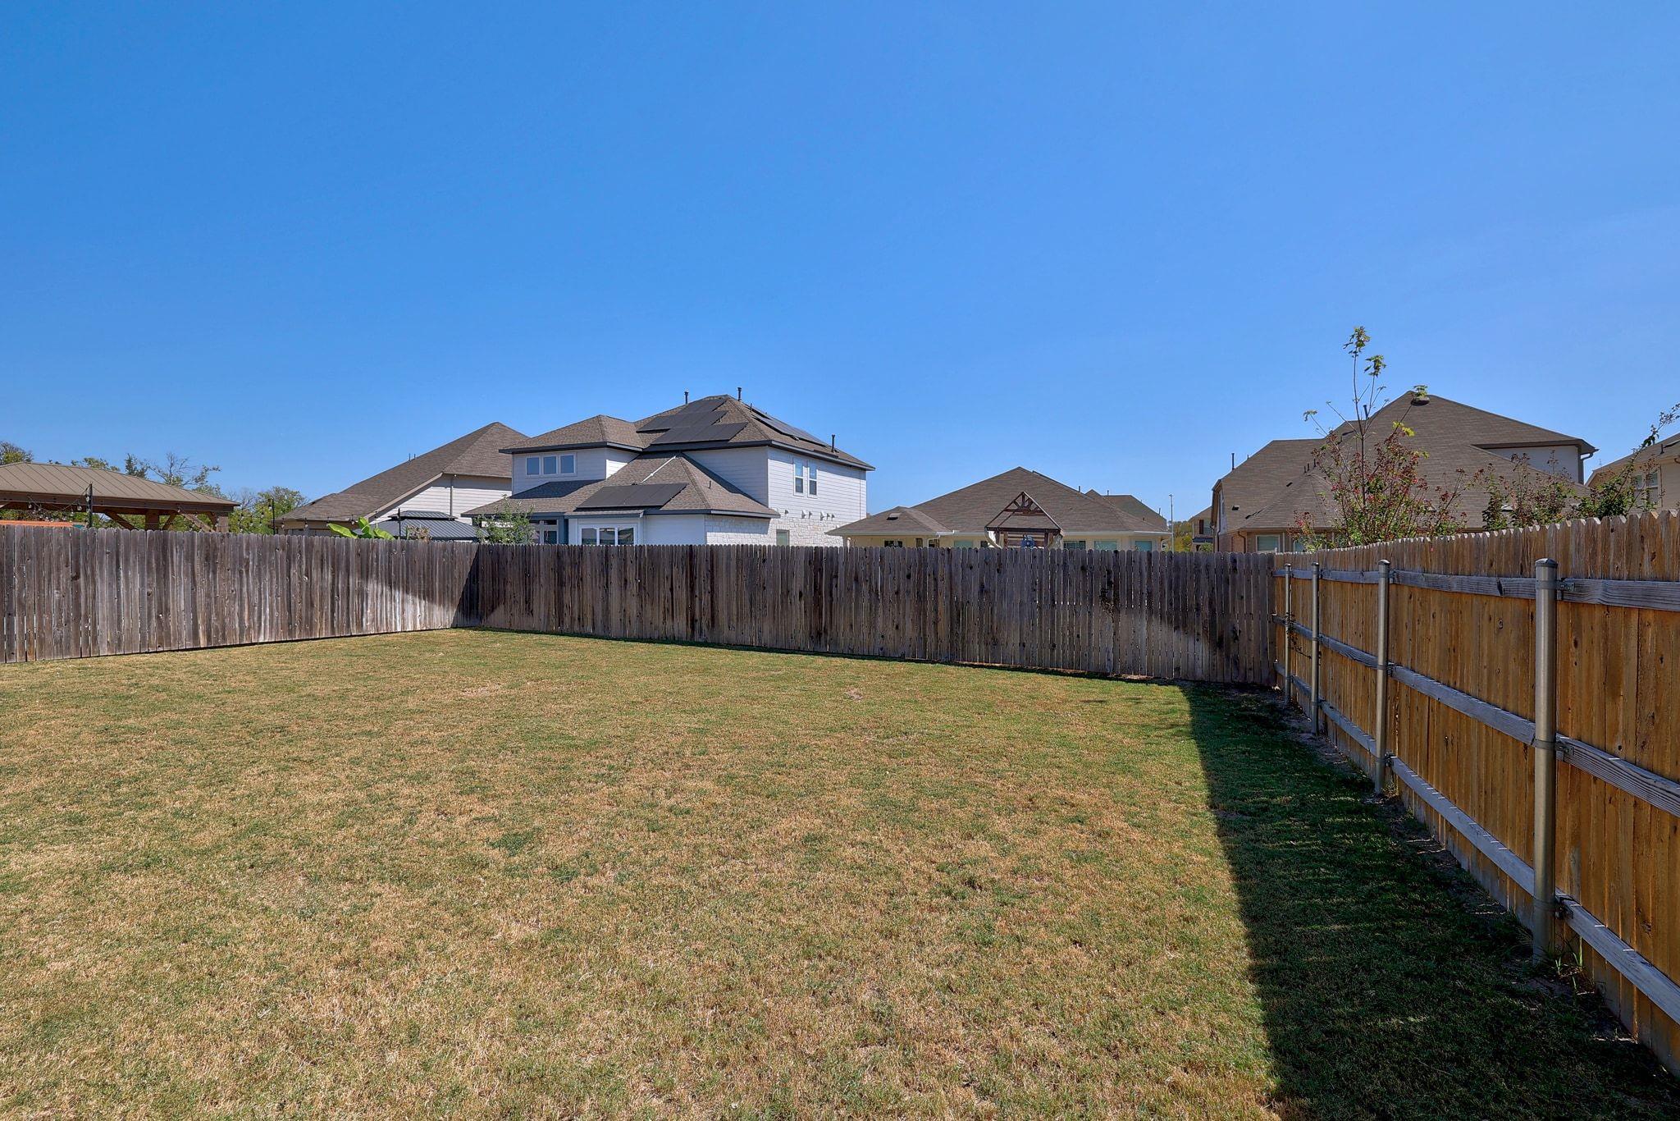
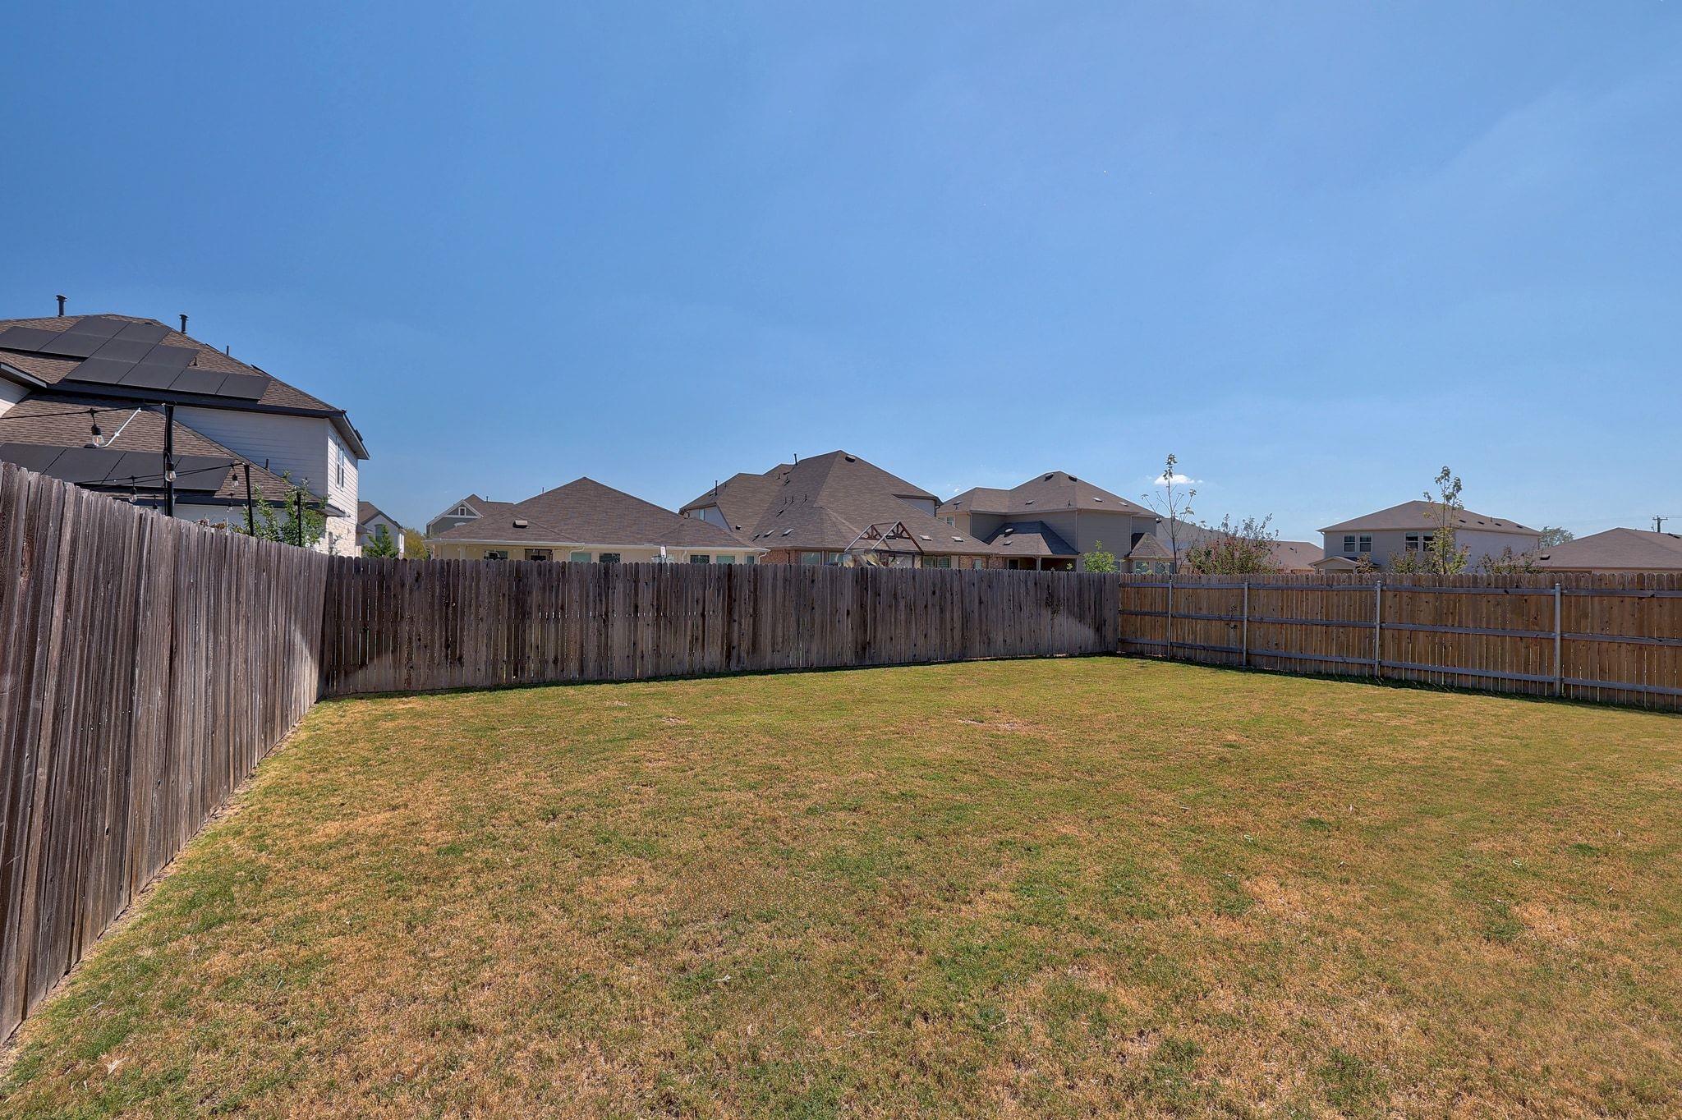
Fenced backyard with a broad lawn, wooden privacy fence, and nearby homes with rooftop solar panels.
Fenced backyard with a broad lawn and neighboring homes visible beyond the wooden fence.
Home’s rear exterior with a covered, furnished patio and fenced backyard.
SEE ALL PHOTOS
Brick home with a two-car garage, wide driveway, covered entry, and landscaped front lawn.
One-story brick house with a two-car garage, gabled roof, and landscaped front yard.
Brick single-story home with a two-car garage, wide driveway, and trimmed front lawn.
Open-plan living room and kitchen with a blue sectional, dark cabinets, and a three-stool island.
Open-plan living room and kitchen with a blue sectional, glass coffee table, dark cabinets, and stainless steel appliances.
Living room with a blue sectional, wall-mounted TV, and glass coffee table.
Staged living room with a blue sectional, glass coffee table, wall-mounted TV, and potted palms.
Dining area with a round glass table, blue curtains, and windows overlooking a fenced backyard.
Open-plan kitchen and living room with a white island, glass dining table, and blue sectional sofa.
Dining area with a glass table, wood chairs, blue sofa, and large windows overlooking the fenced backyard.
Open-plan living and dining room with a glass table, navy sofa, and windows overlooking the backyard.
Kitchen with a white island, double sink, bar seating, dark cabinets, and a dining nook by the windows.
Open-plan kitchen with a large white island, double sink, dark cabinets, and stainless steel appliances.
Open-plan kitchen with dark cabinets, white island sink, stainless steel appliances, and dining area beyond.
Hallway with wood-look flooring and framed artwork leading to a furnished living area.
Staged bedroom with a green geometric accent wall, king bed, and windows framed by blue curtains.
Furnished bedroom with a white bed, blue quilt, colorful wall art, and sunlight across the carpet.
Bathroom with dark double vanity, white counters, glass shower, and pink orchid.
Bathroom with tiled glass shower and double vanity, looking through the doorway into a bedroom.
Walk-in closet with clothes along one side and storage boxes and shelving on the other.
Furnished study with a piano, bookcases, large windows, and blue area rug.
Furnished room with a black digital piano, book-filled open shelving, and colorful wall art.
Home office with a dual-monitor desk, ergonomic chair, and three curtained windows.
Furnished bedroom with a white bed, teal throw, colorful pillows, and patterned curtains.
Bathroom with a dark wood vanity and a beige-tiled tub and shower.
Empty carpeted bedroom with a window, white paneled door, and sloped ceiling.
Bathroom with a beige-tiled tub and shower, dark wood vanity, and large mirror.
Laundry room with matching front-loading washer and dryer on pedestals beneath a wall shelf.
Covered patio with Adirondack chairs, string lights, and a fenced lawn.
Covered backyard patio with string lights, green Adirondack chairs, and a fenced lawn.
Fenced backyard with a broad lawn, wooden privacy fence, and nearby homes with rooftop solar panels.
Fenced backyard with a broad lawn and neighboring homes visible beyond the wooden fence.
Home’s rear exterior with a covered, furnished patio and fenced backyard.
Active Under Contract

17017 Orinda LN

17017 Orinda LN, Pflugerville, TX 78660

$425,000
Modern, move-in ready, and loaded with upgrades--this 2021-built 4 bed, 3 bath single-story delivers the lifestyle today's buyers want. Enjoy wide-plank luxury vinyl floors, a flexible layout with guest ensuite + office space, and a stunning open kitchen with quartz counters, espresso cabinetry, and gas cooking. The private primary suite features double vanities and a massive walk-in closet. Outside, unwind in the level backyard with extended patio--perfect for entertaining. With spray foam insulation, AT&T Fiber, and a new water softener system, this home offers comfort, efficiency, and style in one exceptional package.

4
beds

3
baths

2,283 Sq.Ft. LIVING AREA

7,000.09 Sq.Ft. lot

Austin Siebert

Austin Siebert

Features & Amenities

Interior

  • total bedrooms4
  • Total bathrooms3
  • full bathrooms3
  • Flooring Carpet, Vinyl
  • Fireplace None
  • APPLIANCES Dishwasher, Disposal, ENERGY STAR Qualified Appliances, Gas Cooktop, Gas Range, Microwave, Oven, Free-Standing Gas Oven, Refrigerator, Tankless Water Heater, Water Purifier Owned, Water Softener Owned
  • other interior Features Breakfast Bar, Ceiling Fan(s), Quartz Counters, Double Vanity, Electric Dryer Hookup, Eat-in Kitchen, High Speed Internet, In-Law Floorplan, Kitchen Island, No Interior Steps, Open Floorplan, Pantry, Primary Bedroom on Main, Recessed Lighting, Storage, Walk-In Closet(s), Washer Hookup

Area & Lot

  • Status Active Under Contract
  • Living Area2,283 Sq.Ft.
  • Lot Area7,000.09 Sq.Ft.
  • MLS® ID6007689
  • TypeResidential
  • YEAR BUILT2021
  • Water FrontageNone
  • View DescriptionNeighborhood
  • Elementary SchoolCarpenter Elementary School
  • Middle SchoolBohls Middle School
  • High SchoolWeiss
  • School DistrictPflugerville ISD

Exterior

  • STORIES1
  • Garage Space2.0
  • water SourcePublic
  • utilitiesElectricity Connected, Internet-Fiber, Natural Gas Connected, Sewer Connected, Water Connected
  • PoolNone
  • roofComposition, Shingle
  • lot featuresBack Yard, Cleared, Few Trees, Front Yard, Interior Lot, Level, Private, Sprinkler - Automatic, Sprinkler - In-ground
  • parkingAttached, Driveway, Garage, Garage Door Opener, Garage Faces Front
  • HEAT TYPECentral
  • AIR CONDITIONINGCentral Air
  • sewerPublic Sewer
  • SubstructureSlab
  • Disability FeaturesNone
  • other exterior FeaturesGutters Full, Pest Tubes in Walls, Private Yard

Financial

  • Sales Price$425,000
  • Real Estate Tax $10,008/yr
  • HOA $90/mo
View Virtual Tour
One-story brick house with a two-car garage, gabled roof, and landscaped front yard.

Schedule a Showing

We would love to show you our beautiful property. Please select your preferred date and time below. An agent will be in touch shortly to confirm your appointment.

Schedule a Showing

We would love to show you our beautiful property. Please select your preferred date and time below. An agent will be in touch shortly to confirm your appointment.

Thank you for your interest in 17017 Orinda LN, Pflugerville, TX 78660. We are reviewing your request and will be in touch shortly!

Mortgage Calculator

Estimate your monthly mortgage payment, including the principal and interest, property taxes, and HOA. Adjust the values to generate a more accurate rate.

All estimates are provided for informational purposes only. Actual amounts may vary.
$0,000 Your Payment 20 15 65
$0,000 Your Payment

Work With Us

We’d love to hear from you! Whether you’re buying, selling, or just exploring your options, we're here to provide answers, insights, and the support you need. Contact us and start planning your next move.

Follow Me on Instagram