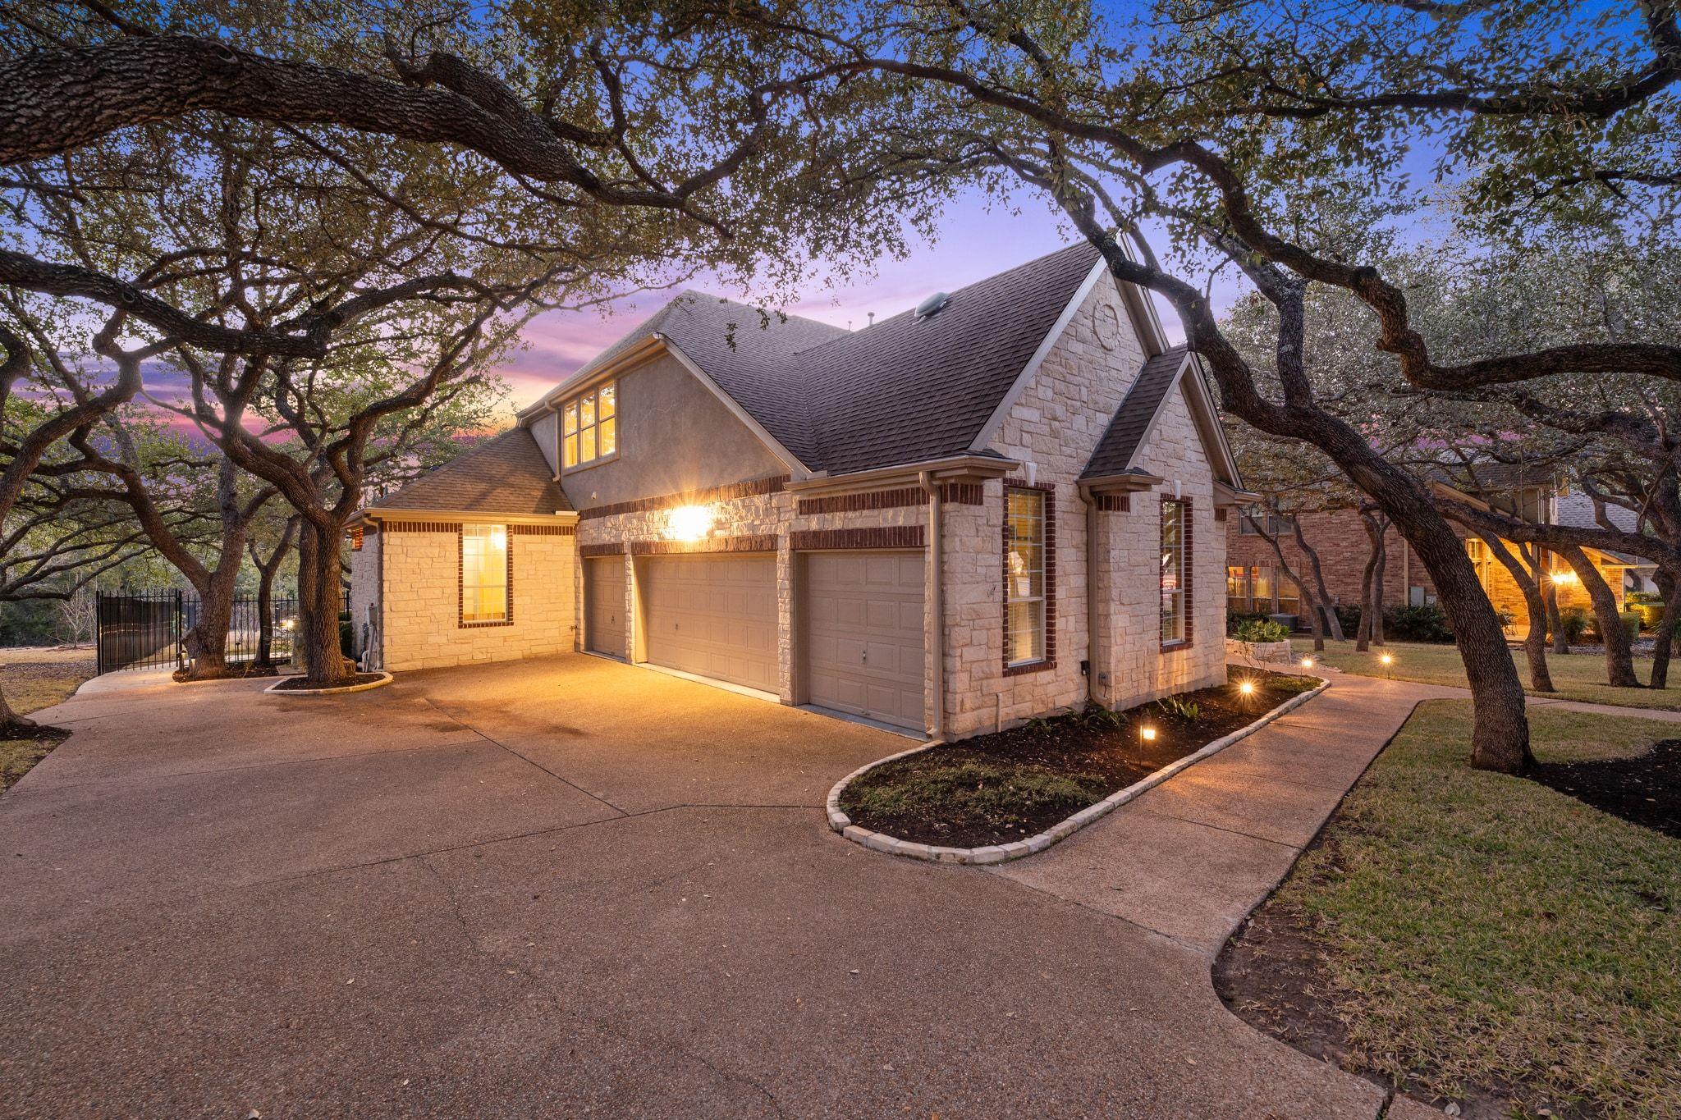
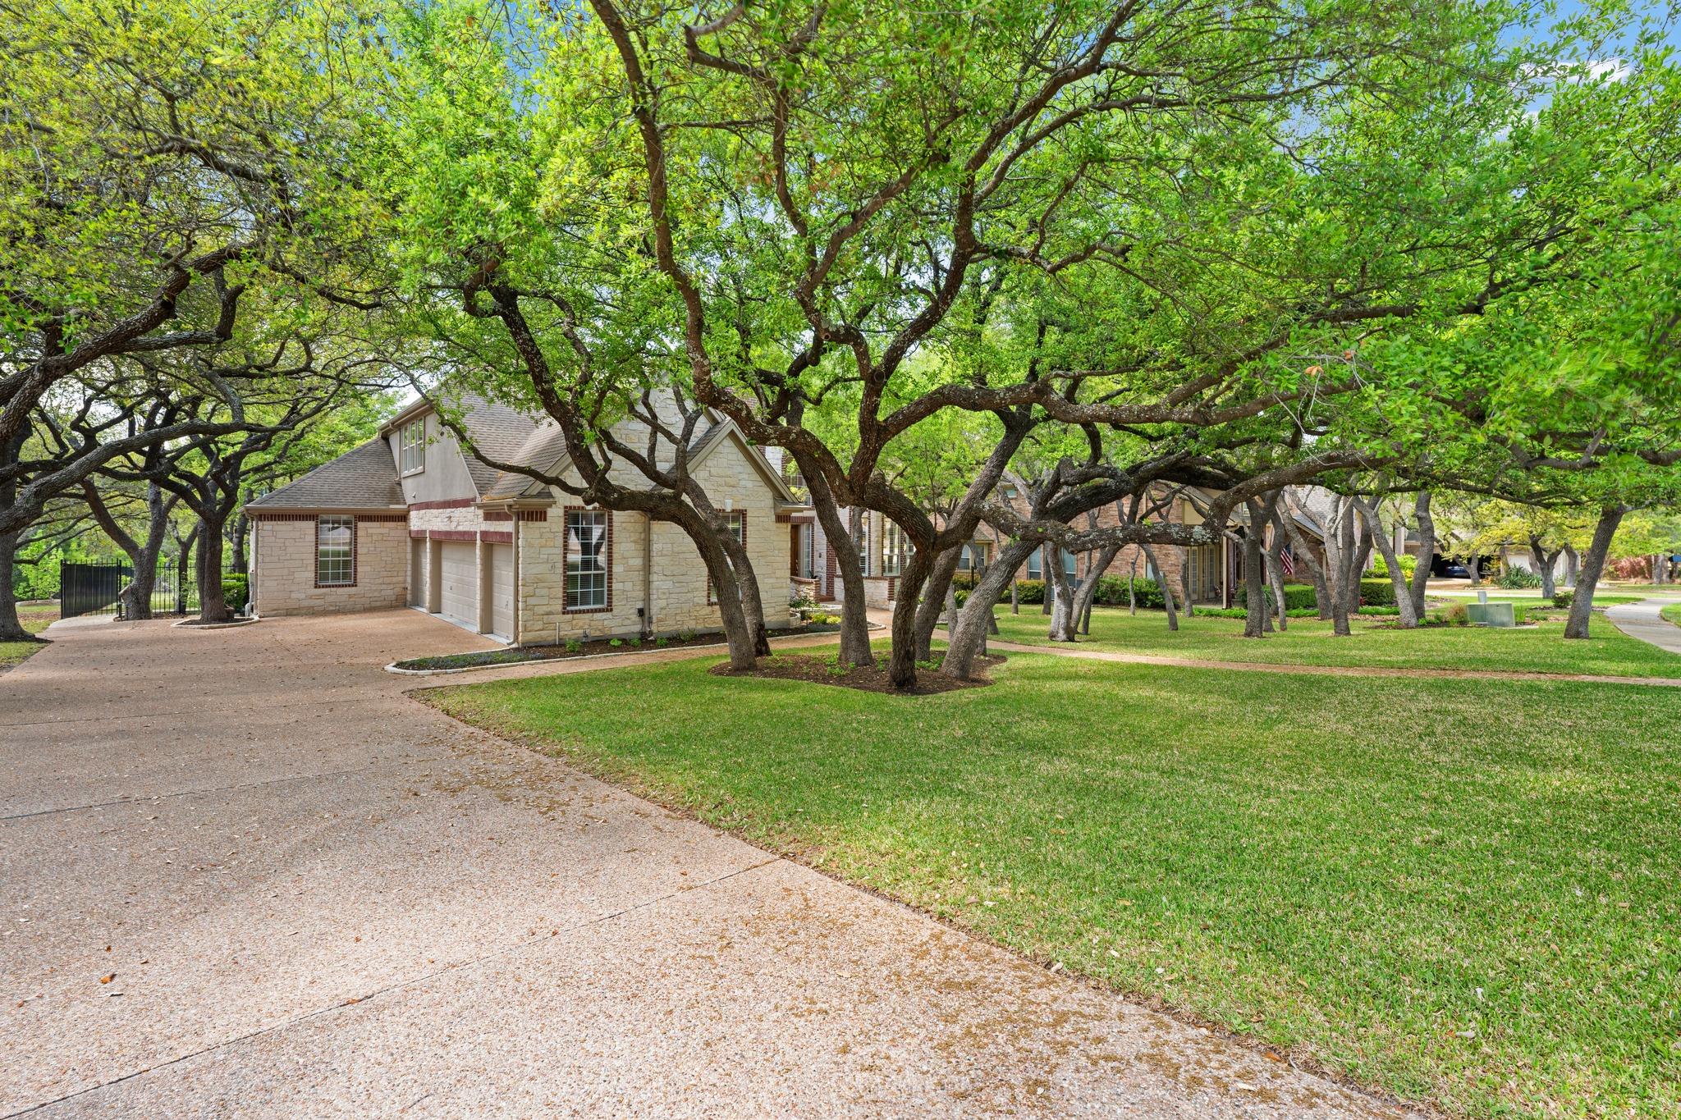
Stone-and-stucco house with a multi-car garage beneath mature oak trees at dusk.
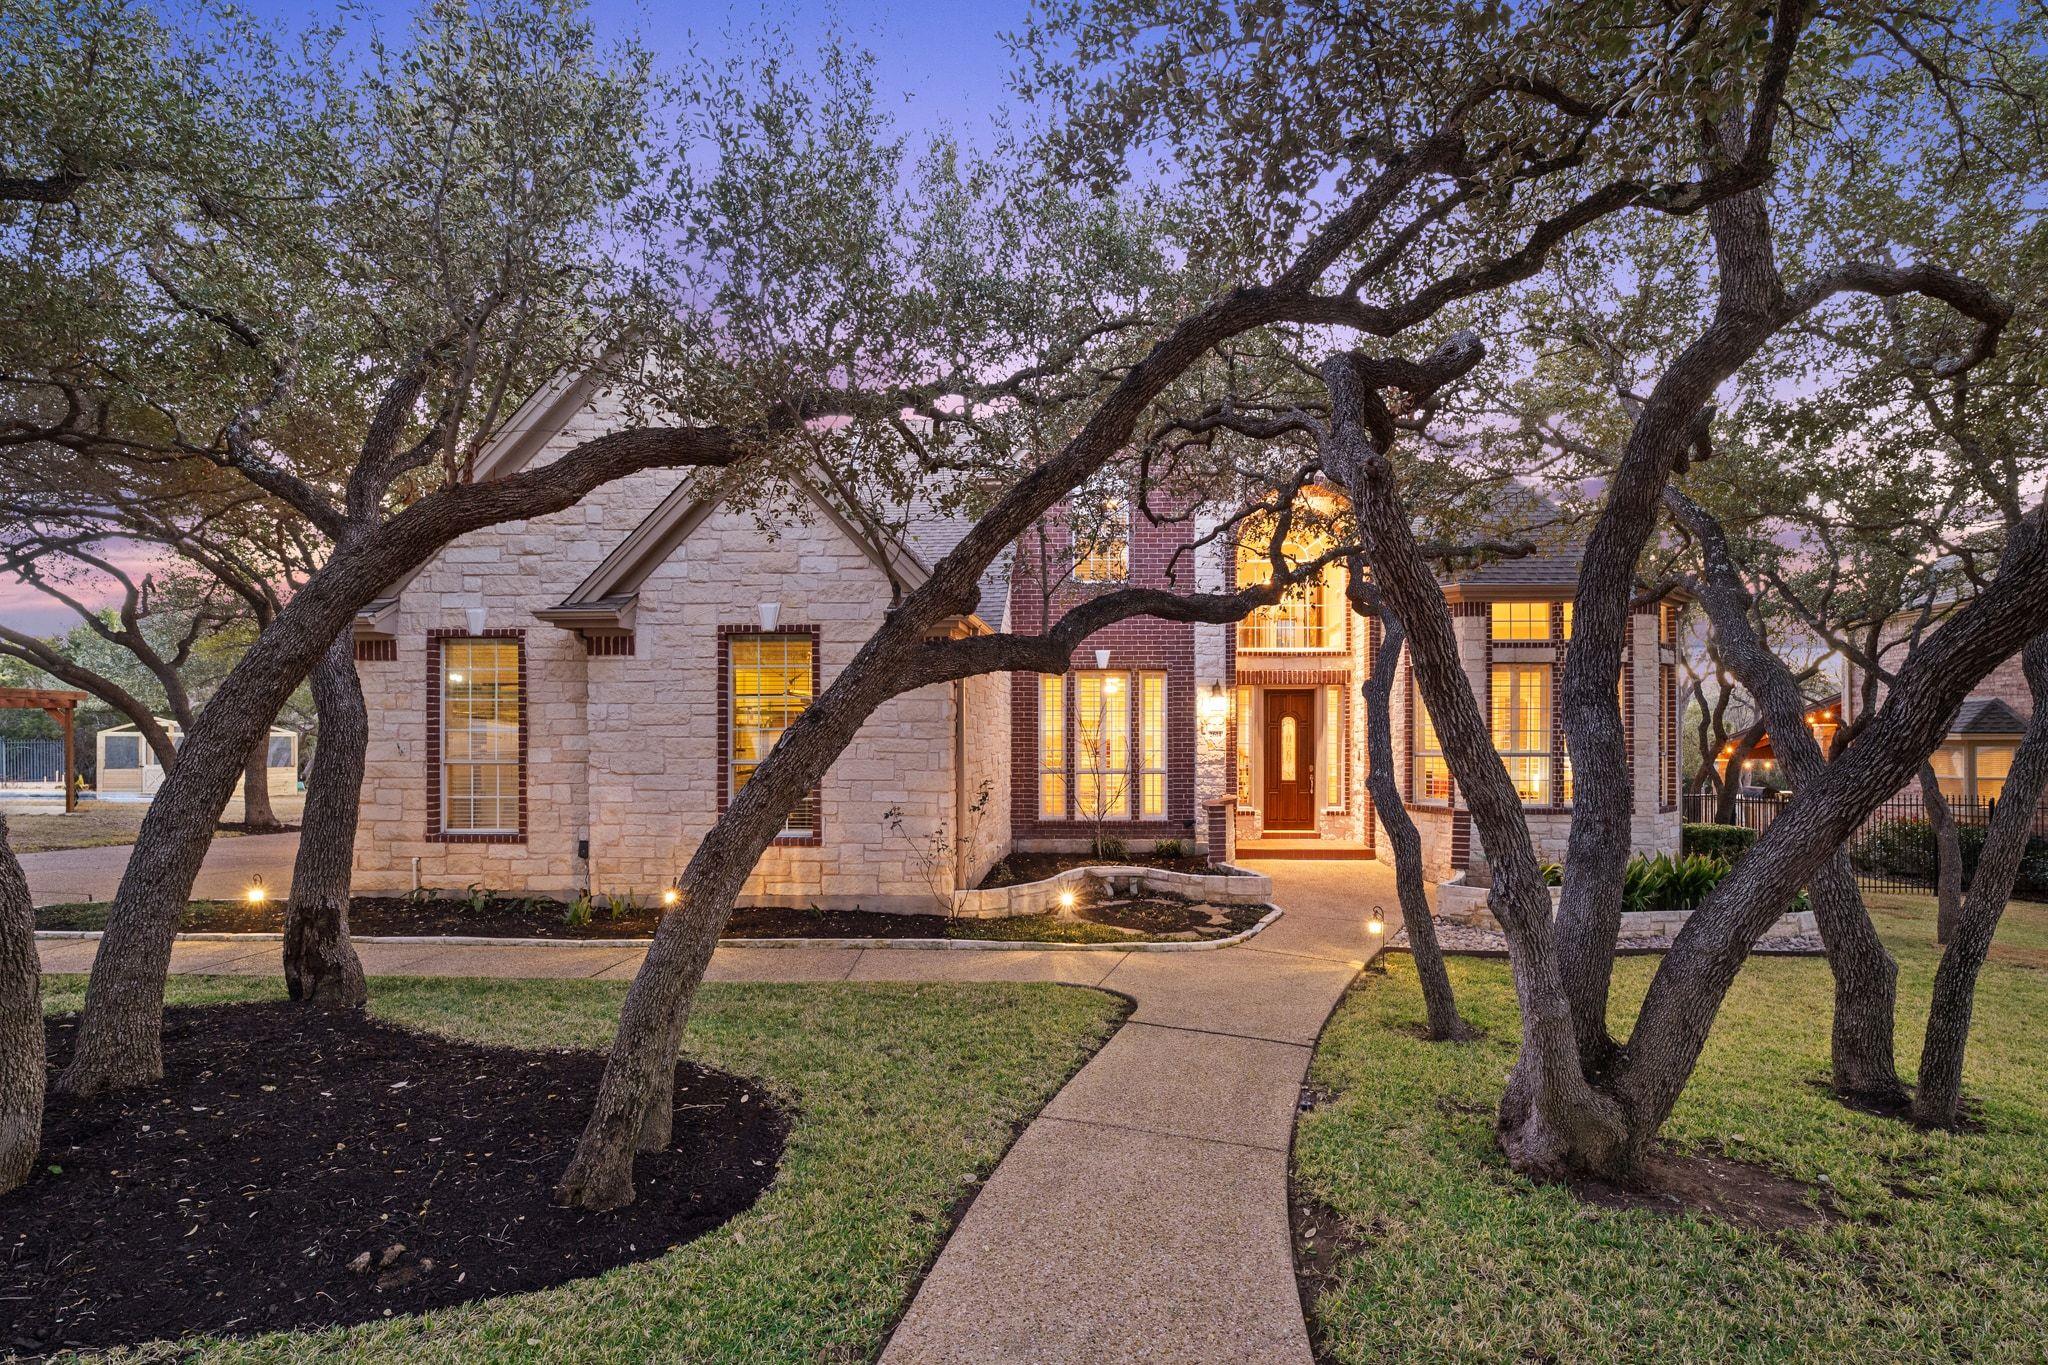
Stone-and-brick home framed by mature oaks, with a curved walkway and warmly lit entry at dusk.
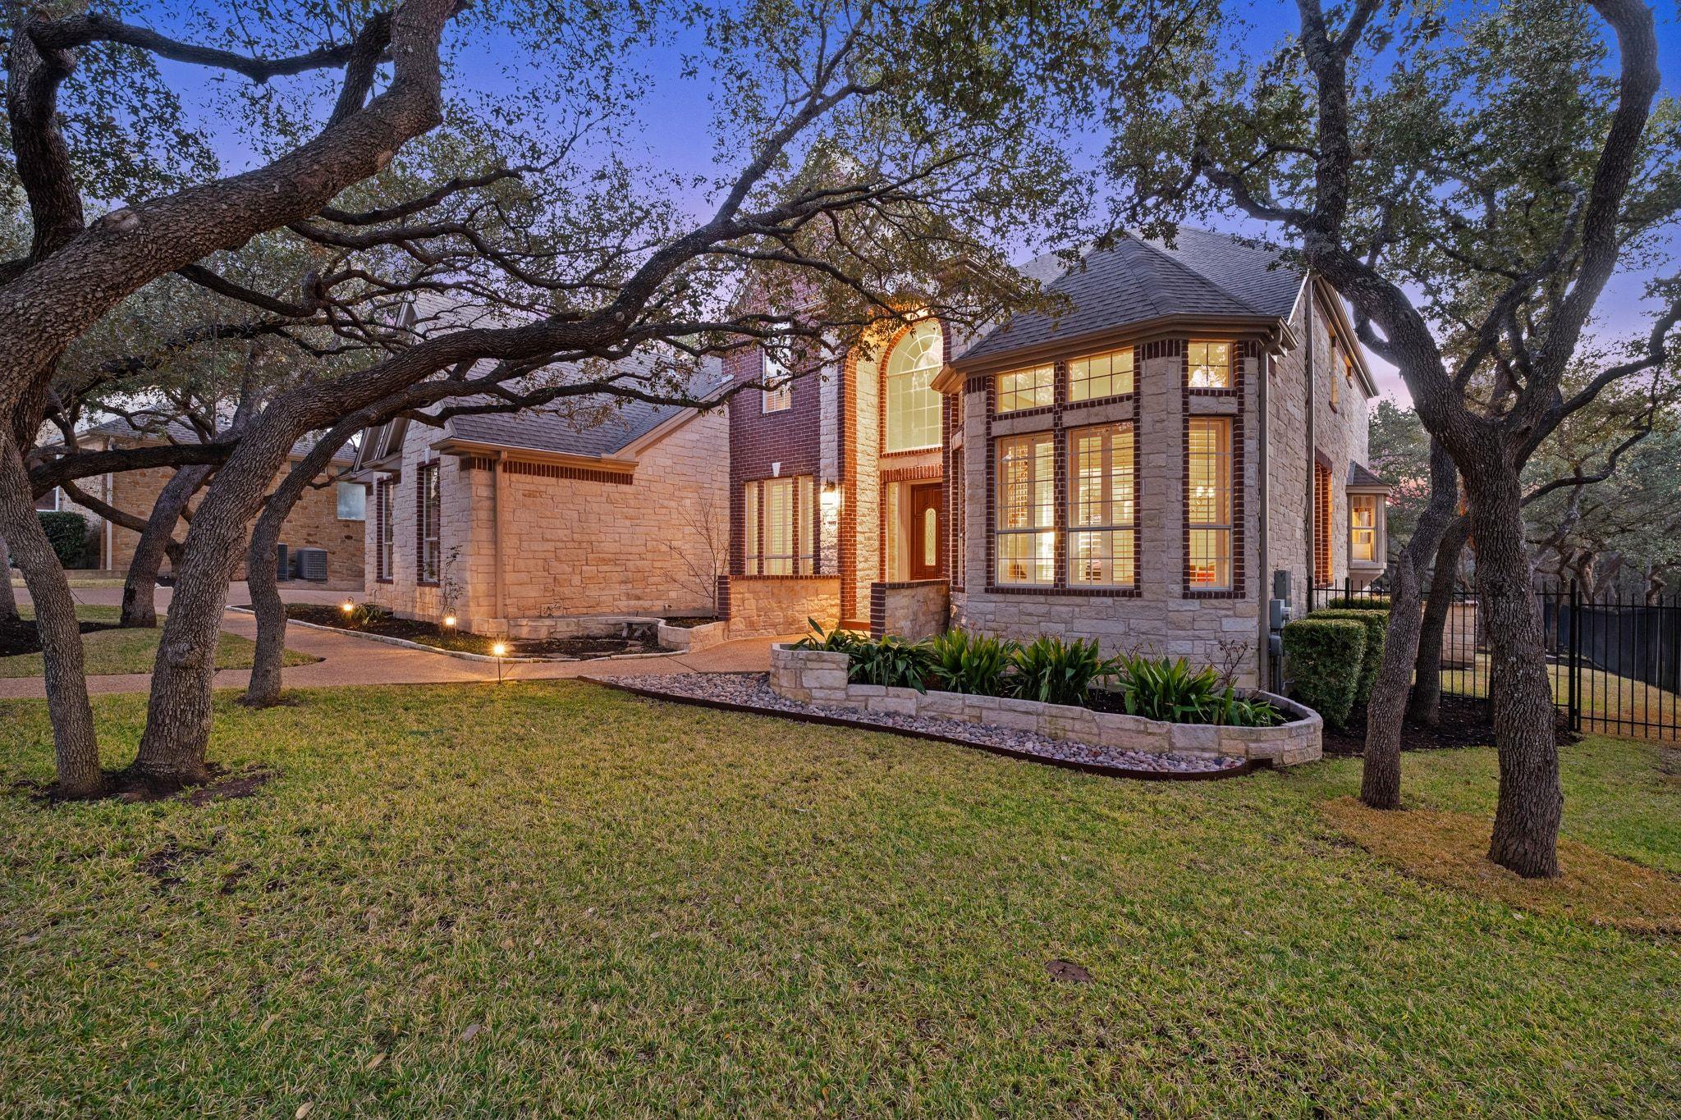
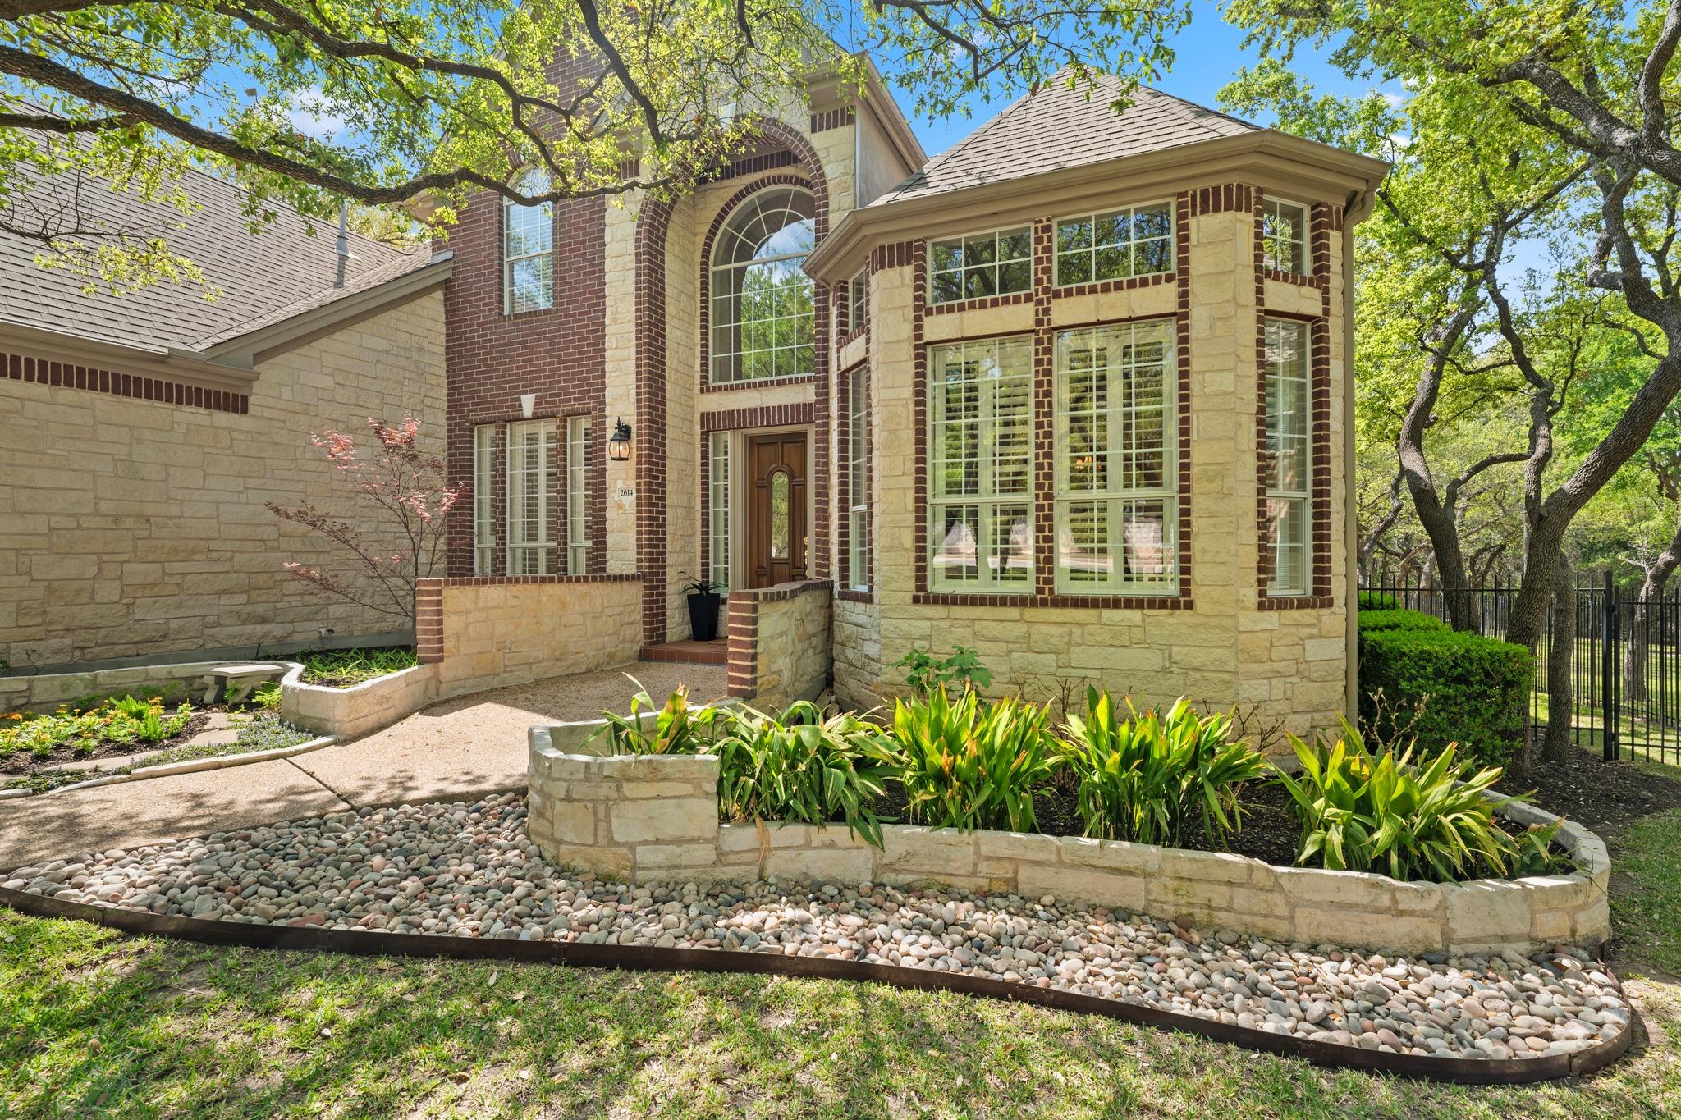
Two-story stone-and-brick home framed by mature oak trees, with an arched entry and illuminated windows.
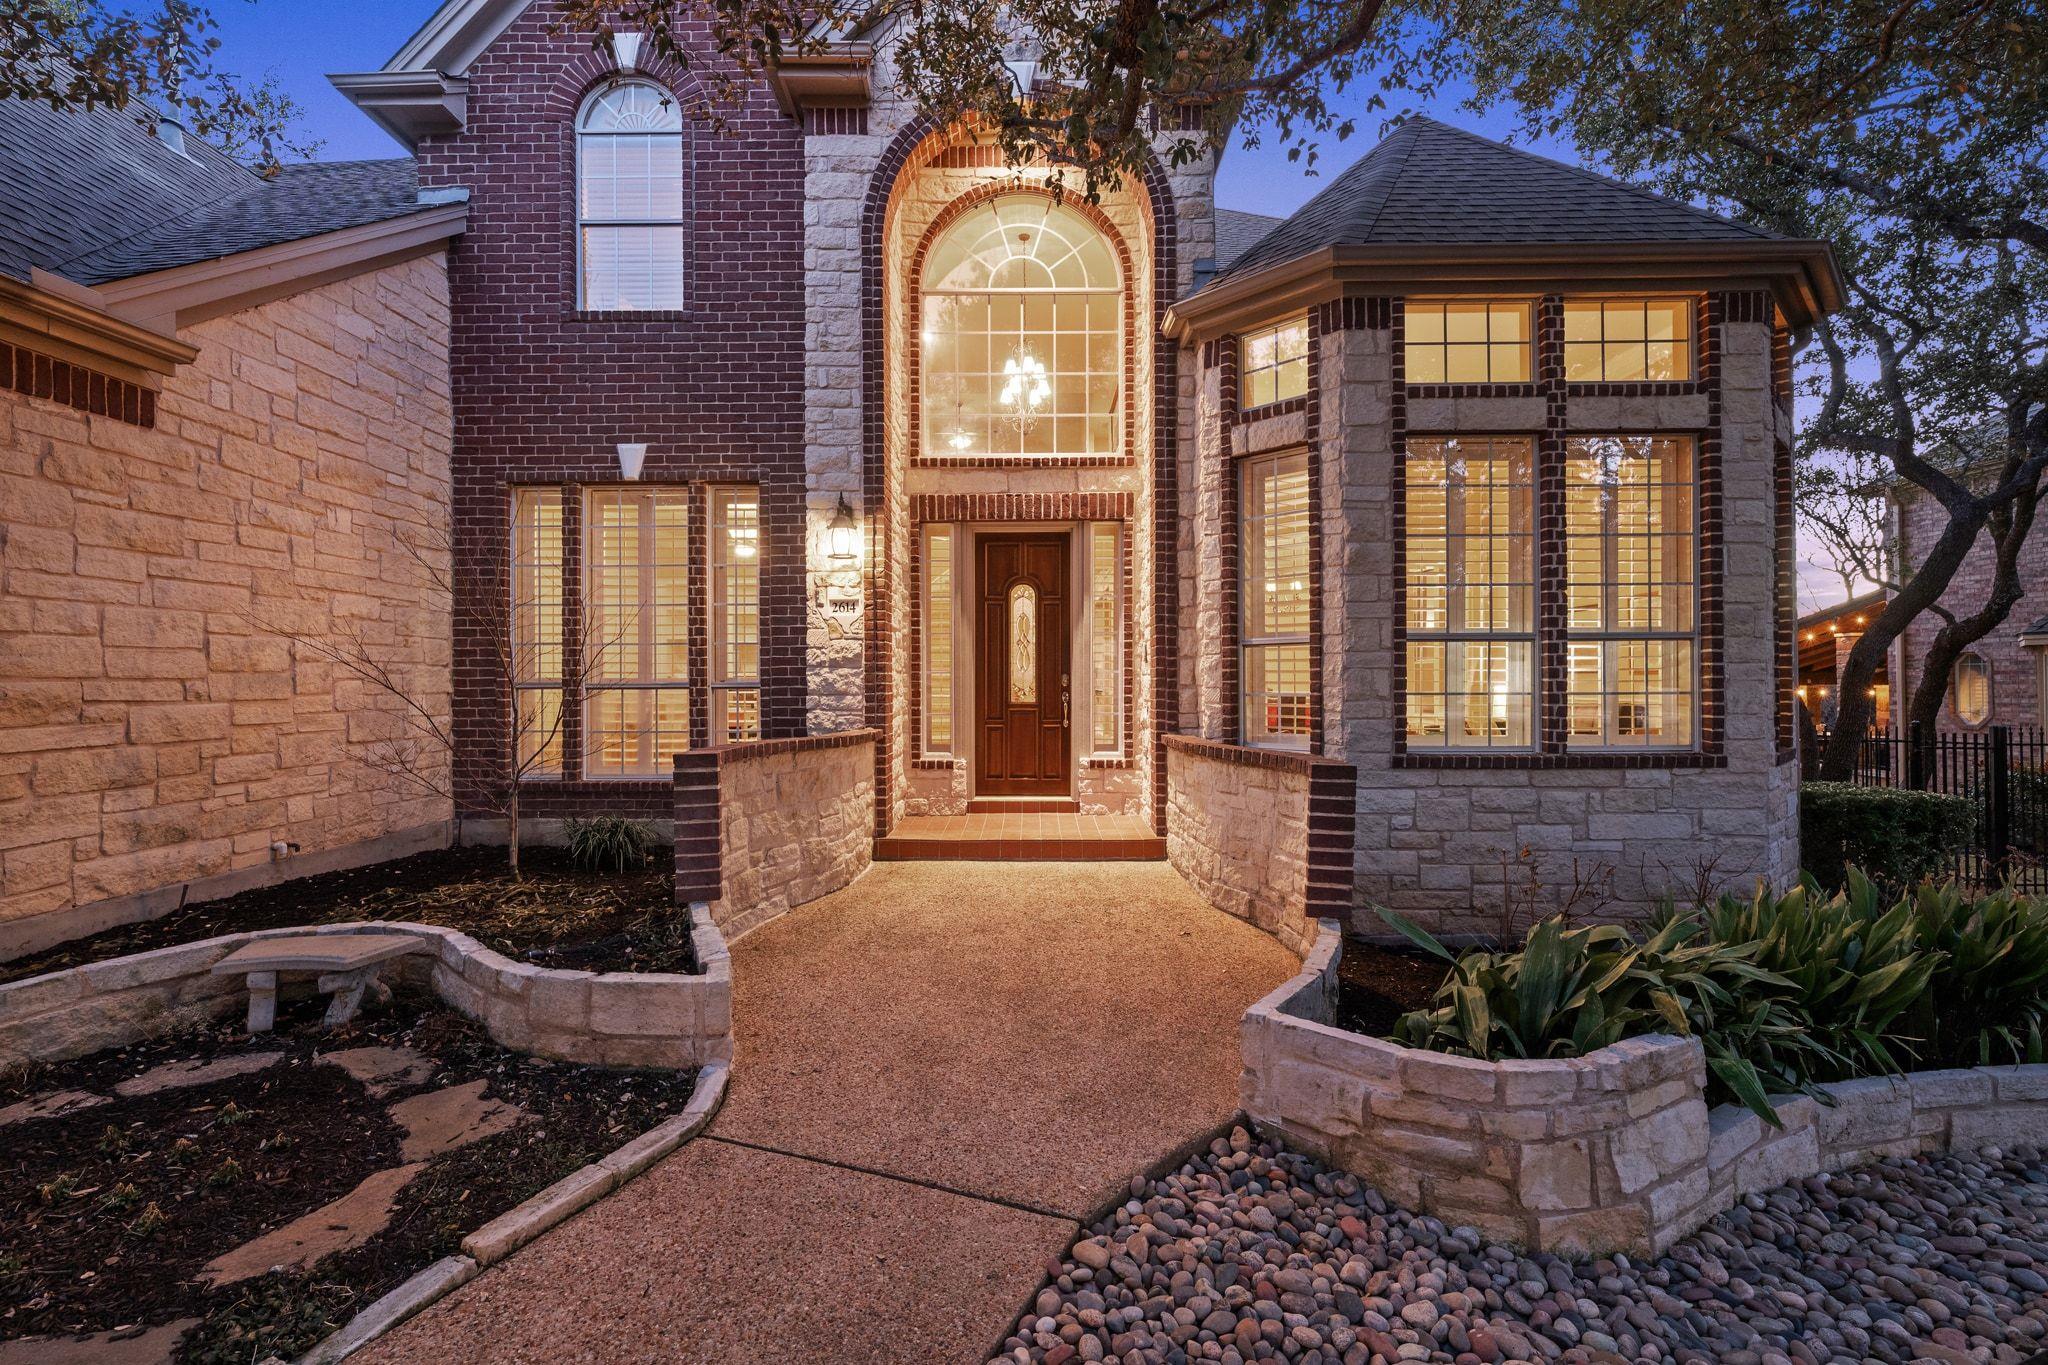
Two-story brick and stone home with a tall arched entry window and warmly lit windows at dusk.
Stone house with a two-car garage beneath mature oak trees, viewed from its broad driveway.
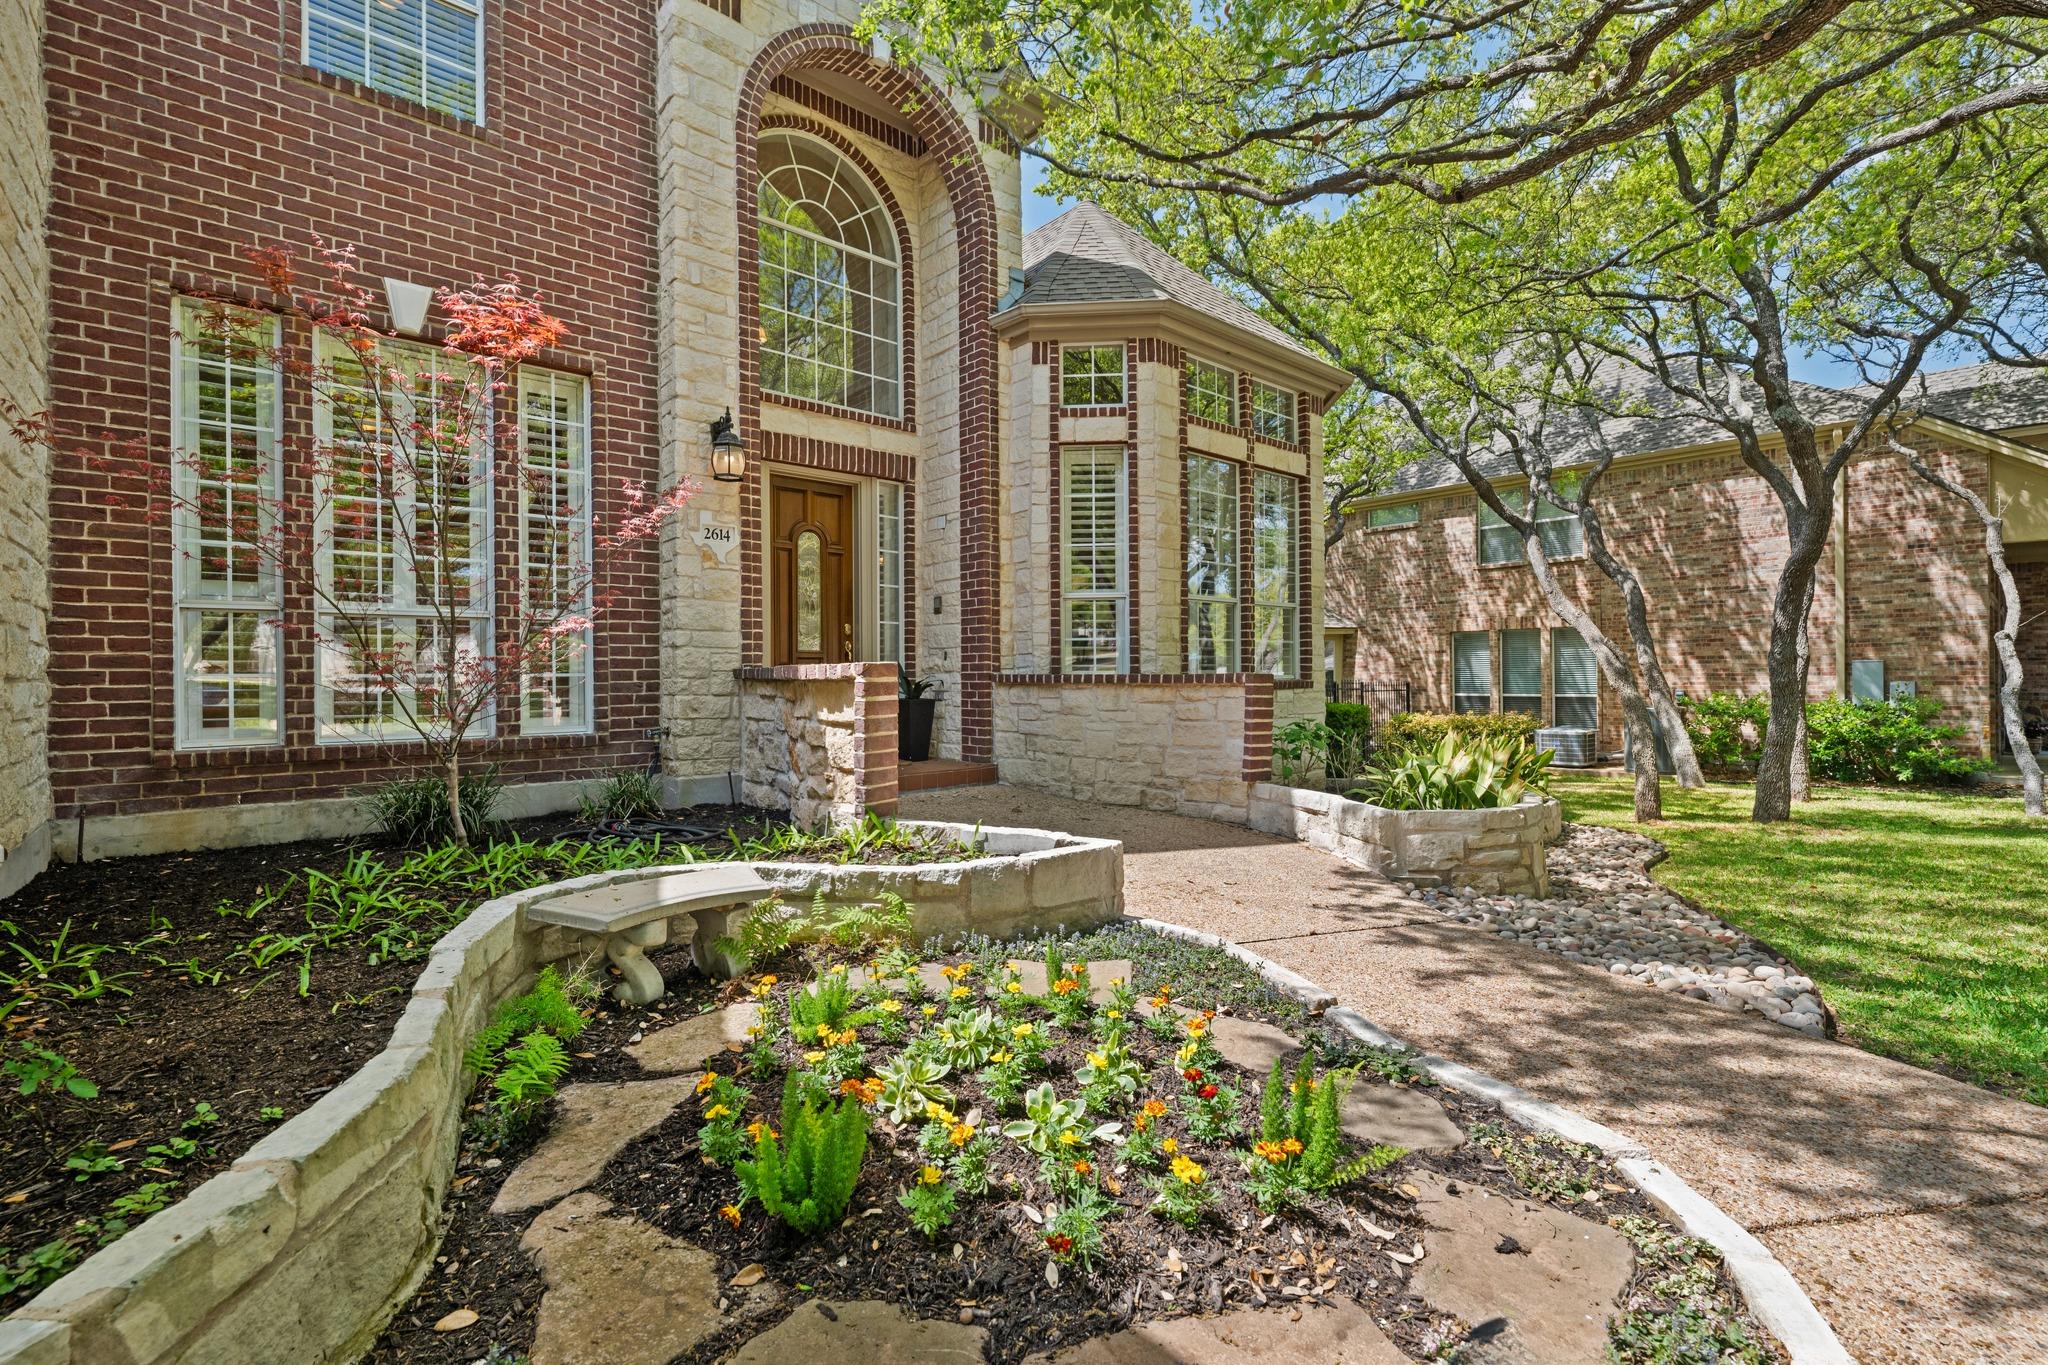
Two-story brick-and-stone home with an arched entry and landscaped flower beds beneath mature trees.
Two-story stone and brick home with an arched entry and curved front garden planter.
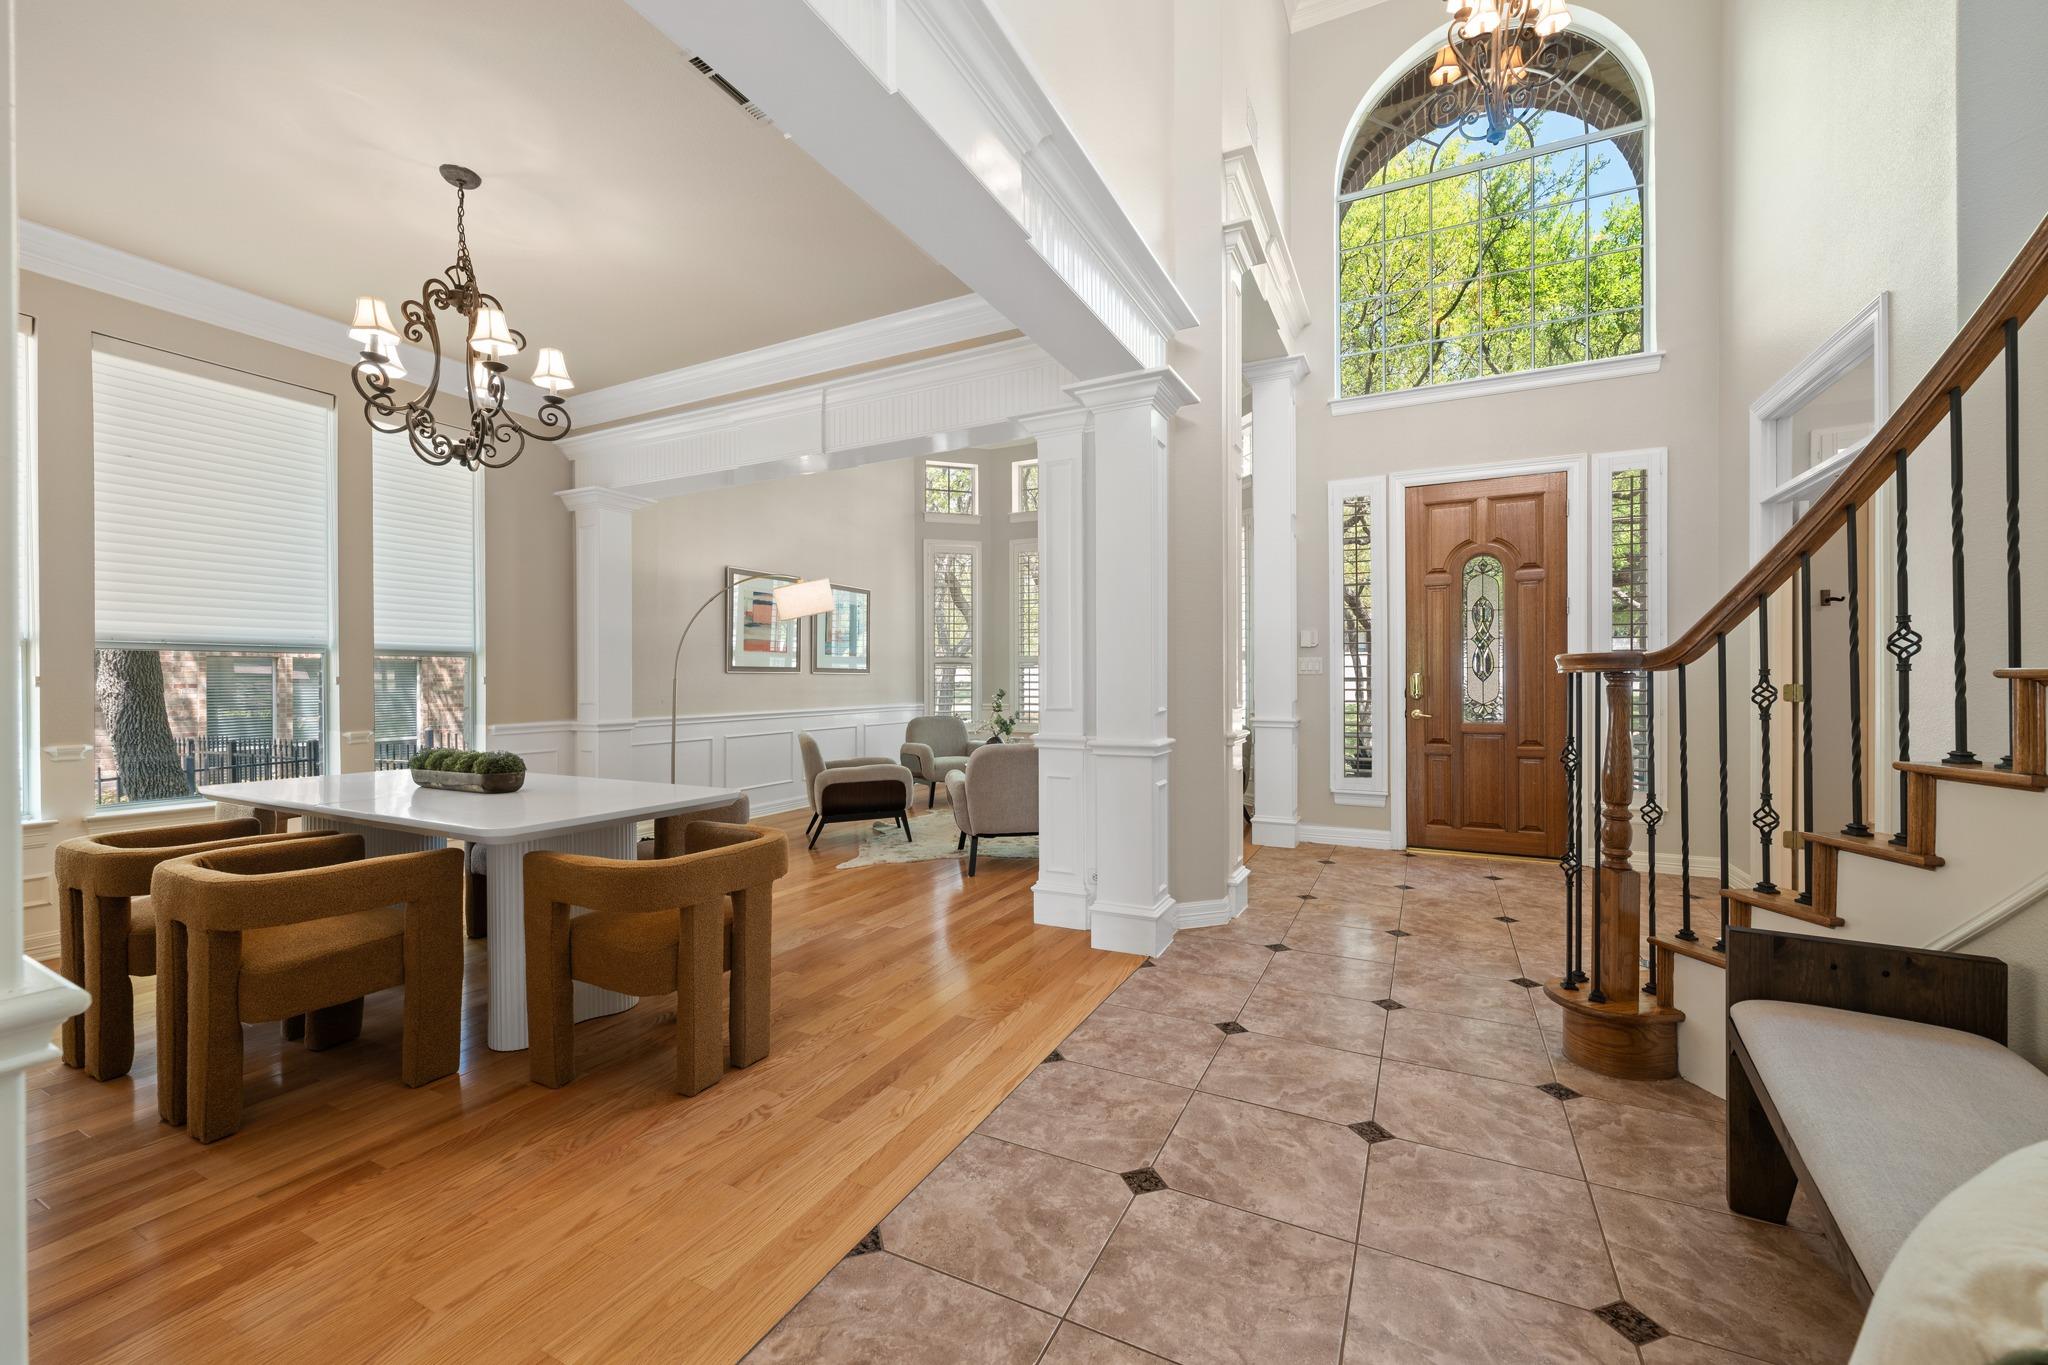
Entry foyer with a tall arched window, wood staircase, and adjoining dining area.
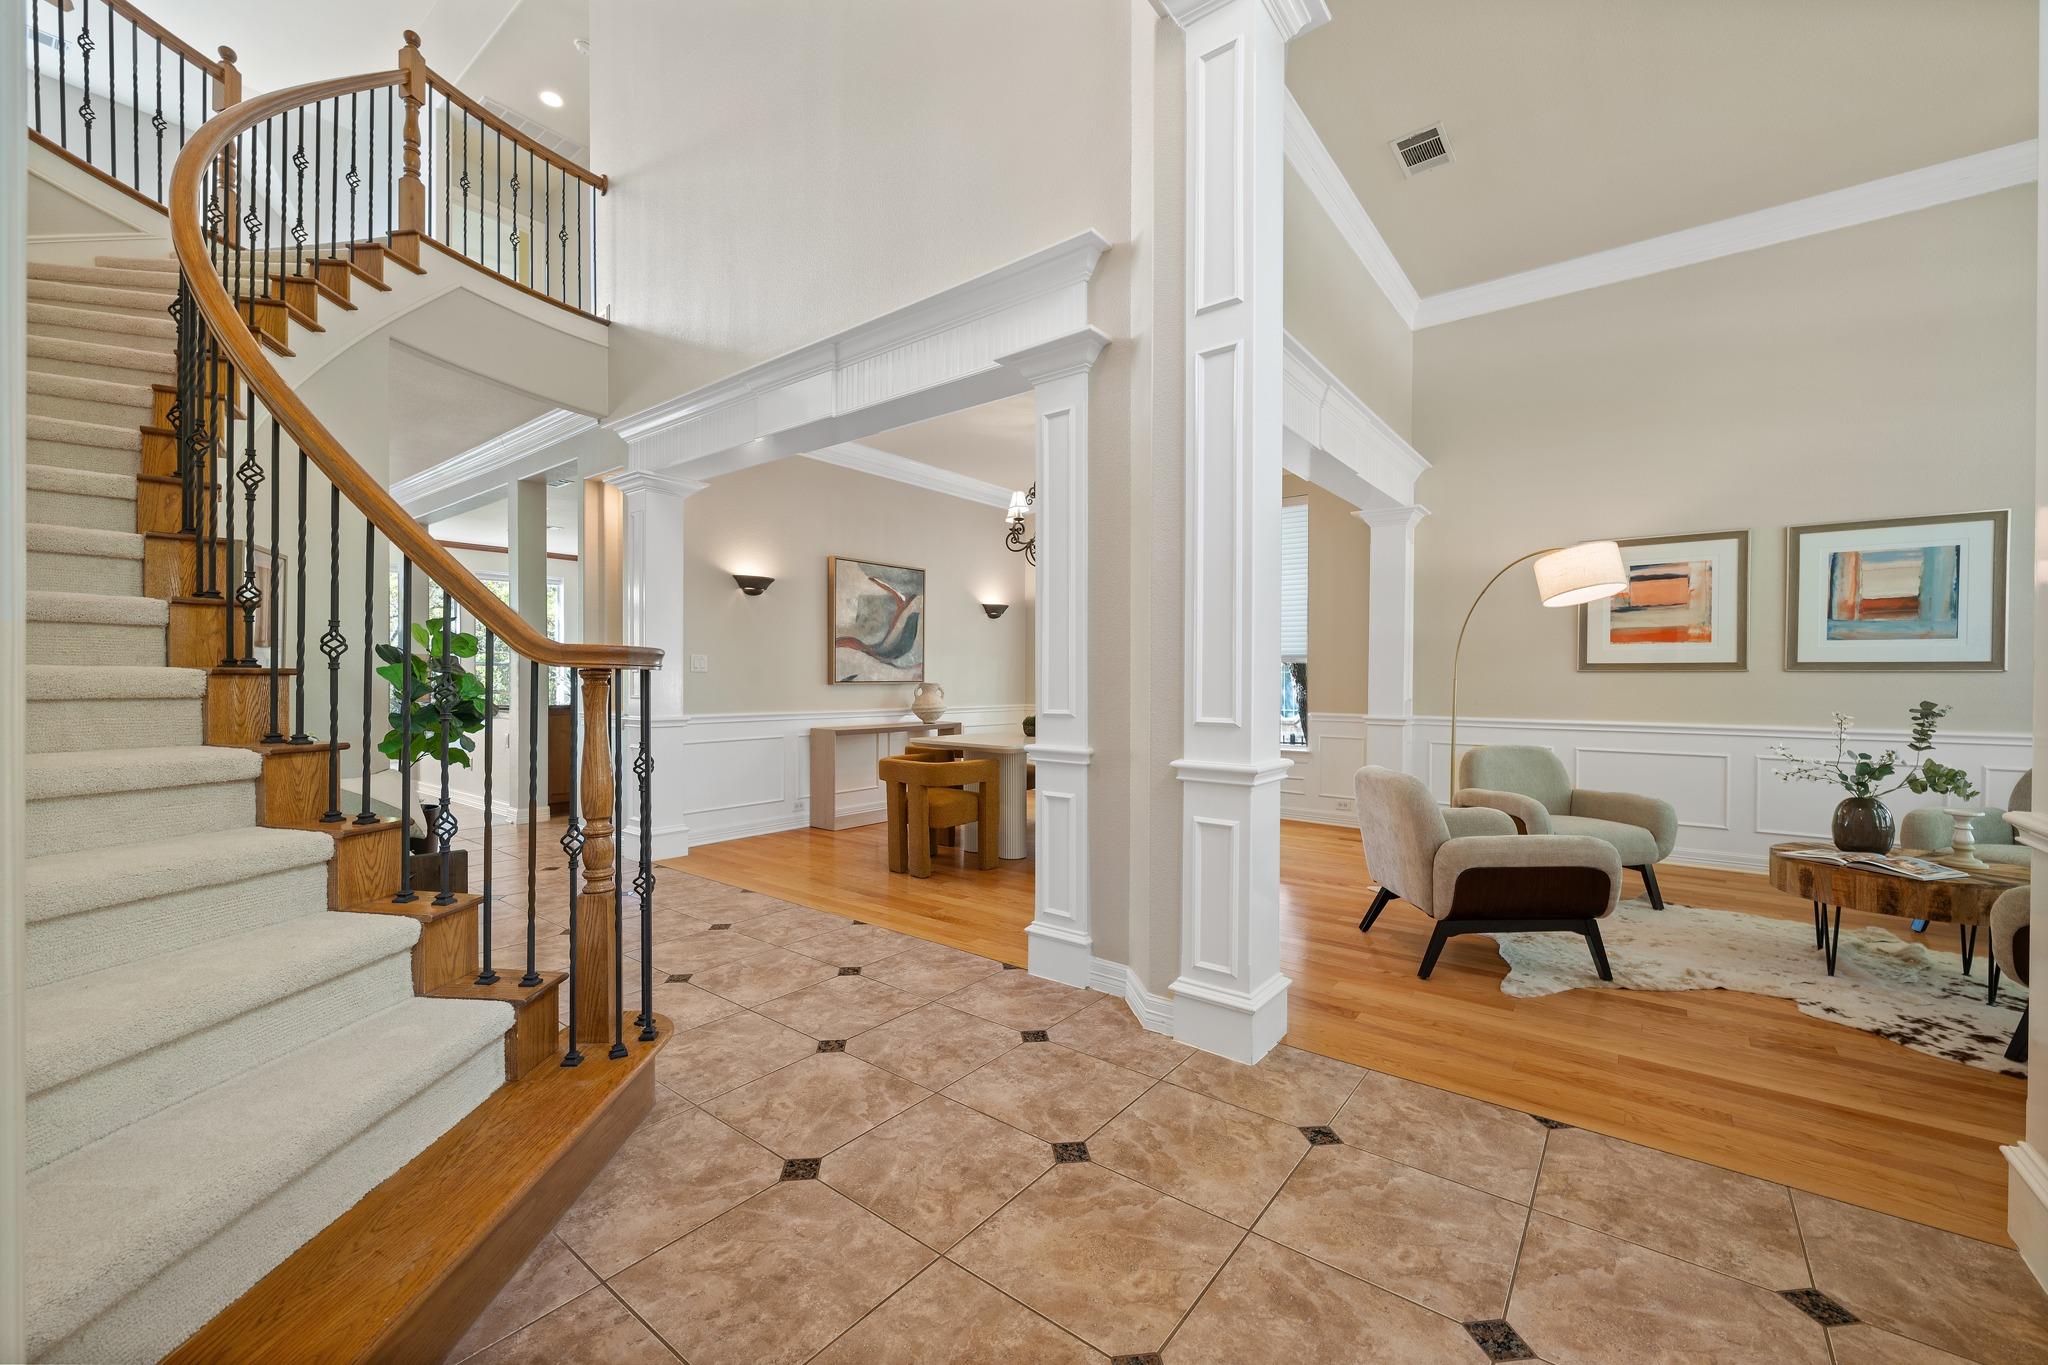
Foyer with curved staircase and tiled floor opening into a furnished living room.
Bright open living area with tall shuttered windows, a high ceiling, and a wood-and-iron staircase.
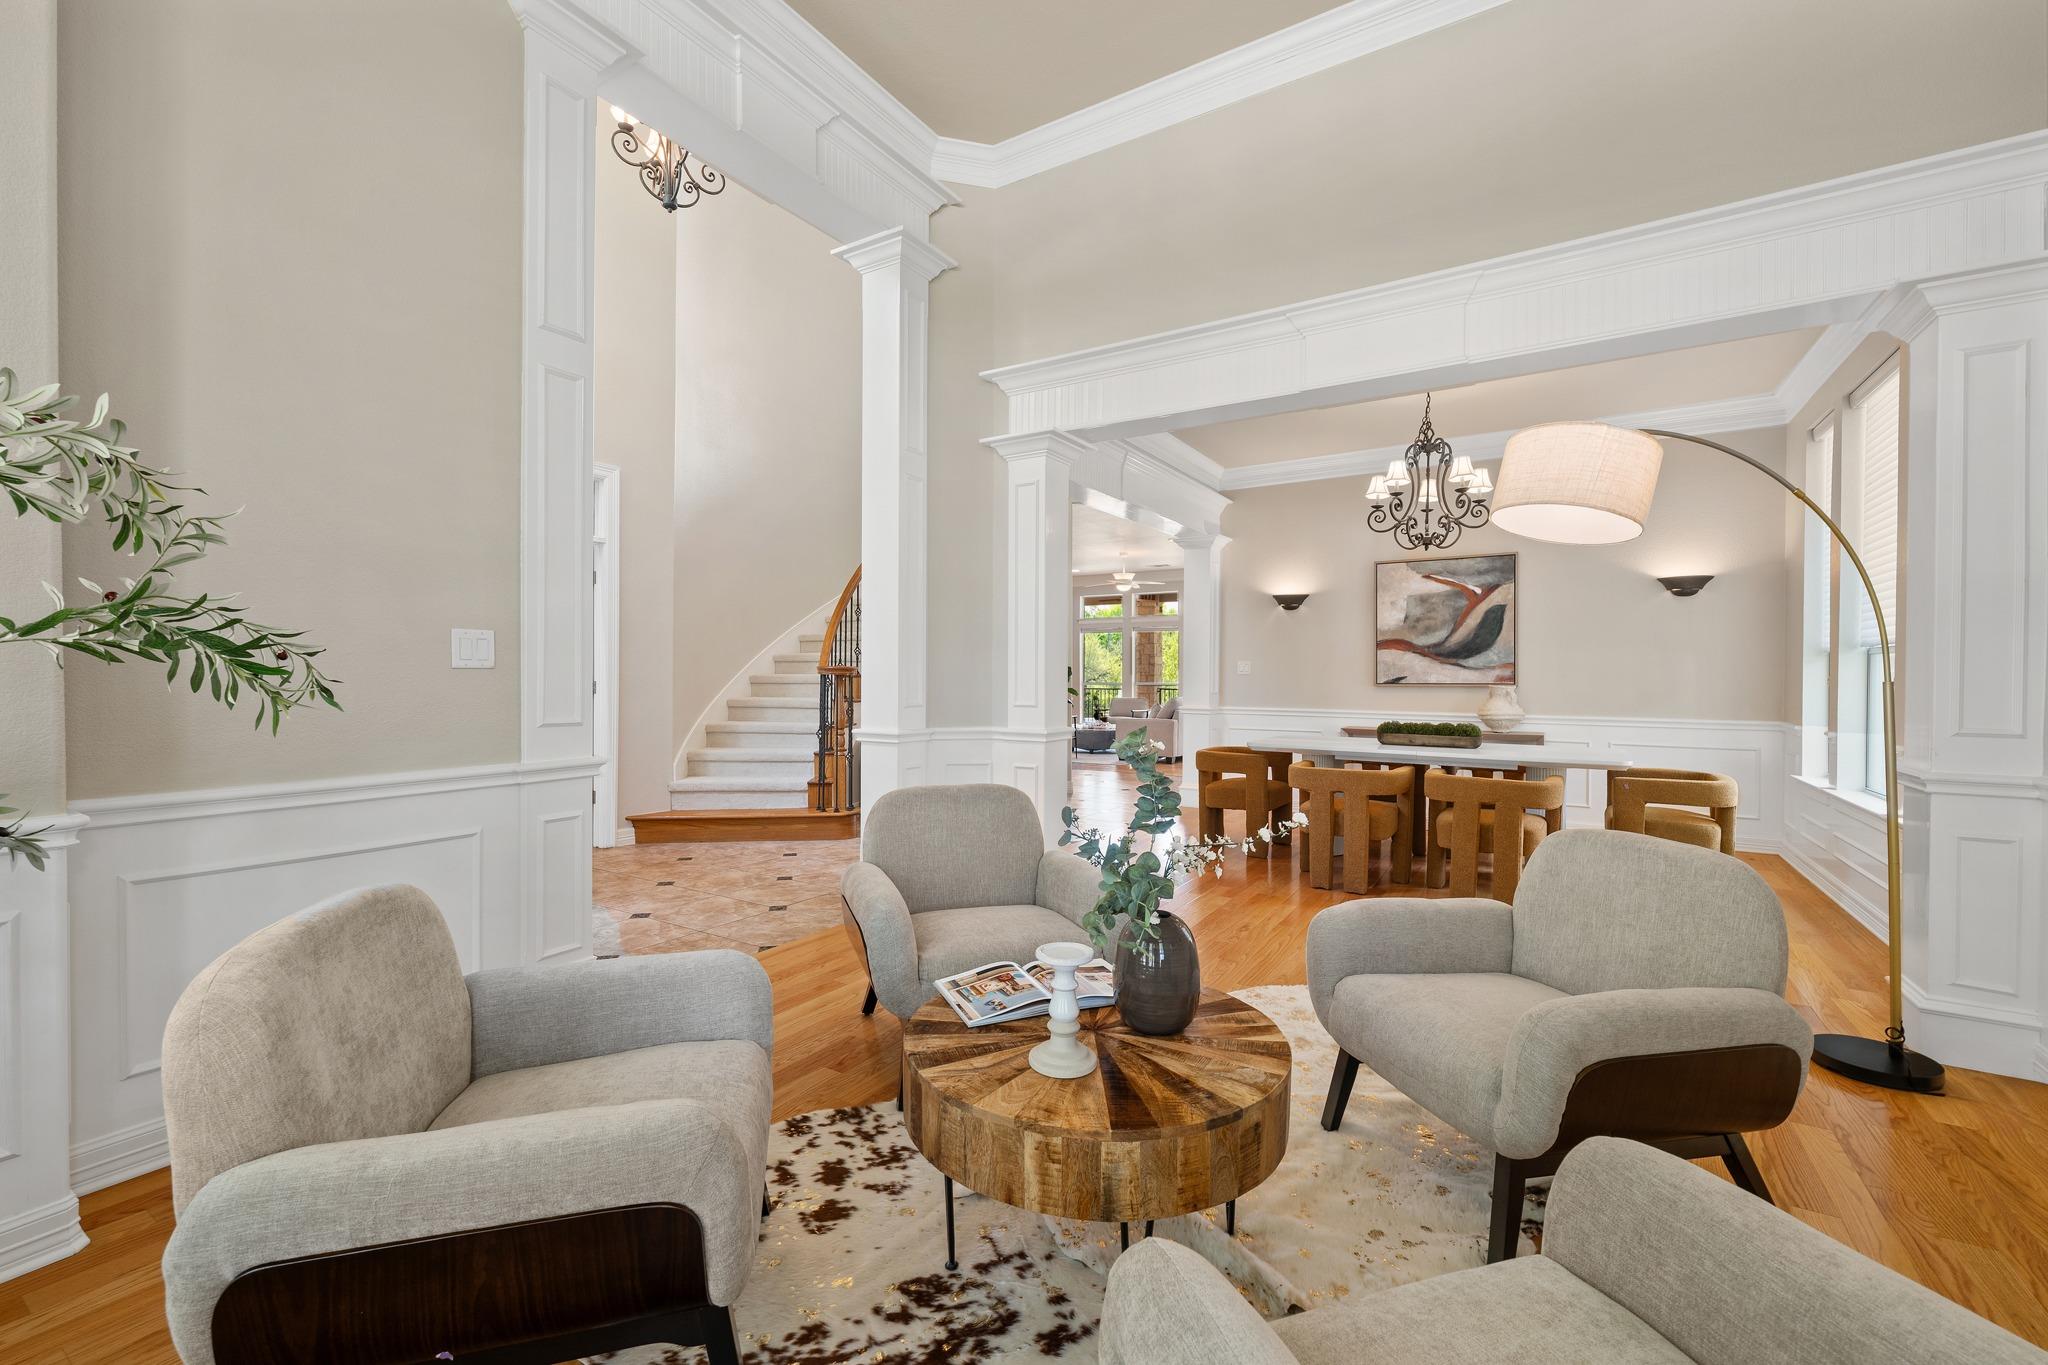
Open-plan living and dining room with white columns, a curved staircase, and a rustic round coffee table.
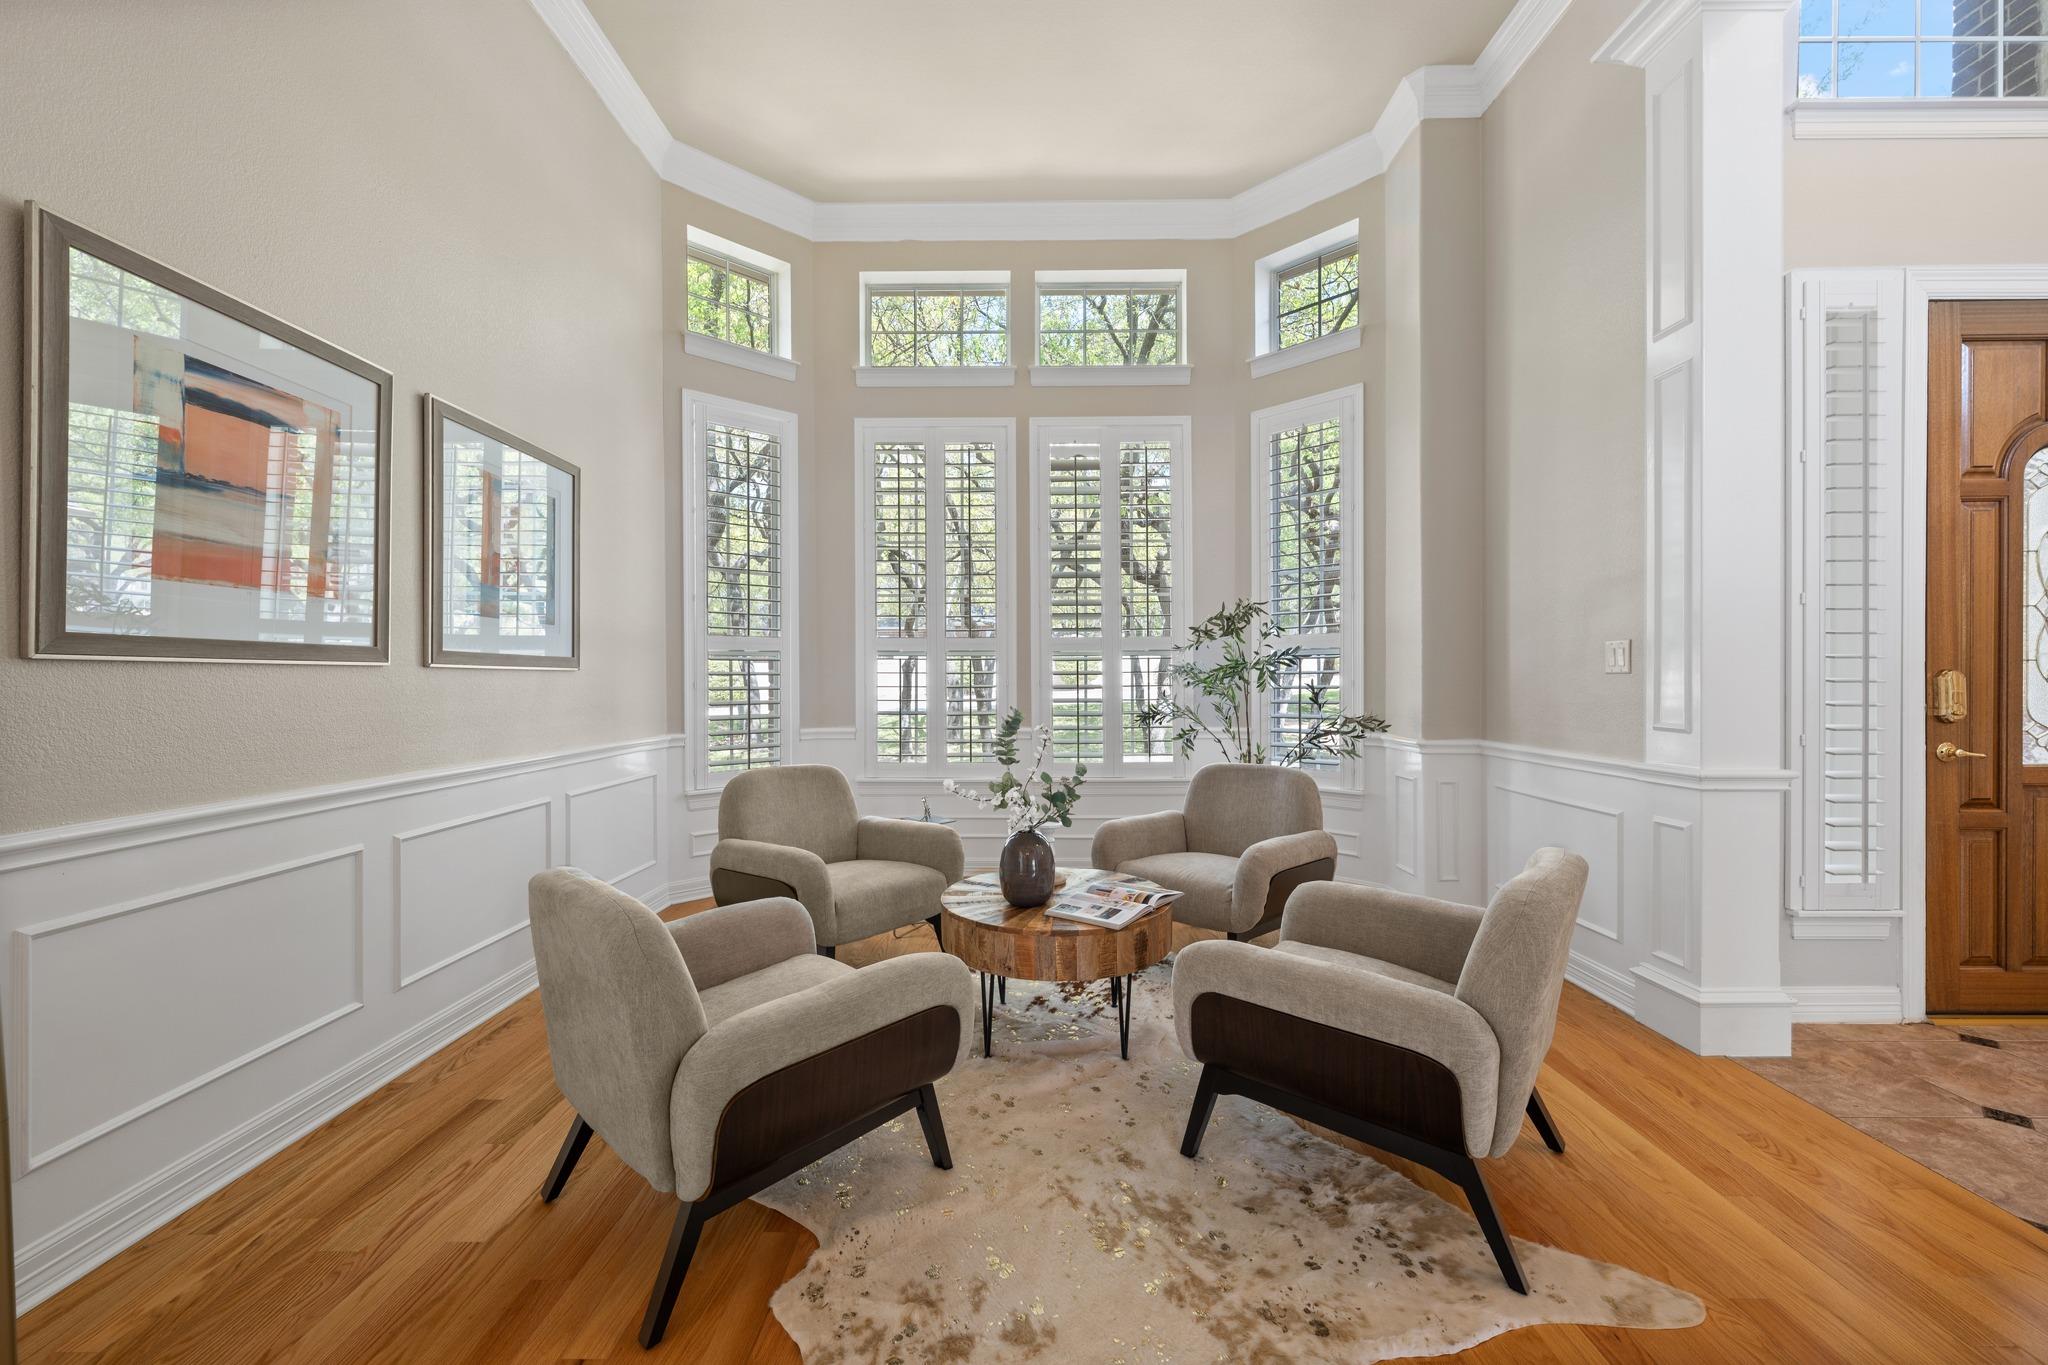
Sitting room with four armchairs, tall shuttered windows, and a round wood coffee table.
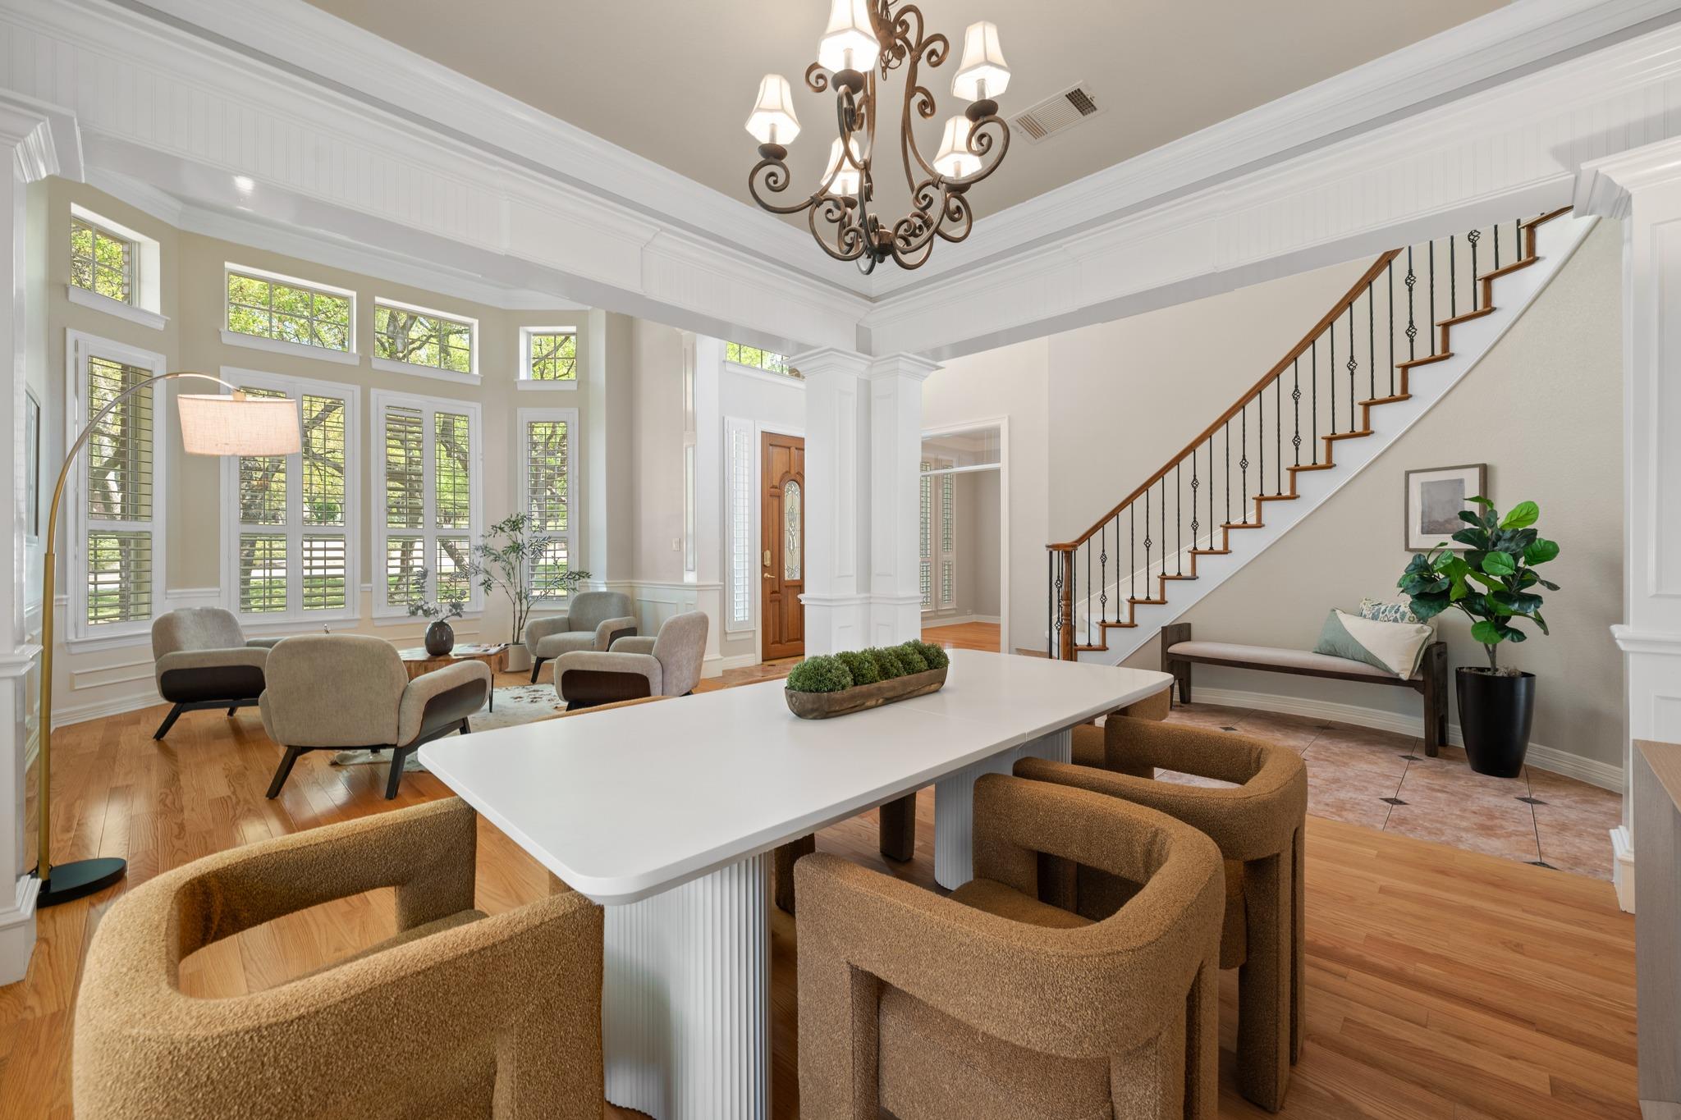
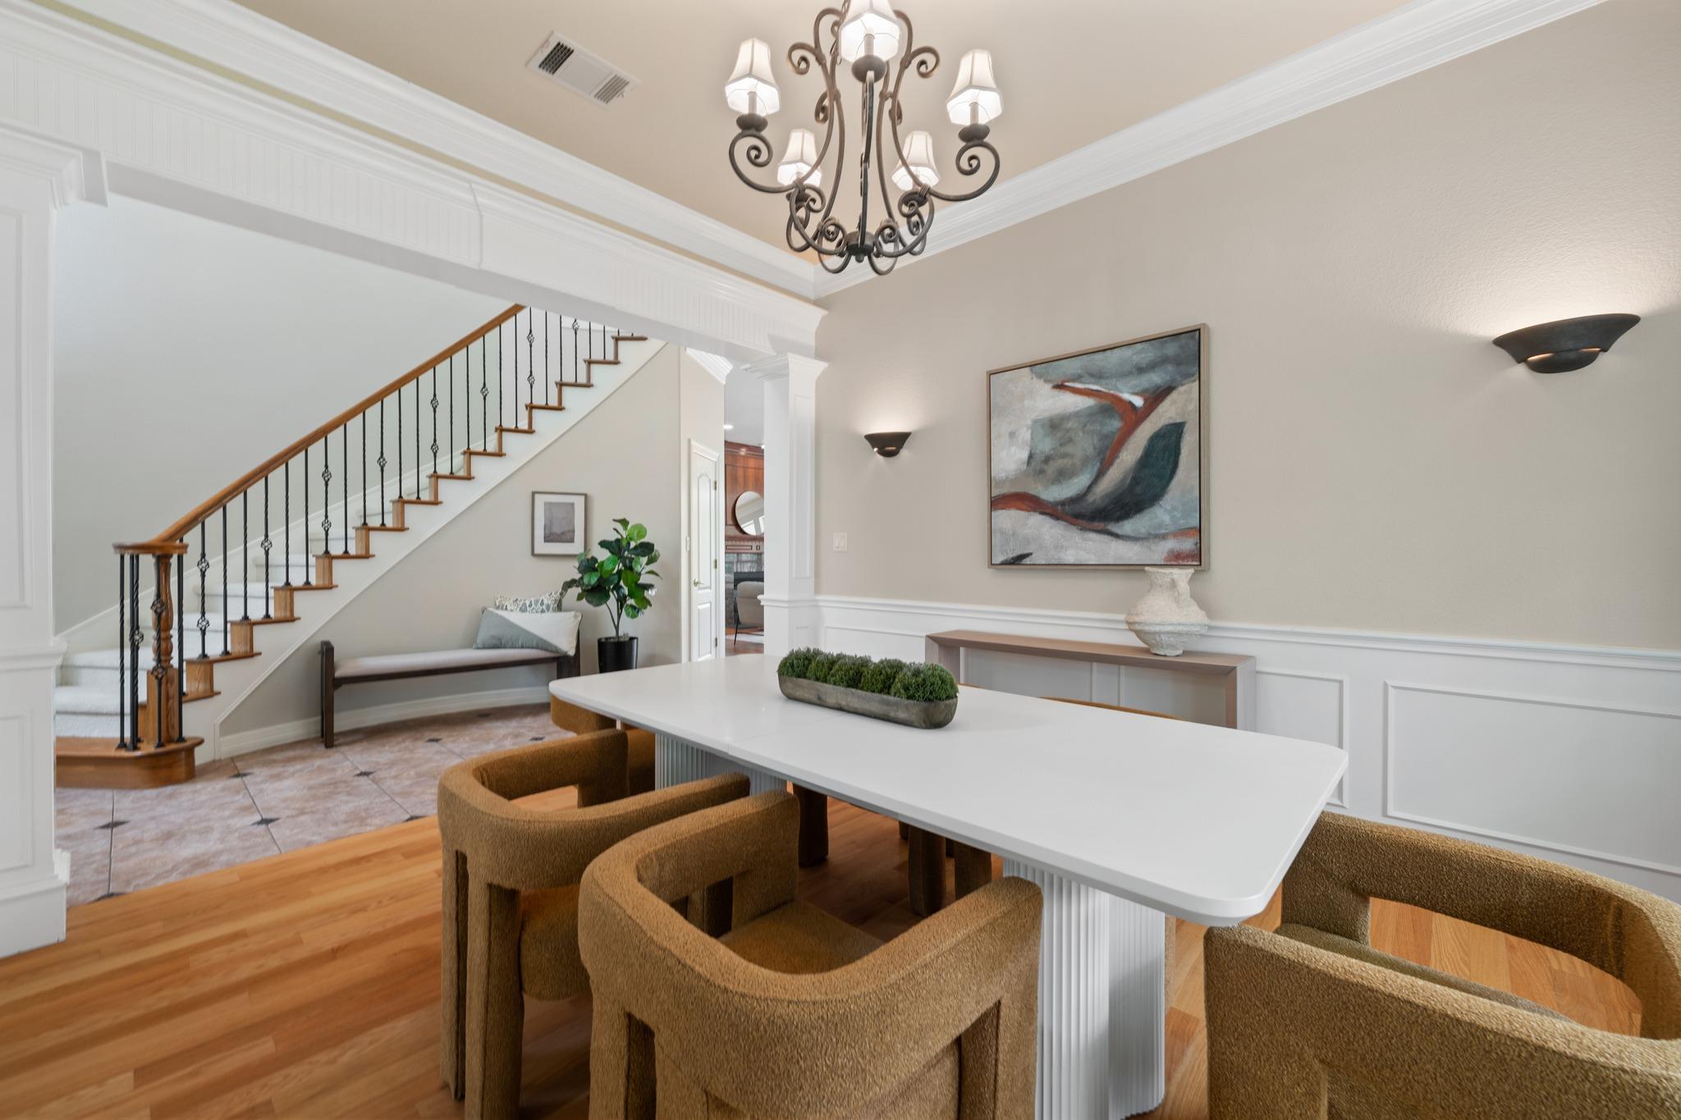
Dining room with a white table, brown chairs, chandelier, and staircase with black metal balusters.
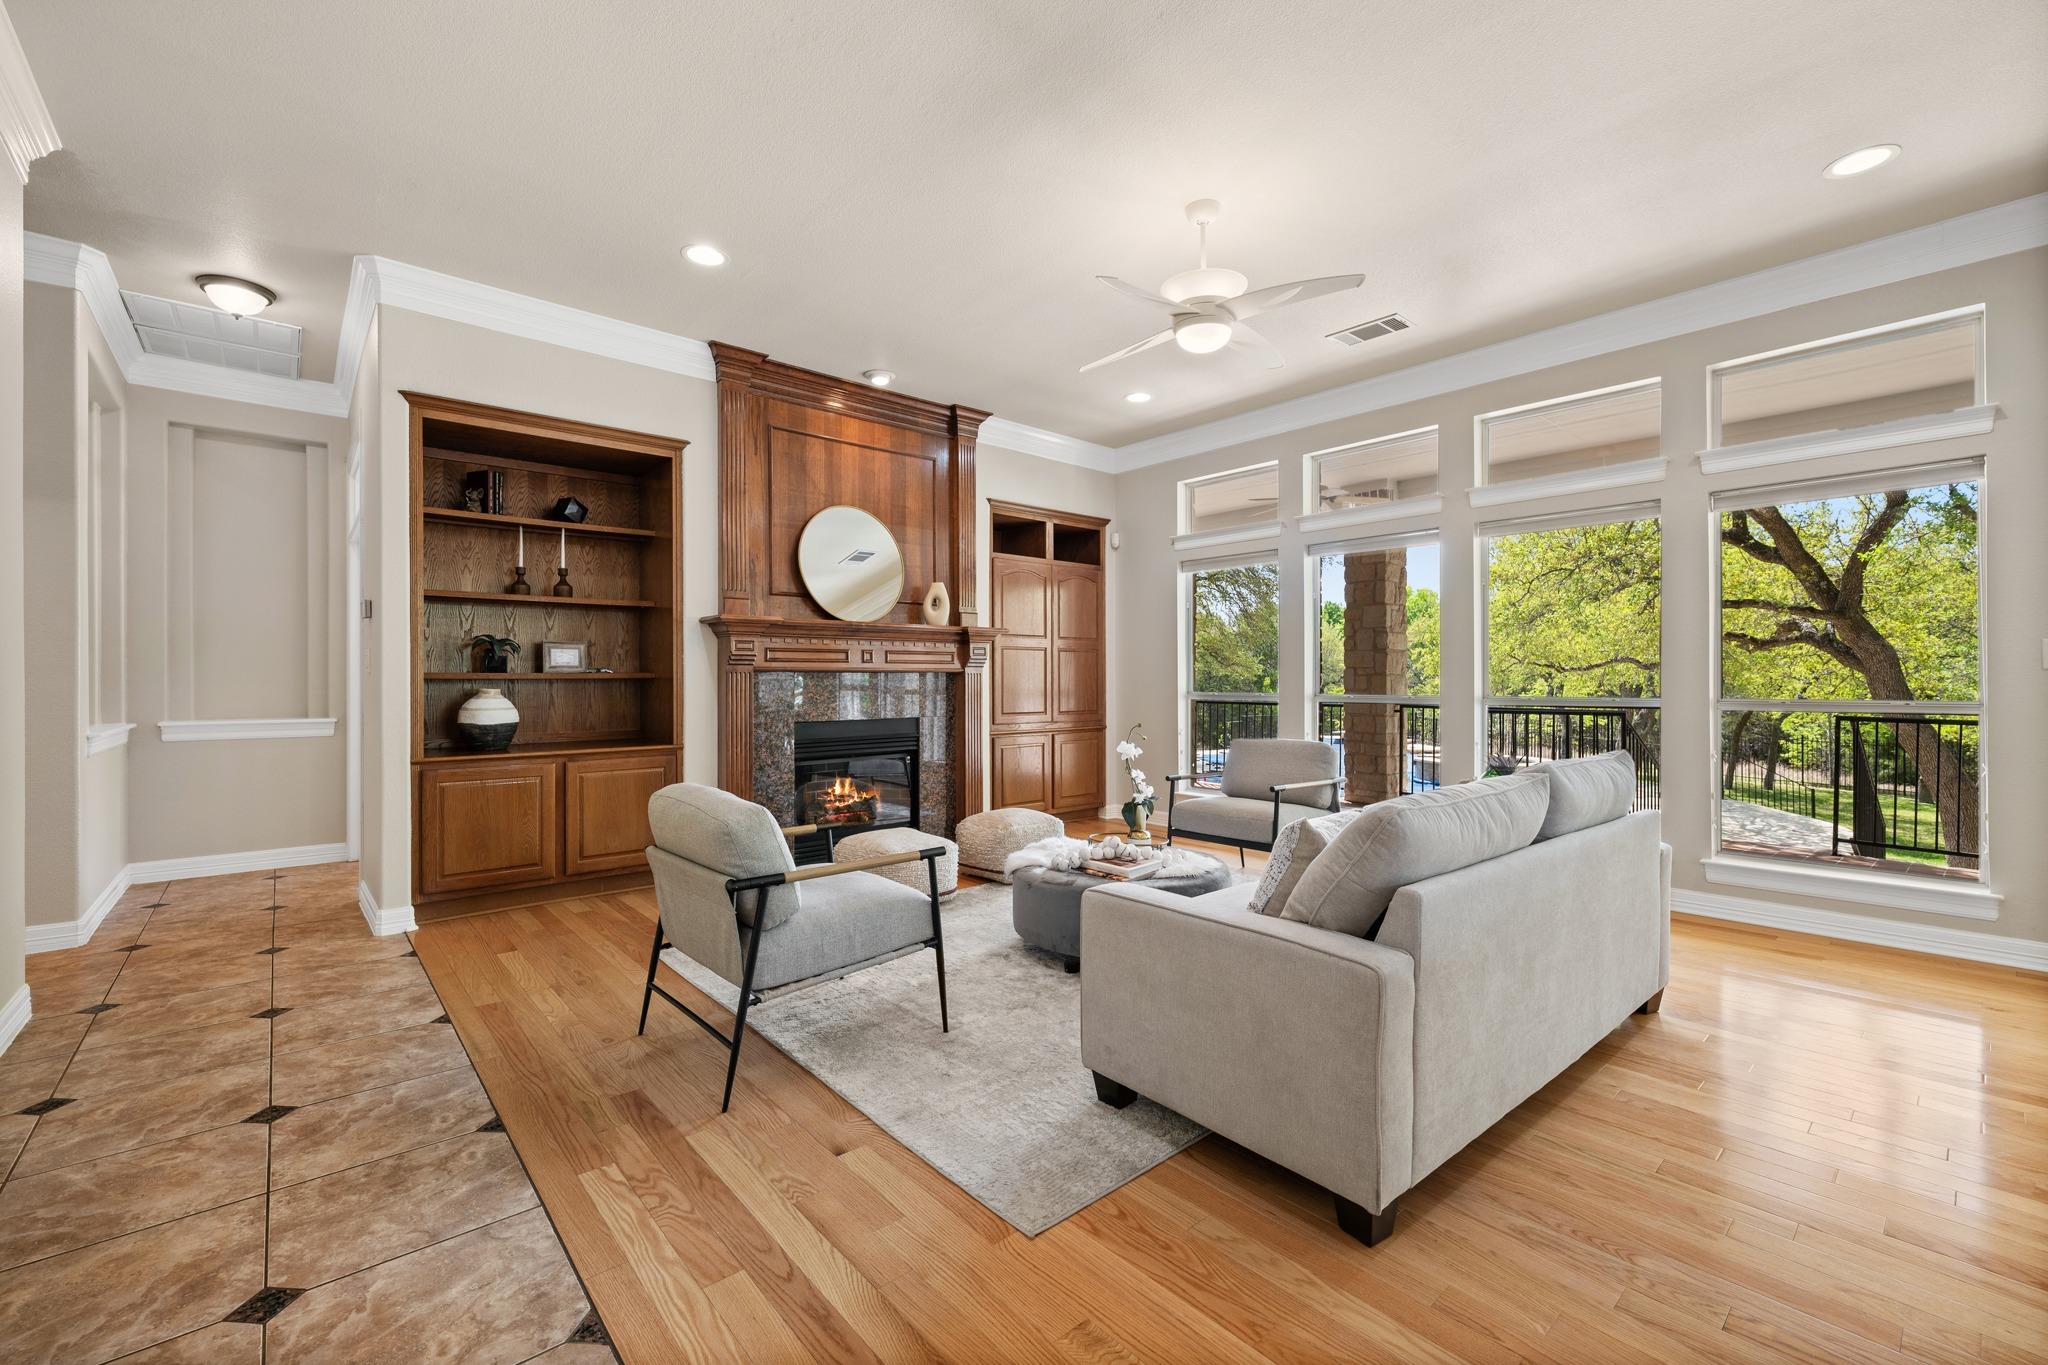
Living room with a wood-paneled fireplace, gray seating, and large windows overlooking trees.
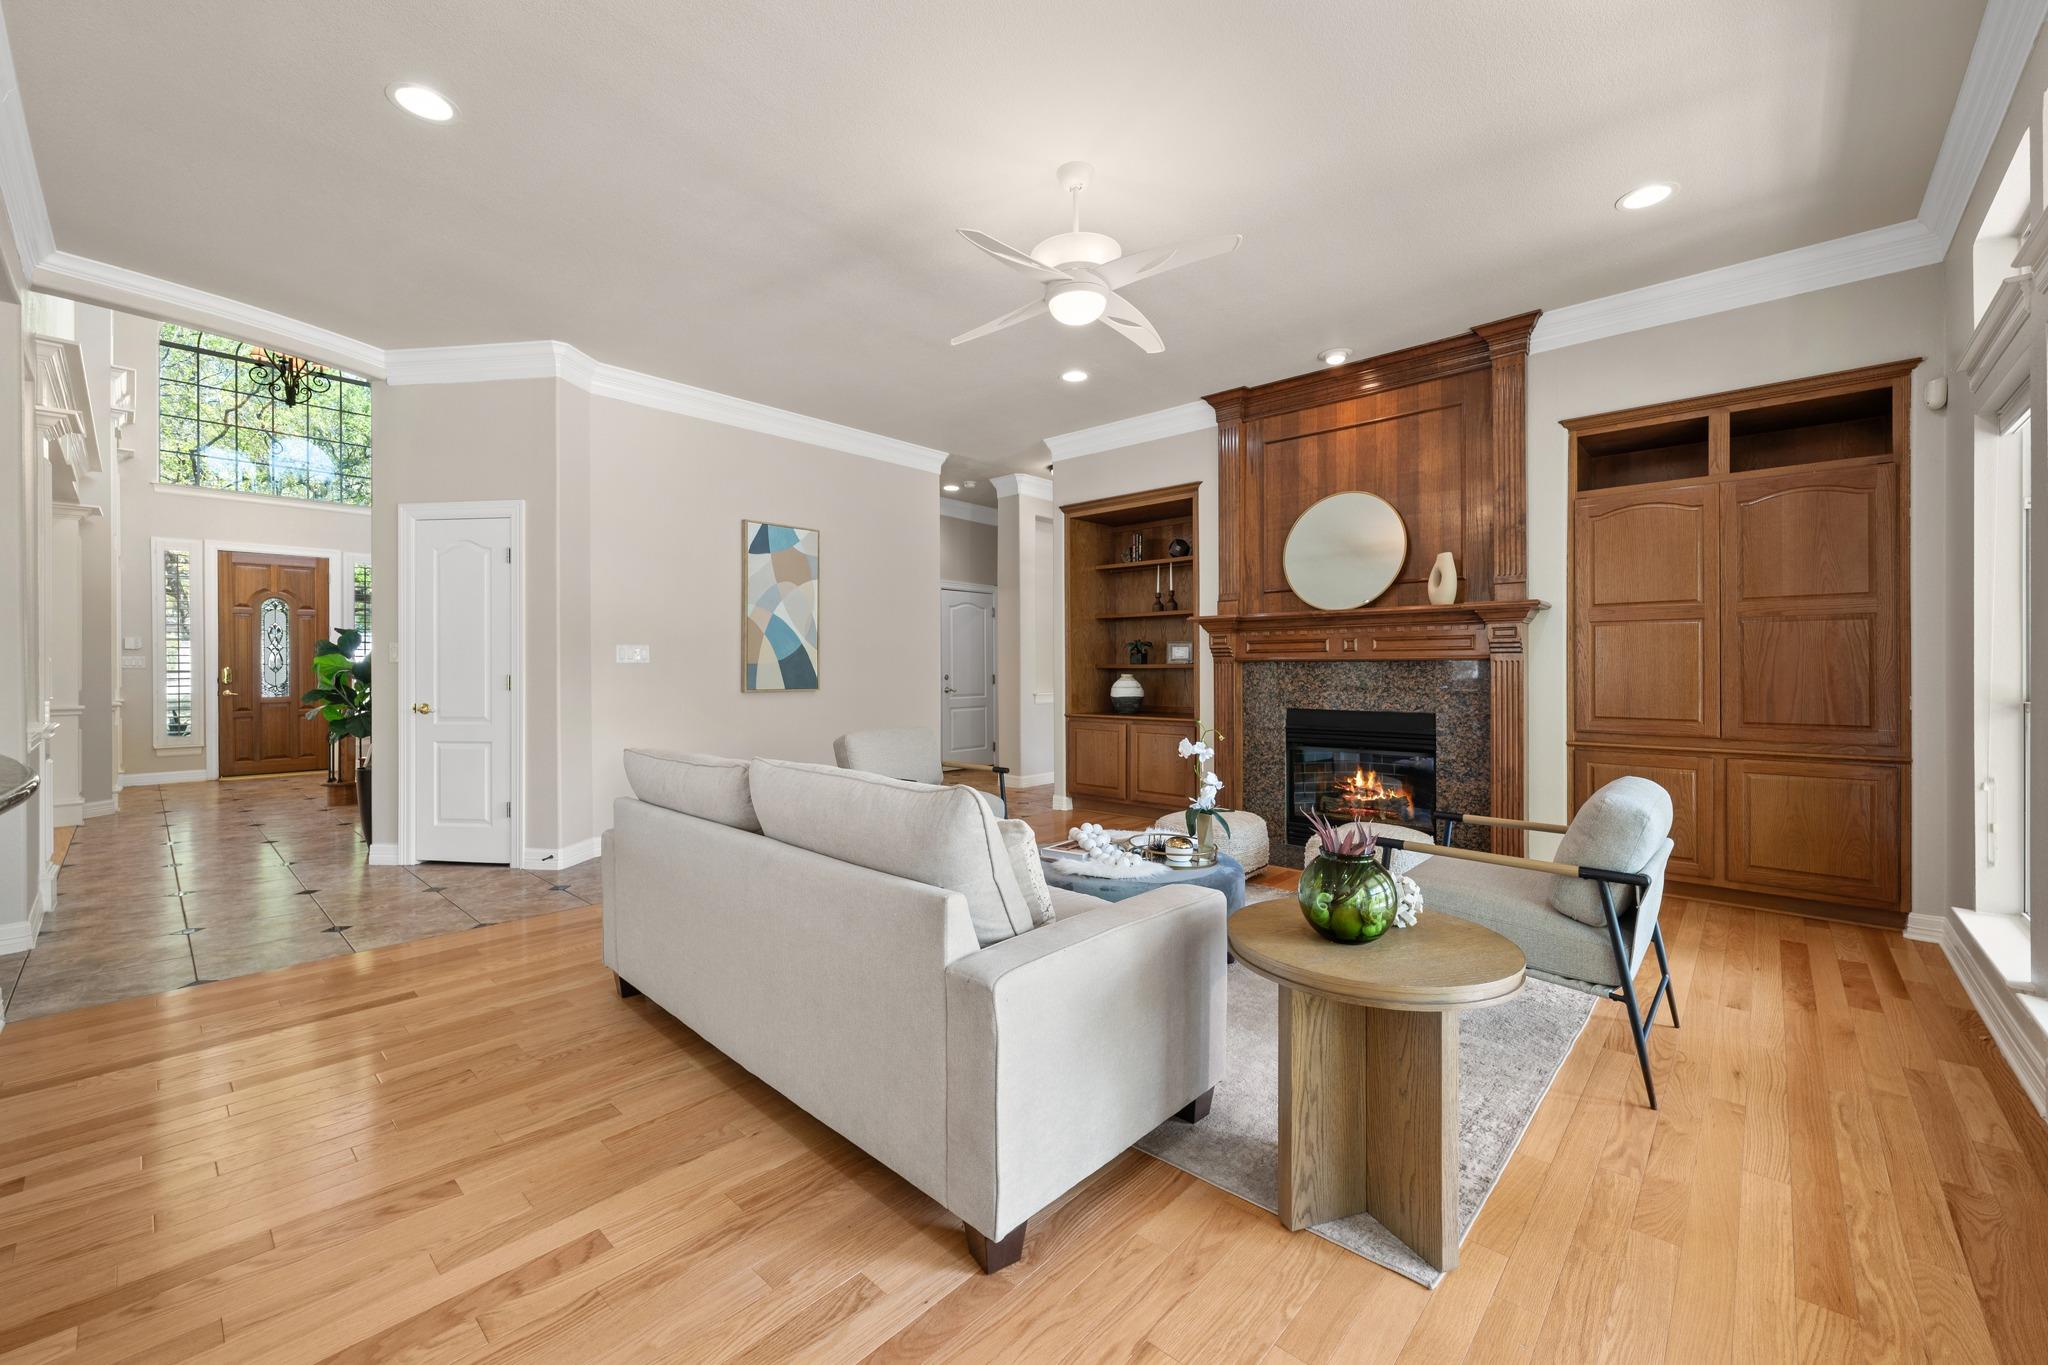
Staged living room with a wood-paneled fireplace, built-in cabinetry, and hardwood floors.
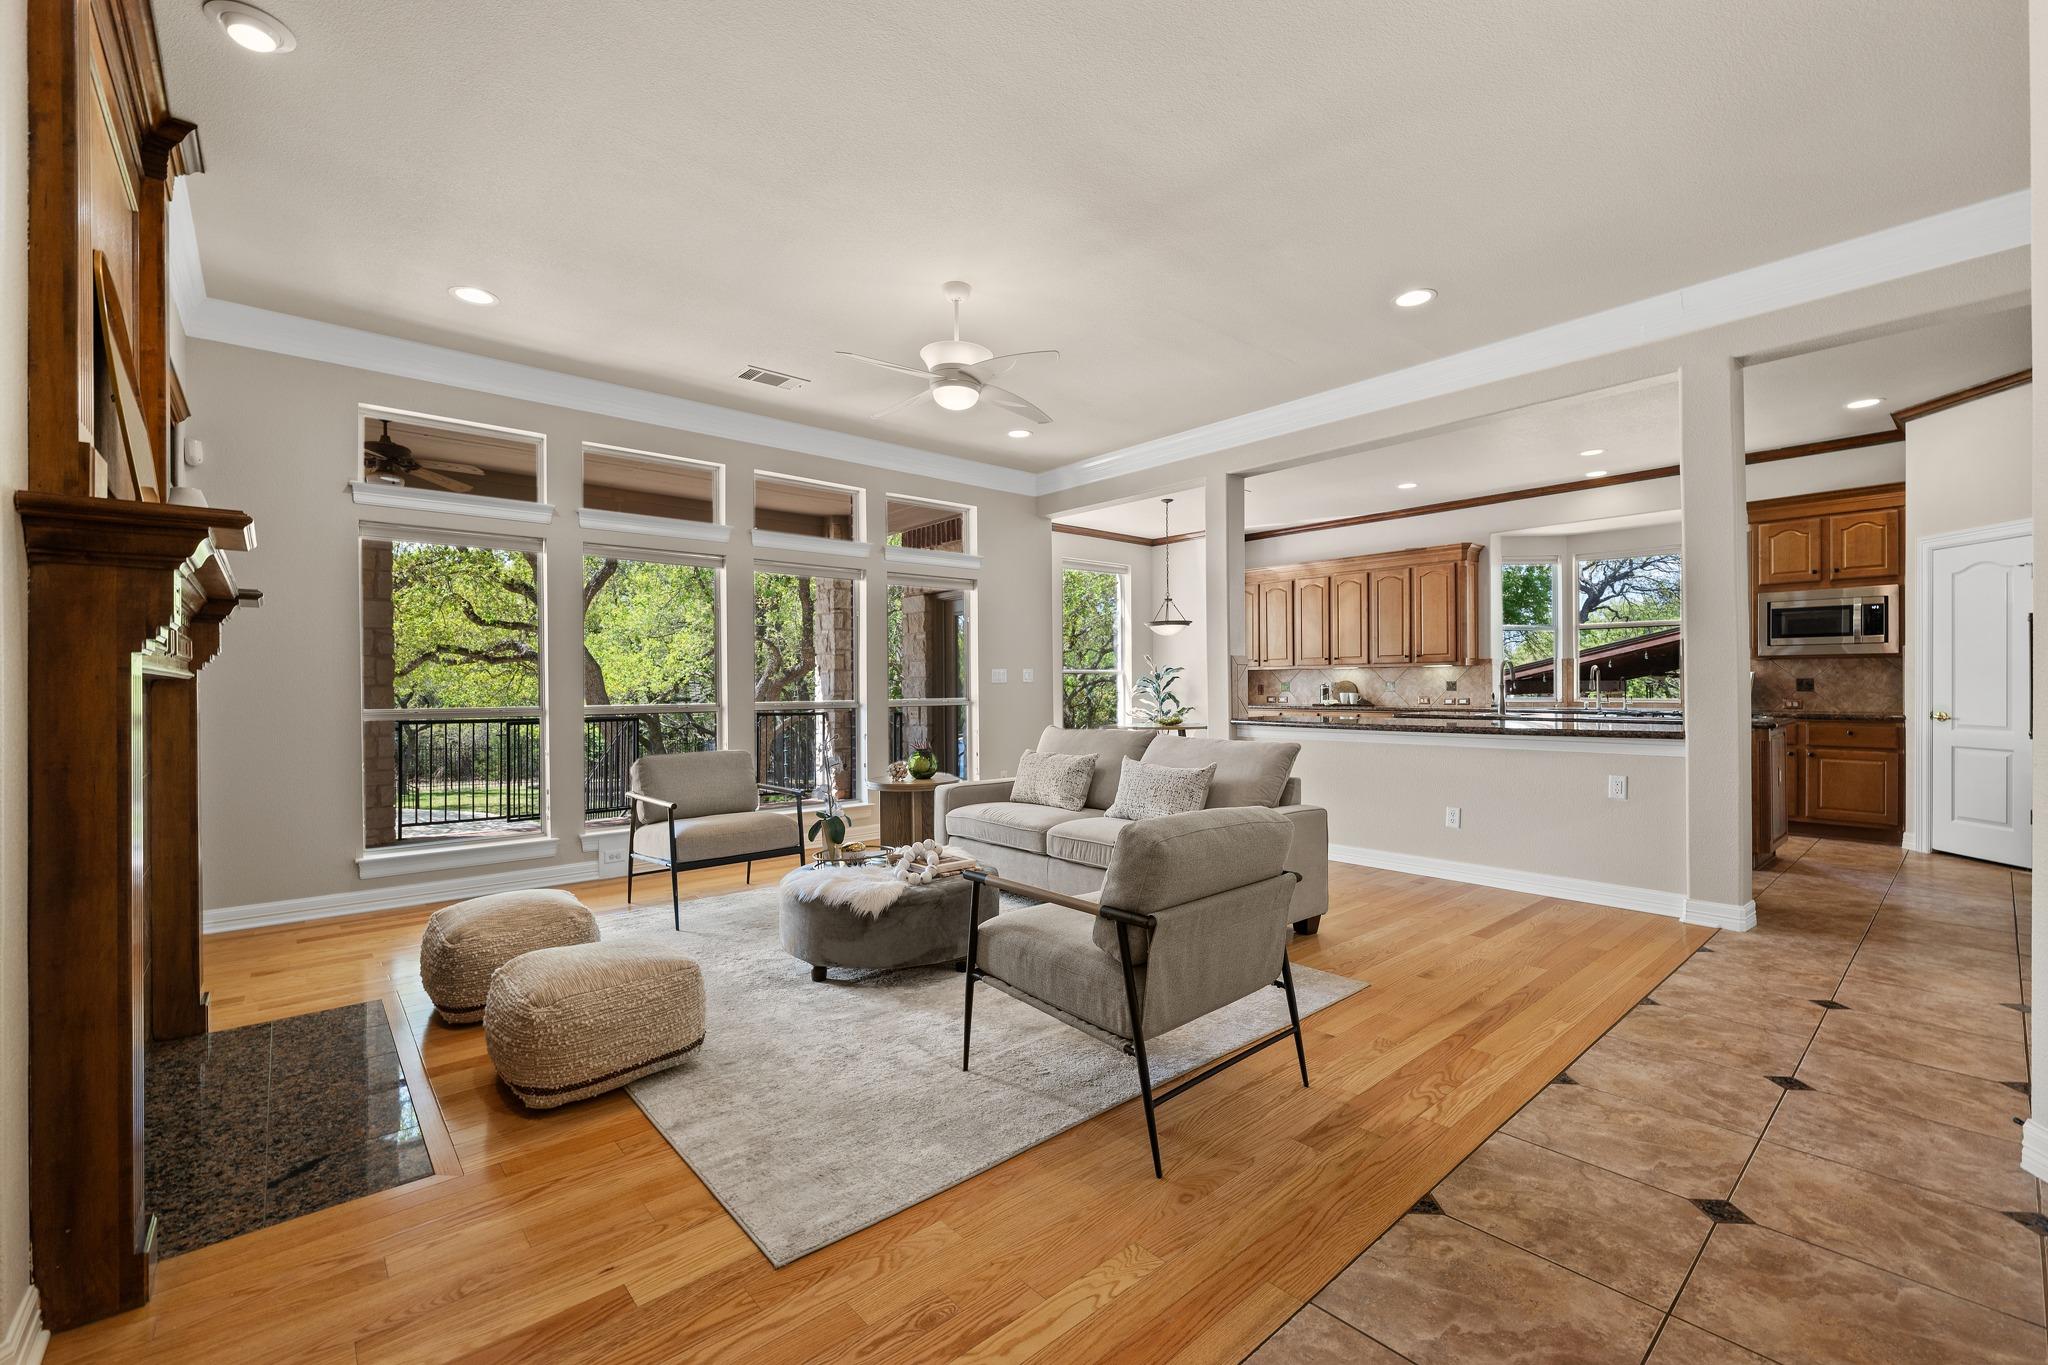
Living room with a wood fireplace, tall windows, hardwood floors, and an open kitchen.
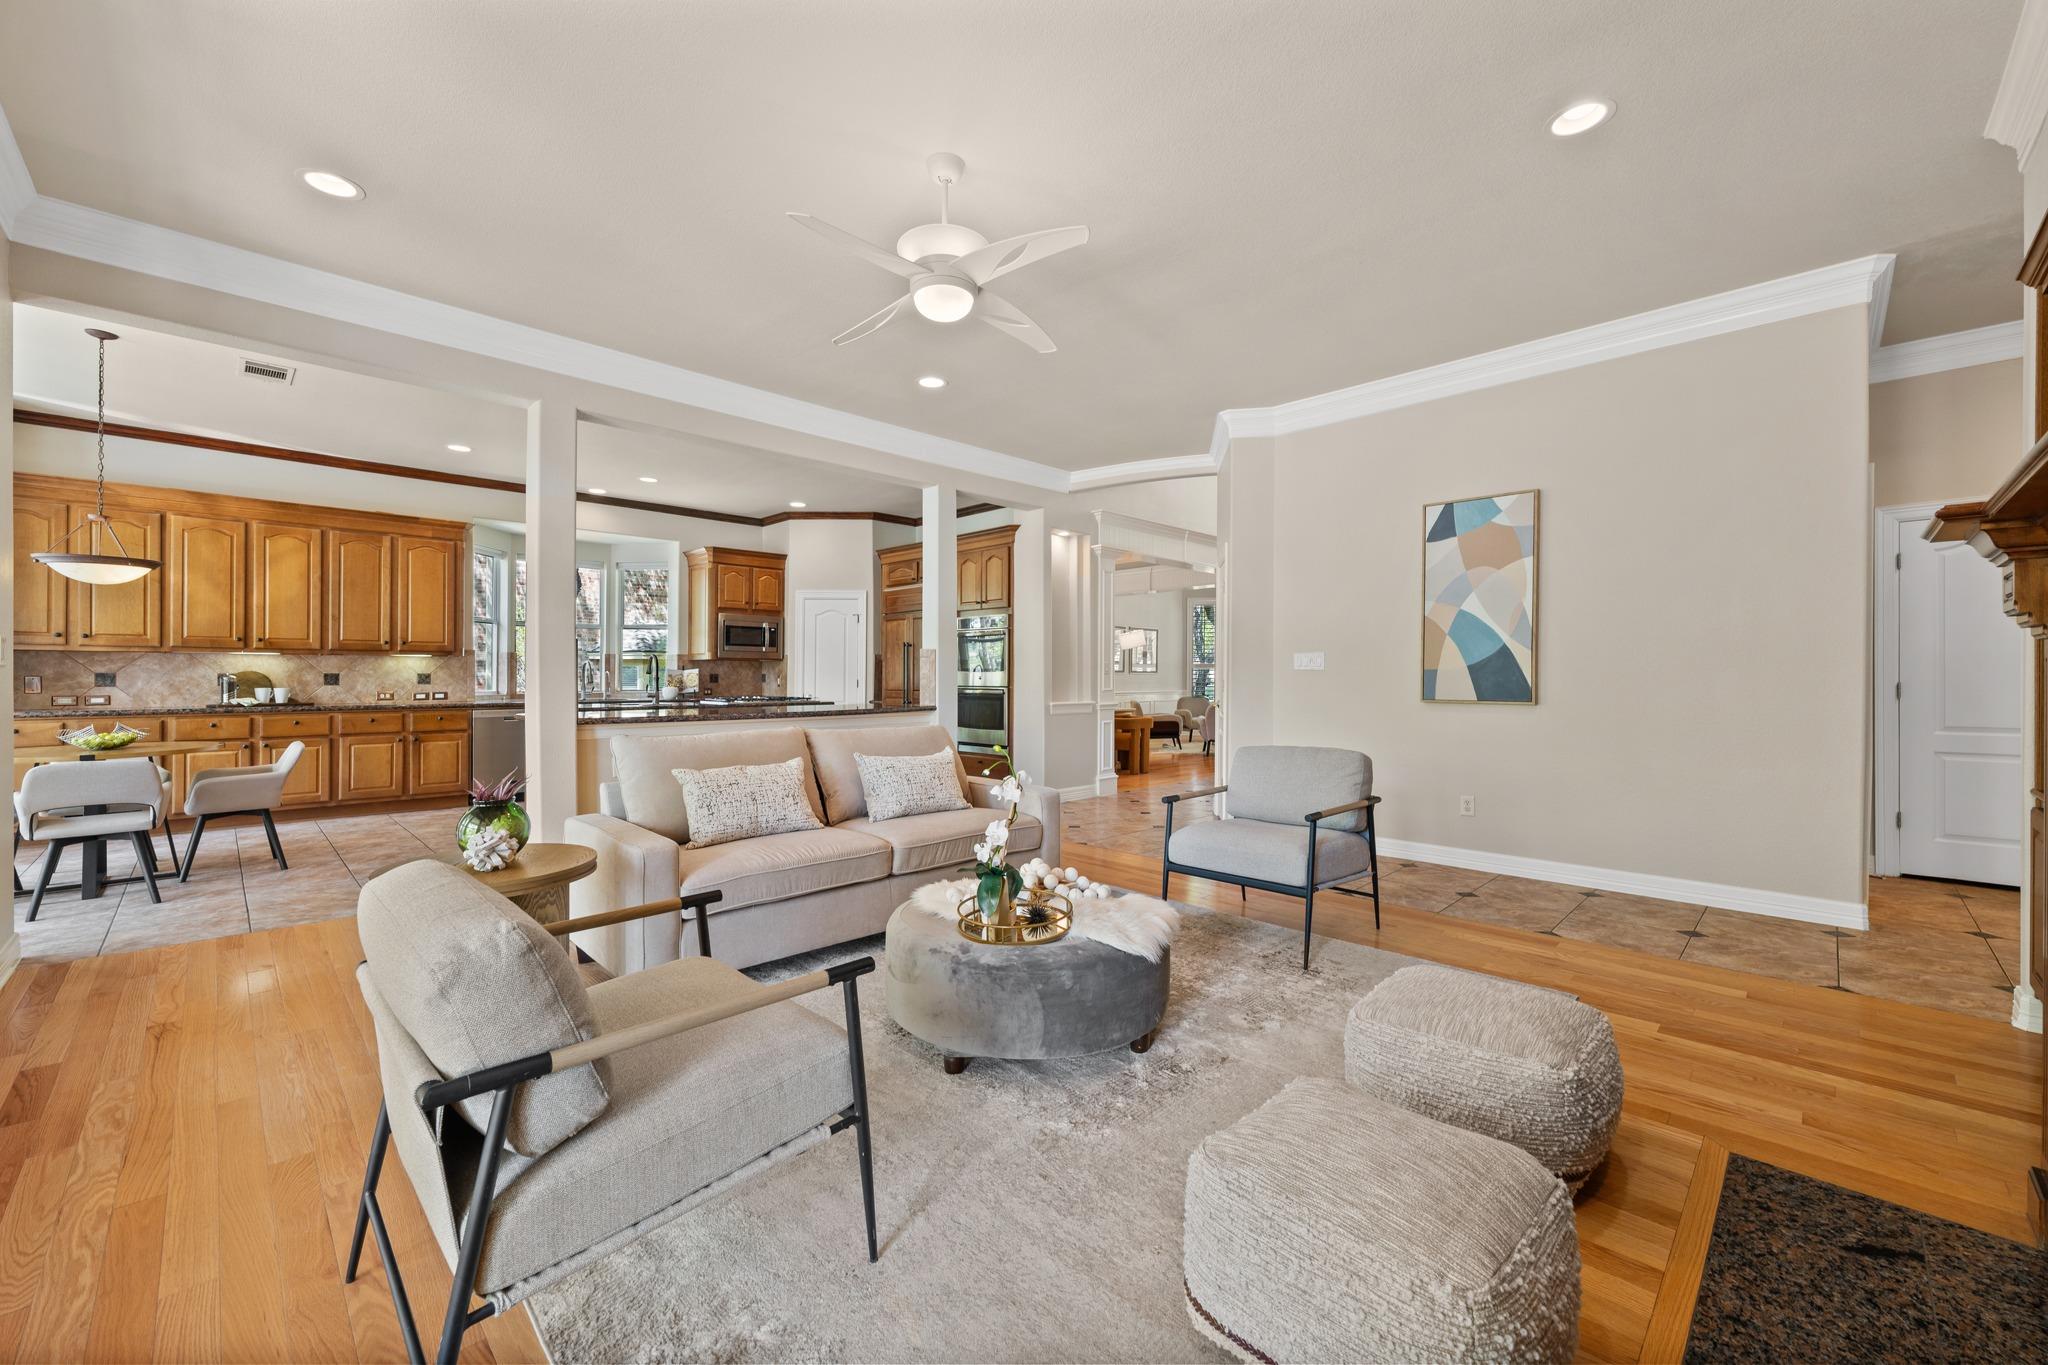
Open-plan living room and kitchen with light seating, a round gray ottoman, and warm wood cabinets.
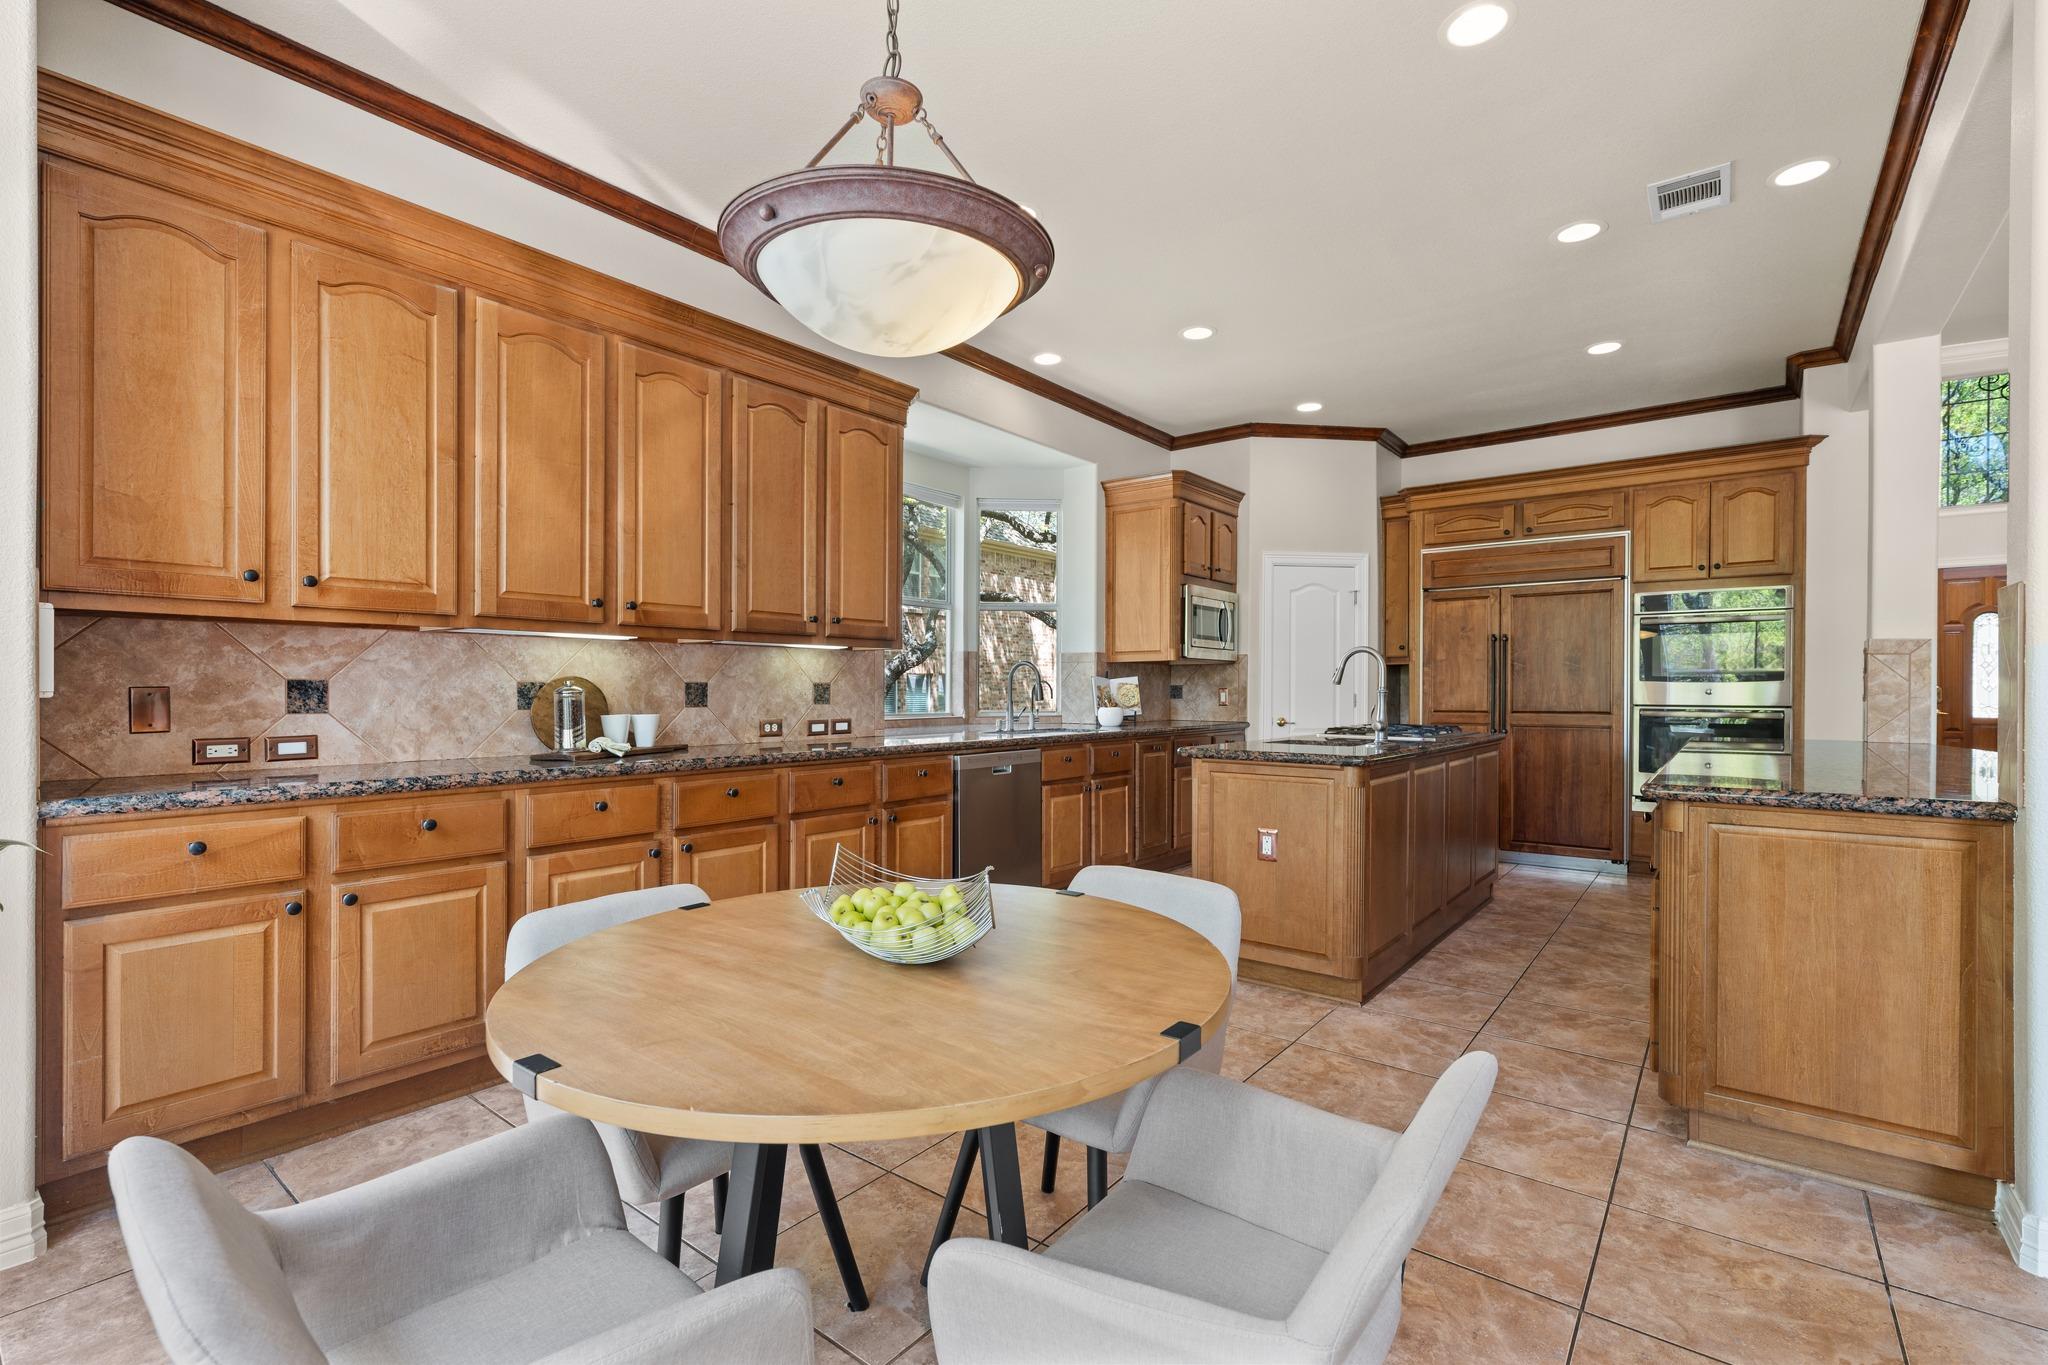
Kitchen with extensive honey-colored cabinetry, stone counters, double ovens, and a round breakfast table.
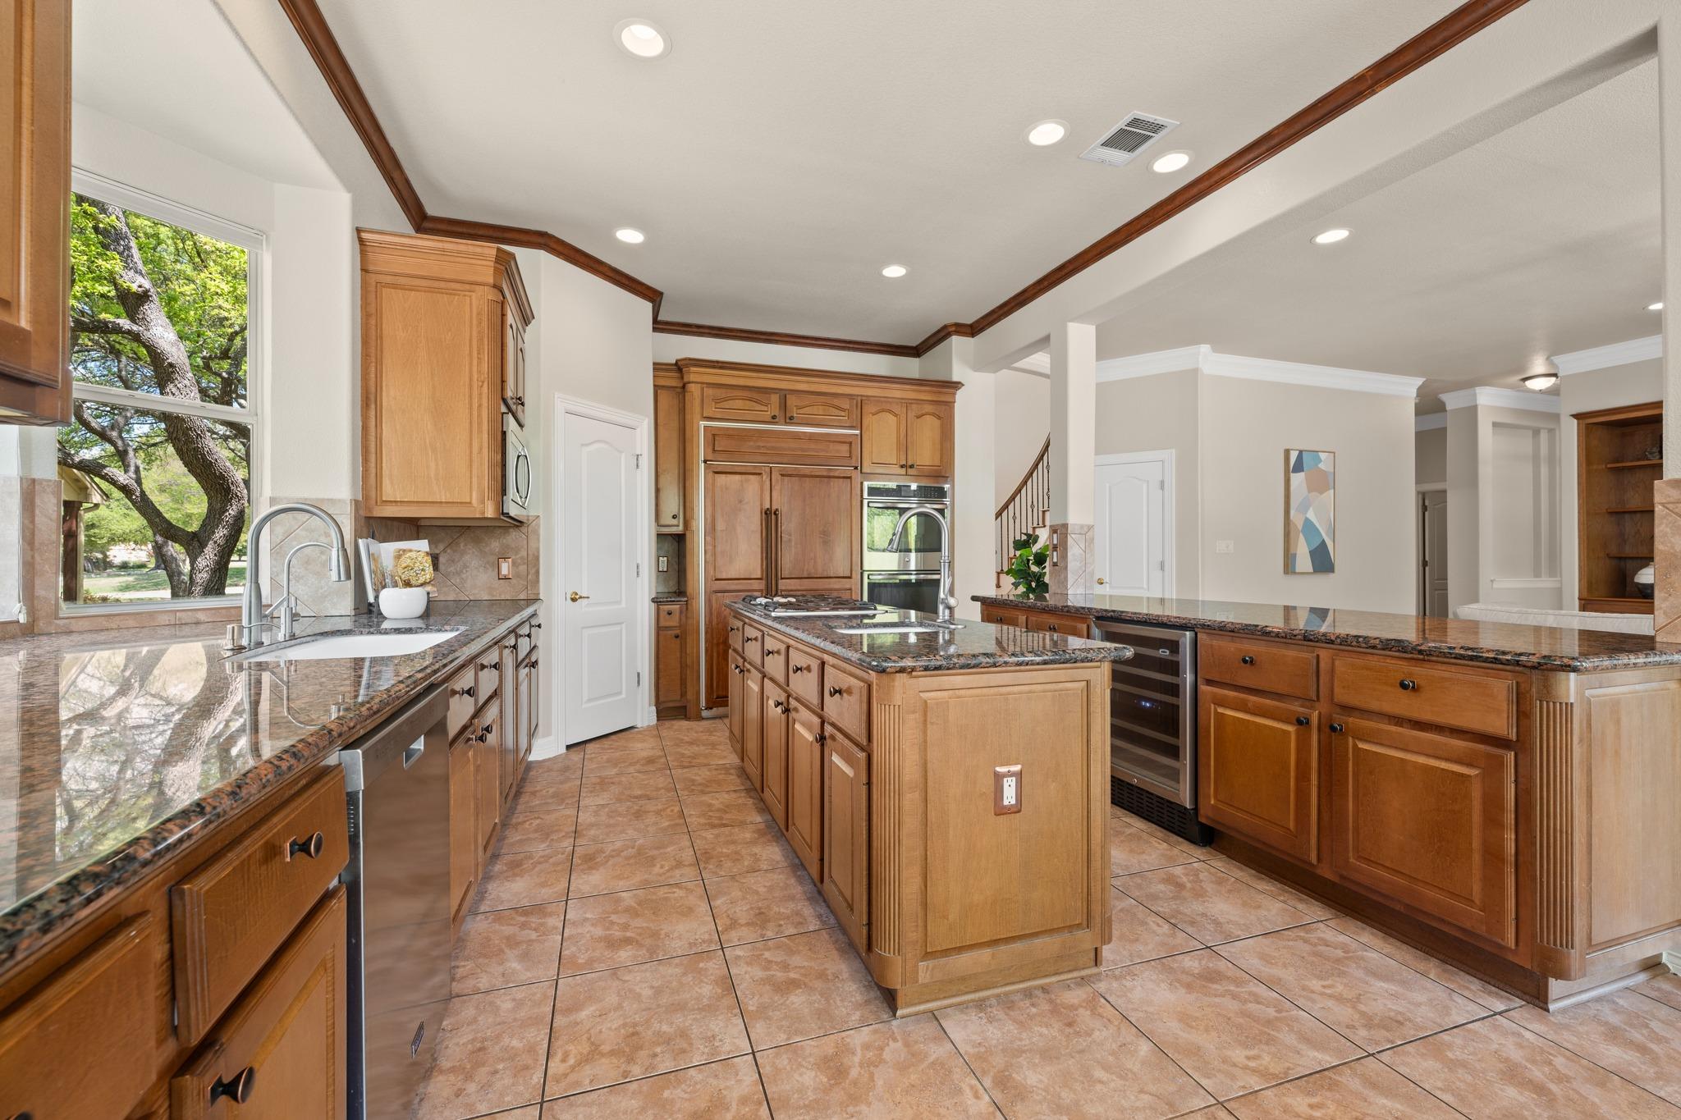
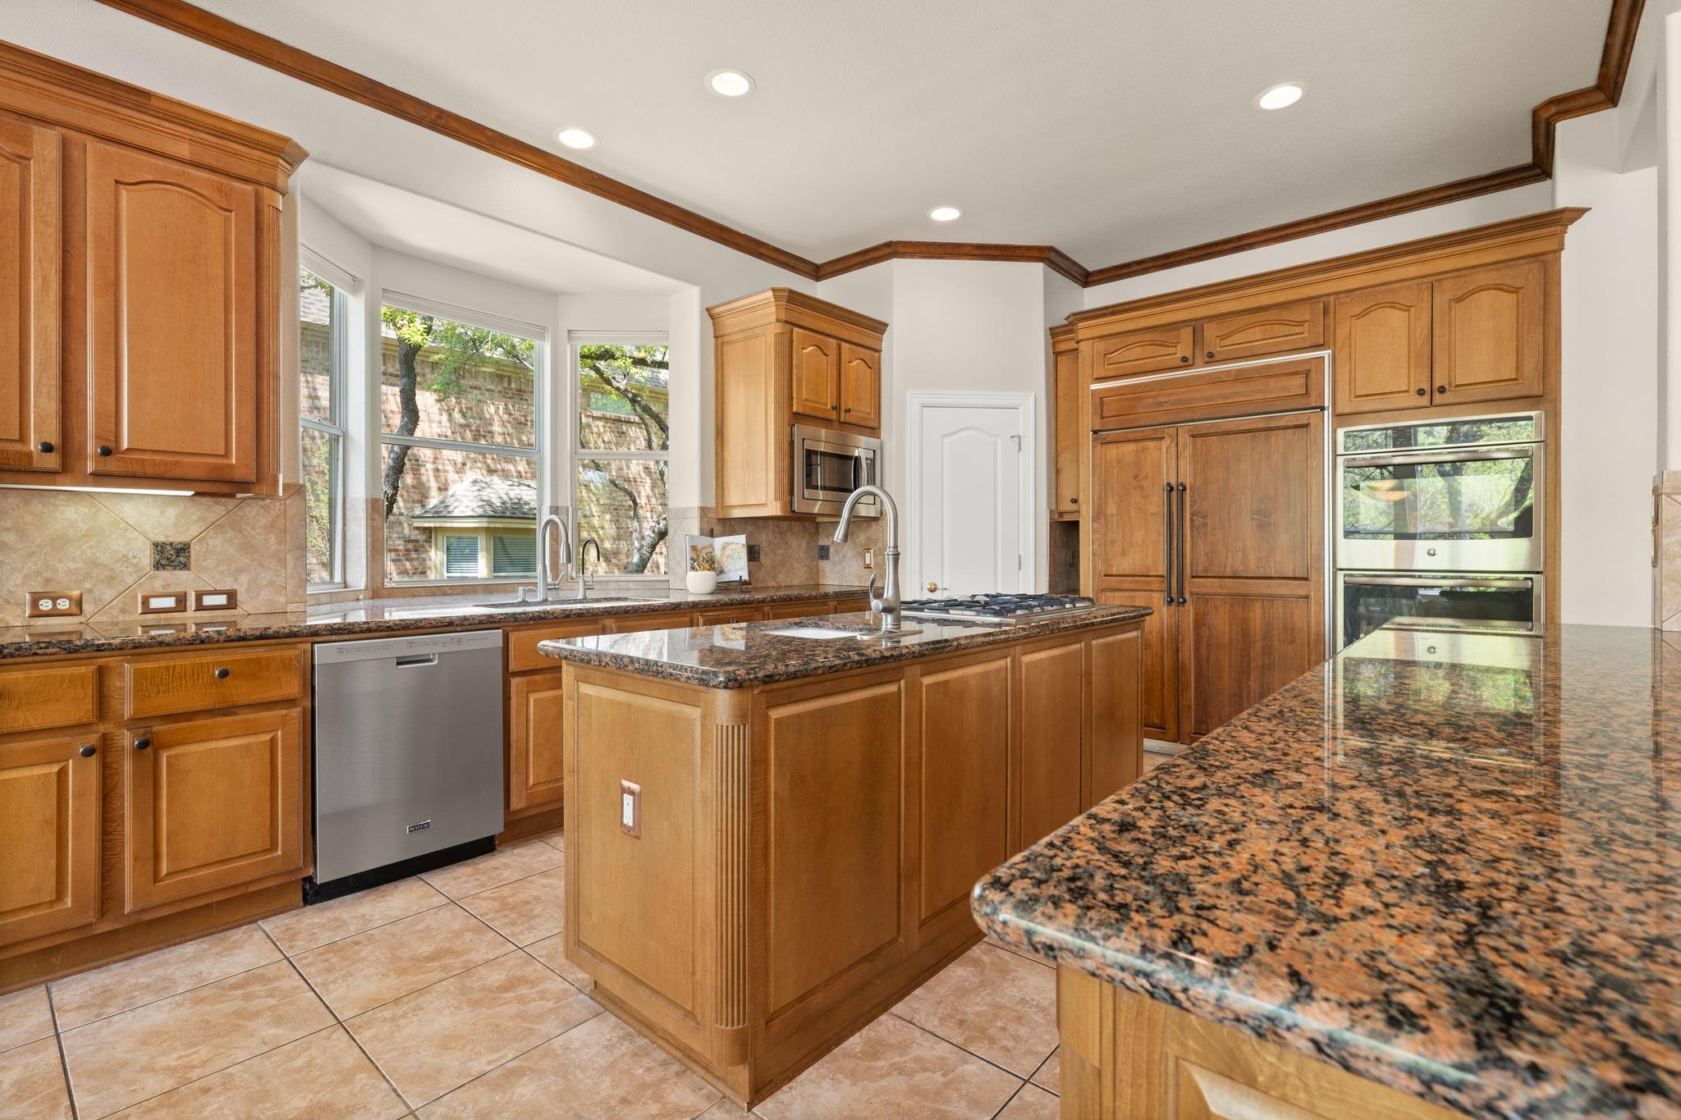
Kitchen with a large wood island, granite counters, and a window overlooking leafy trees.
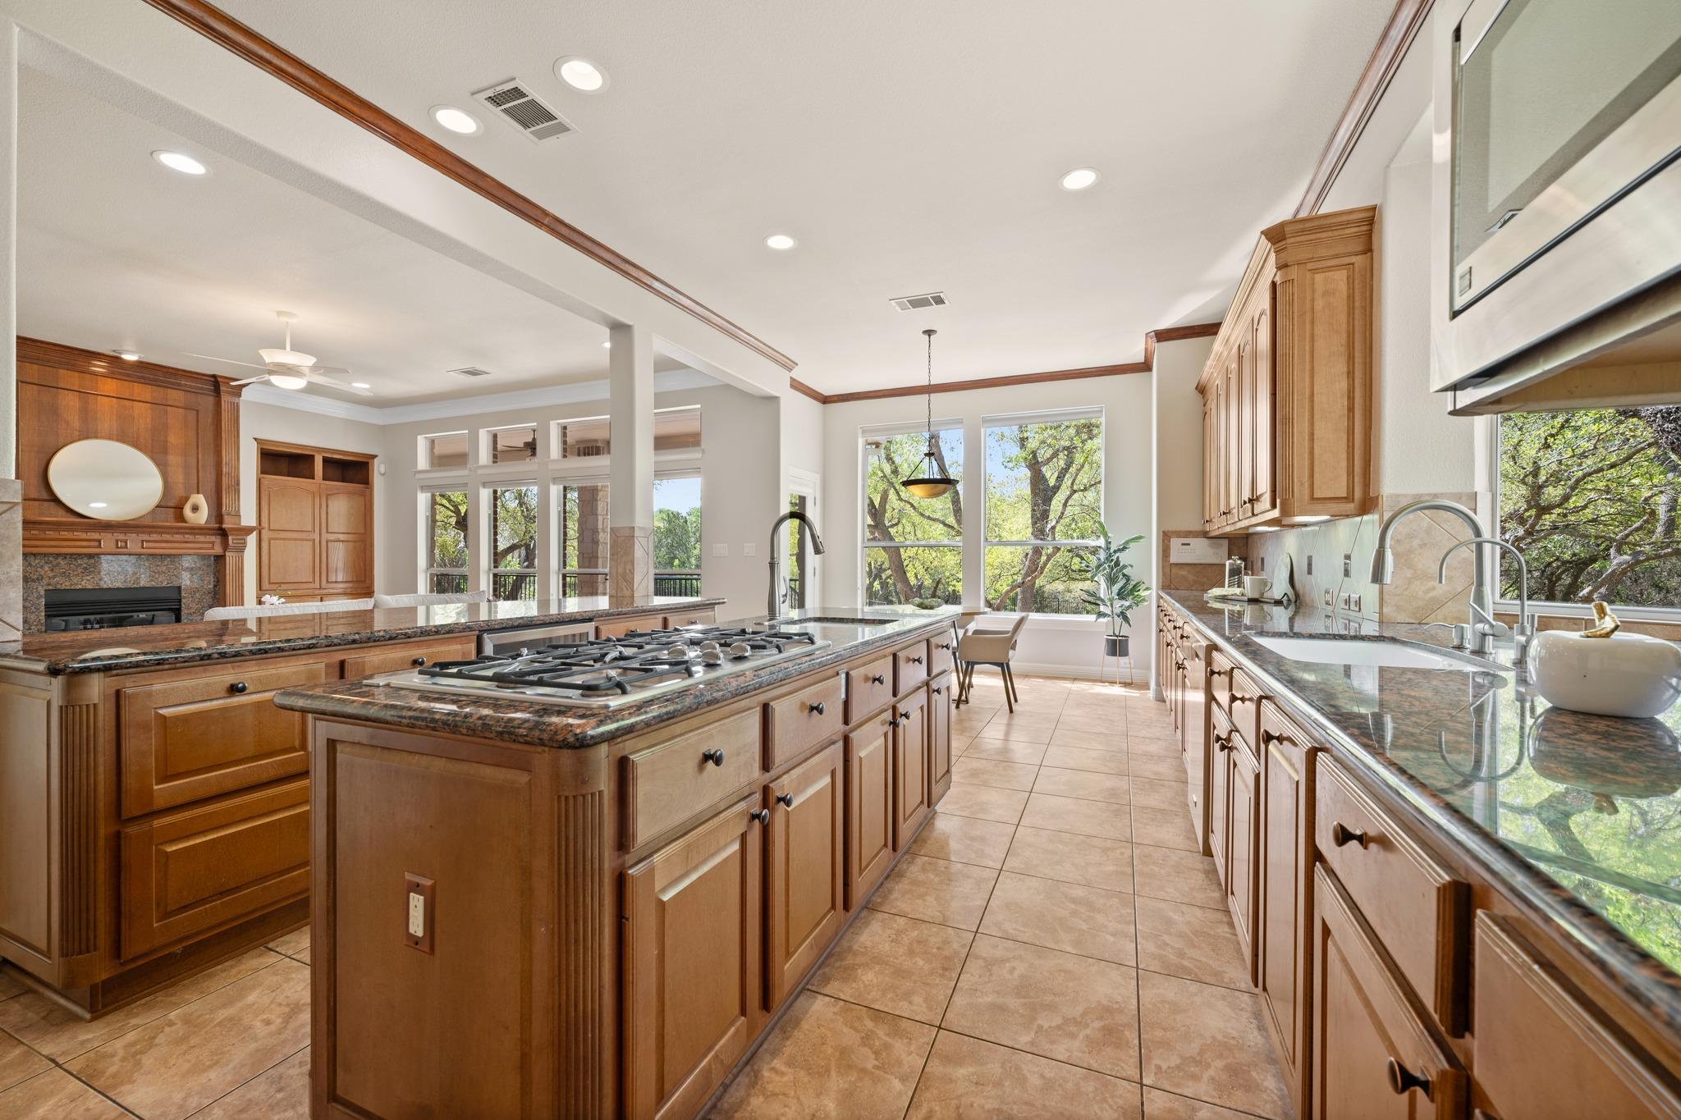
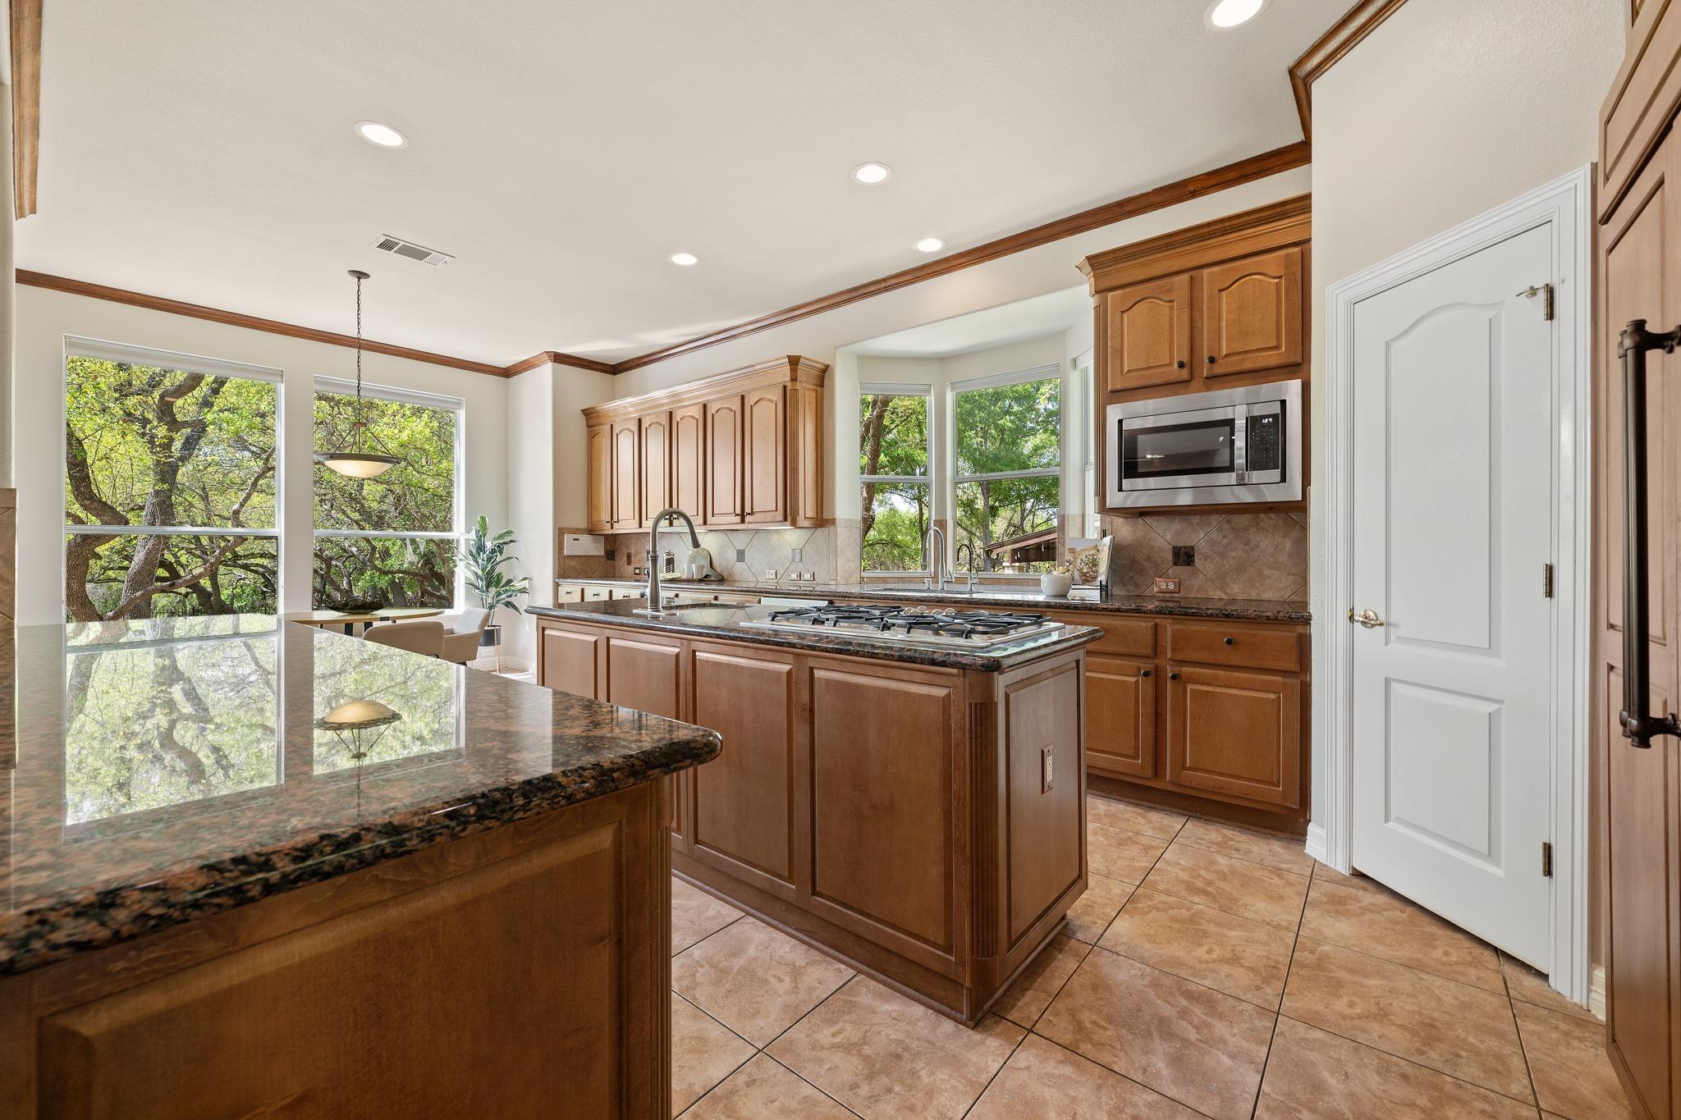
Spacious kitchen with wood cabinetry, granite island and gas cooktop, opening to a living area with fireplace.
Kitchen with wood cabinetry, granite counters, a large island, and stainless steel double ovens.
Kitchen with a large cooktop island, warm wood cabinets, and windows overlooking leafy trees.
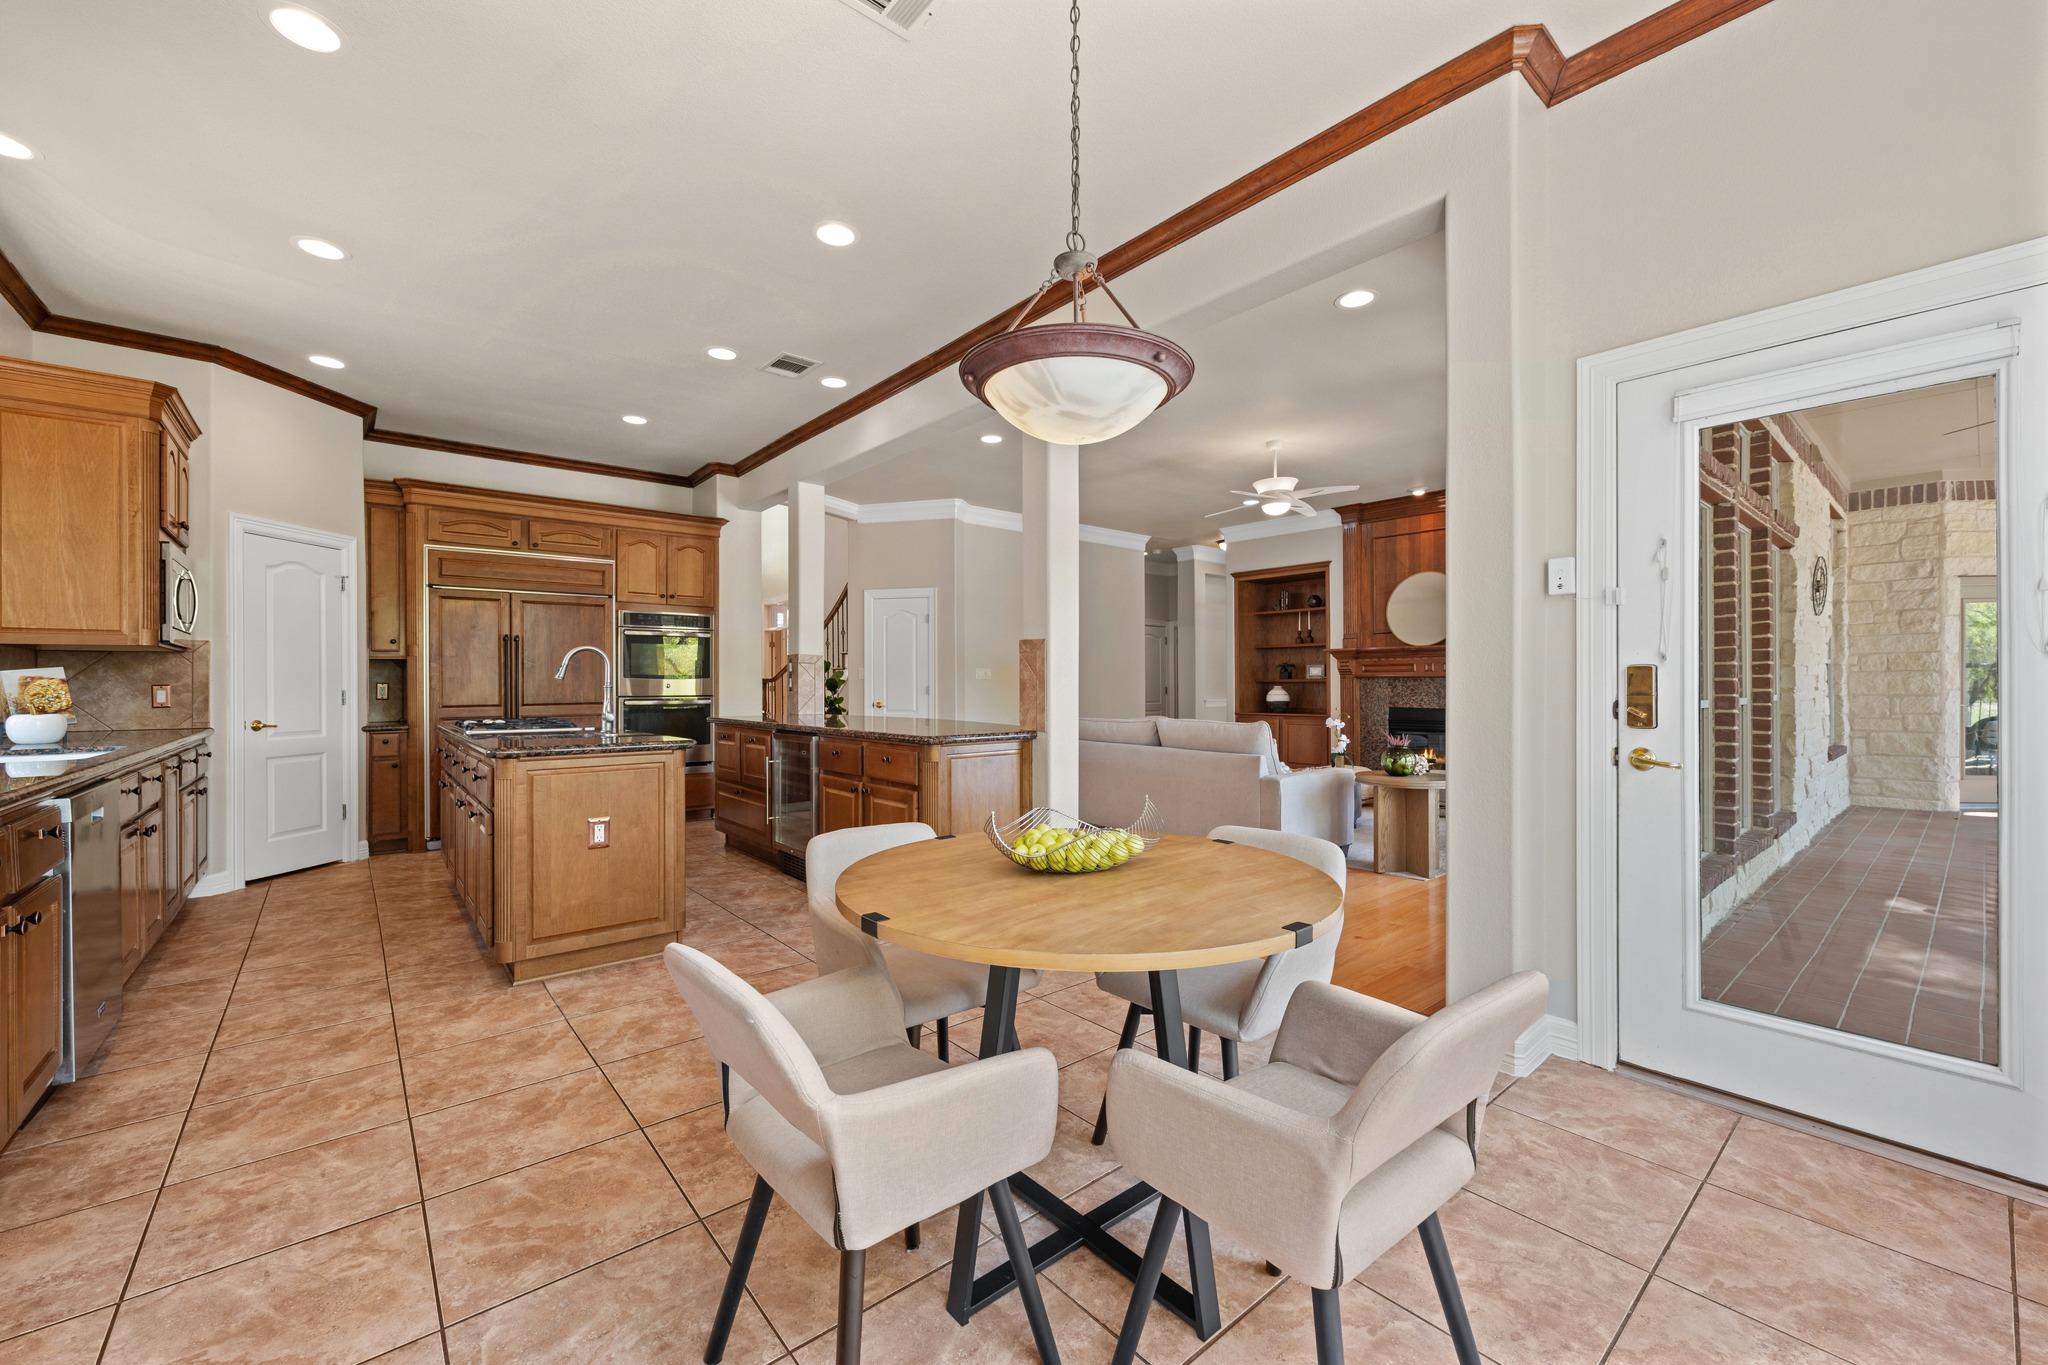
Open kitchen with wood cabinetry and island beside a round dining table and glass patio door.
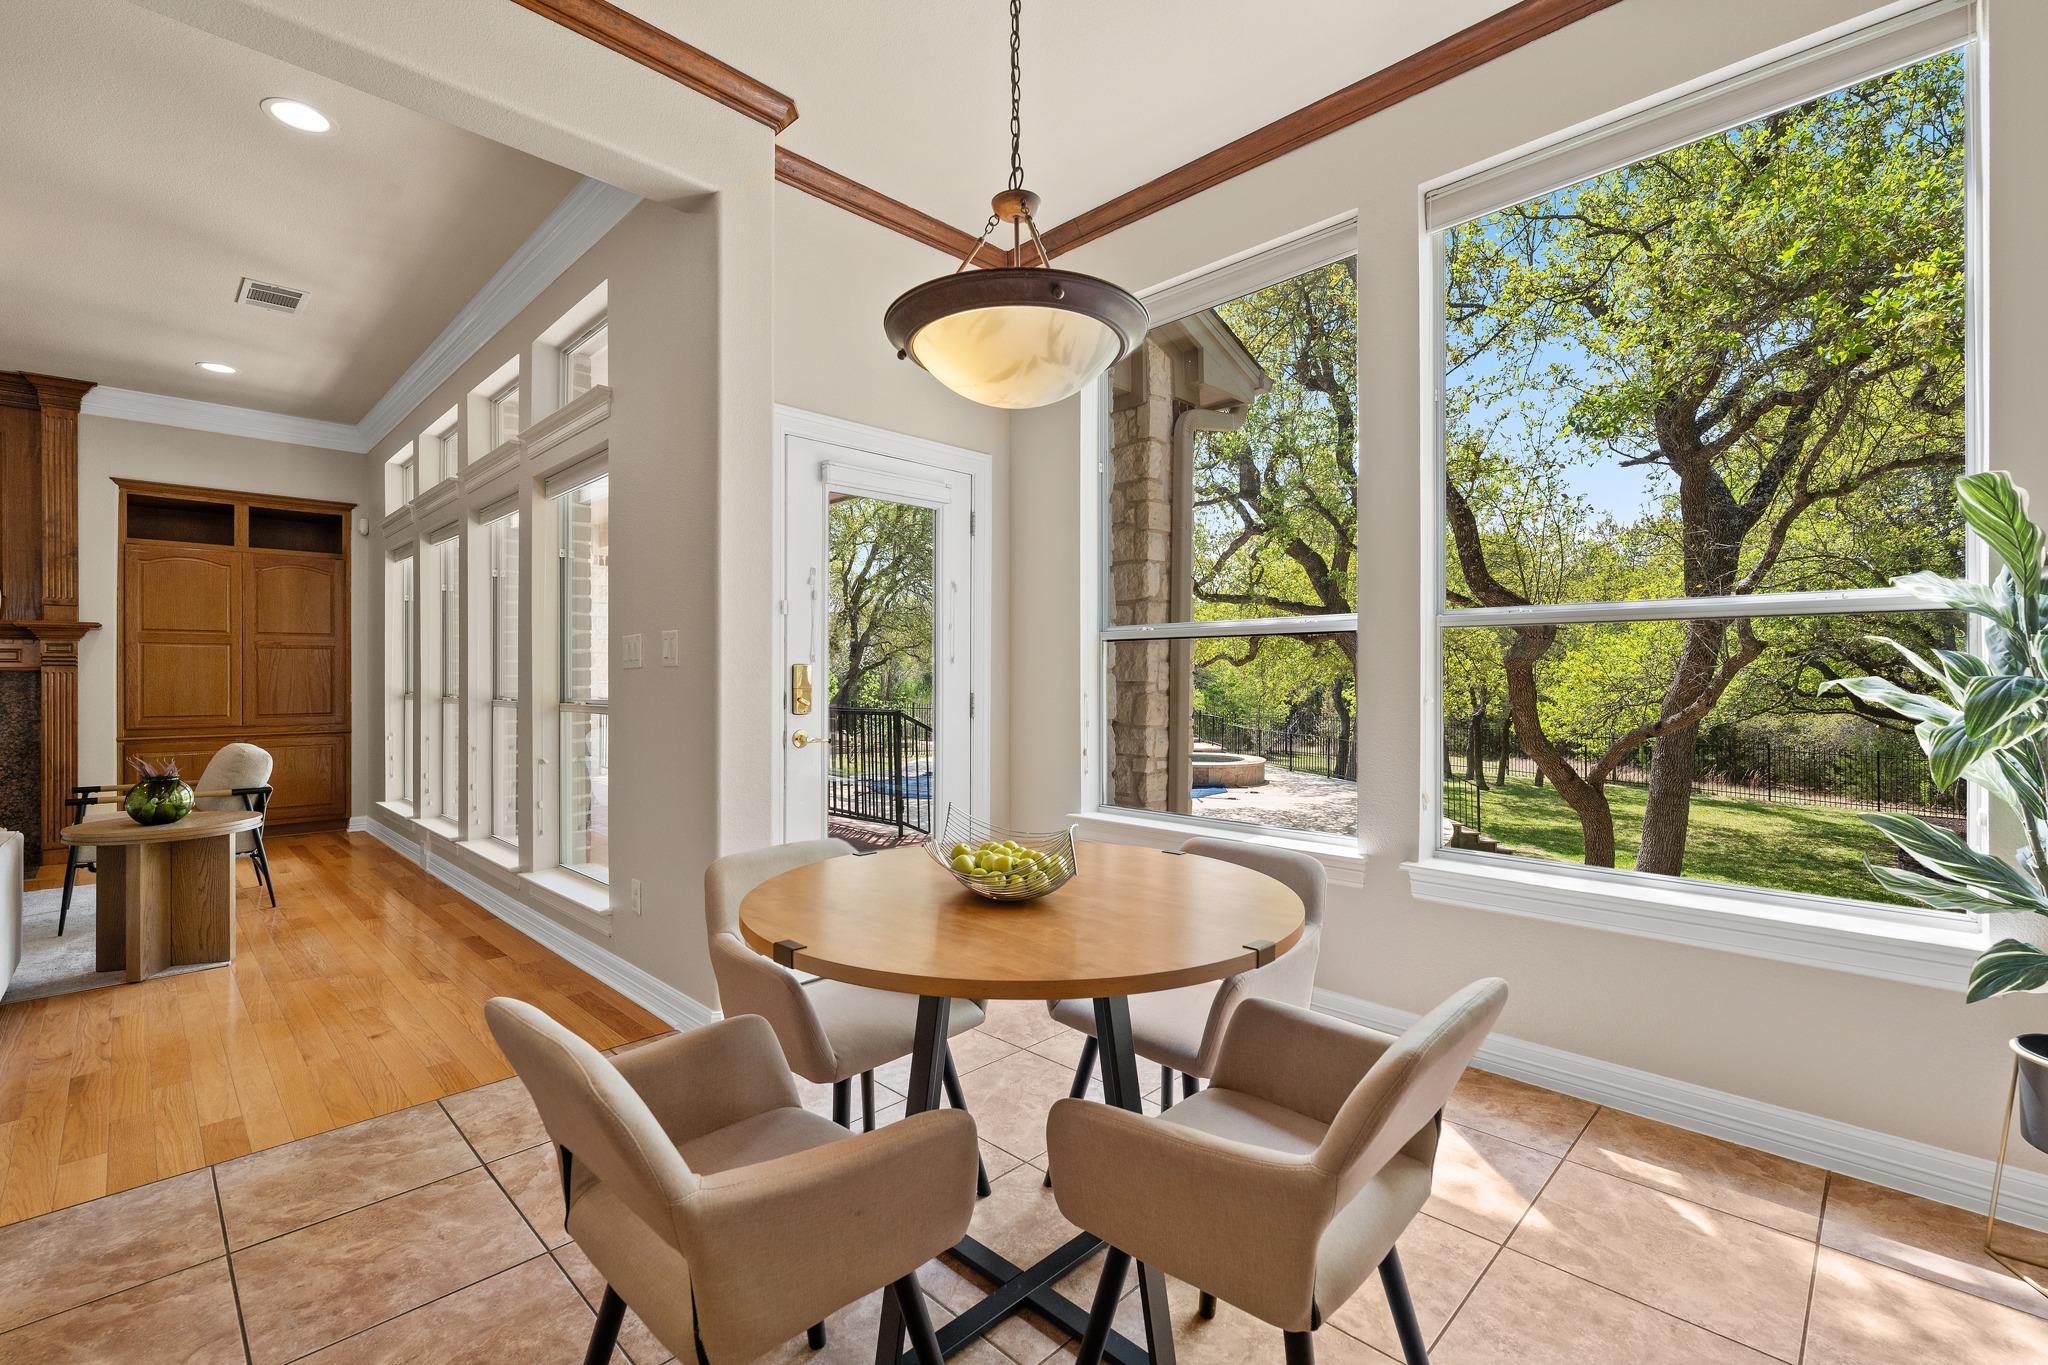
Breakfast nook with a round table by large windows overlooking mature trees and a fenced yard.
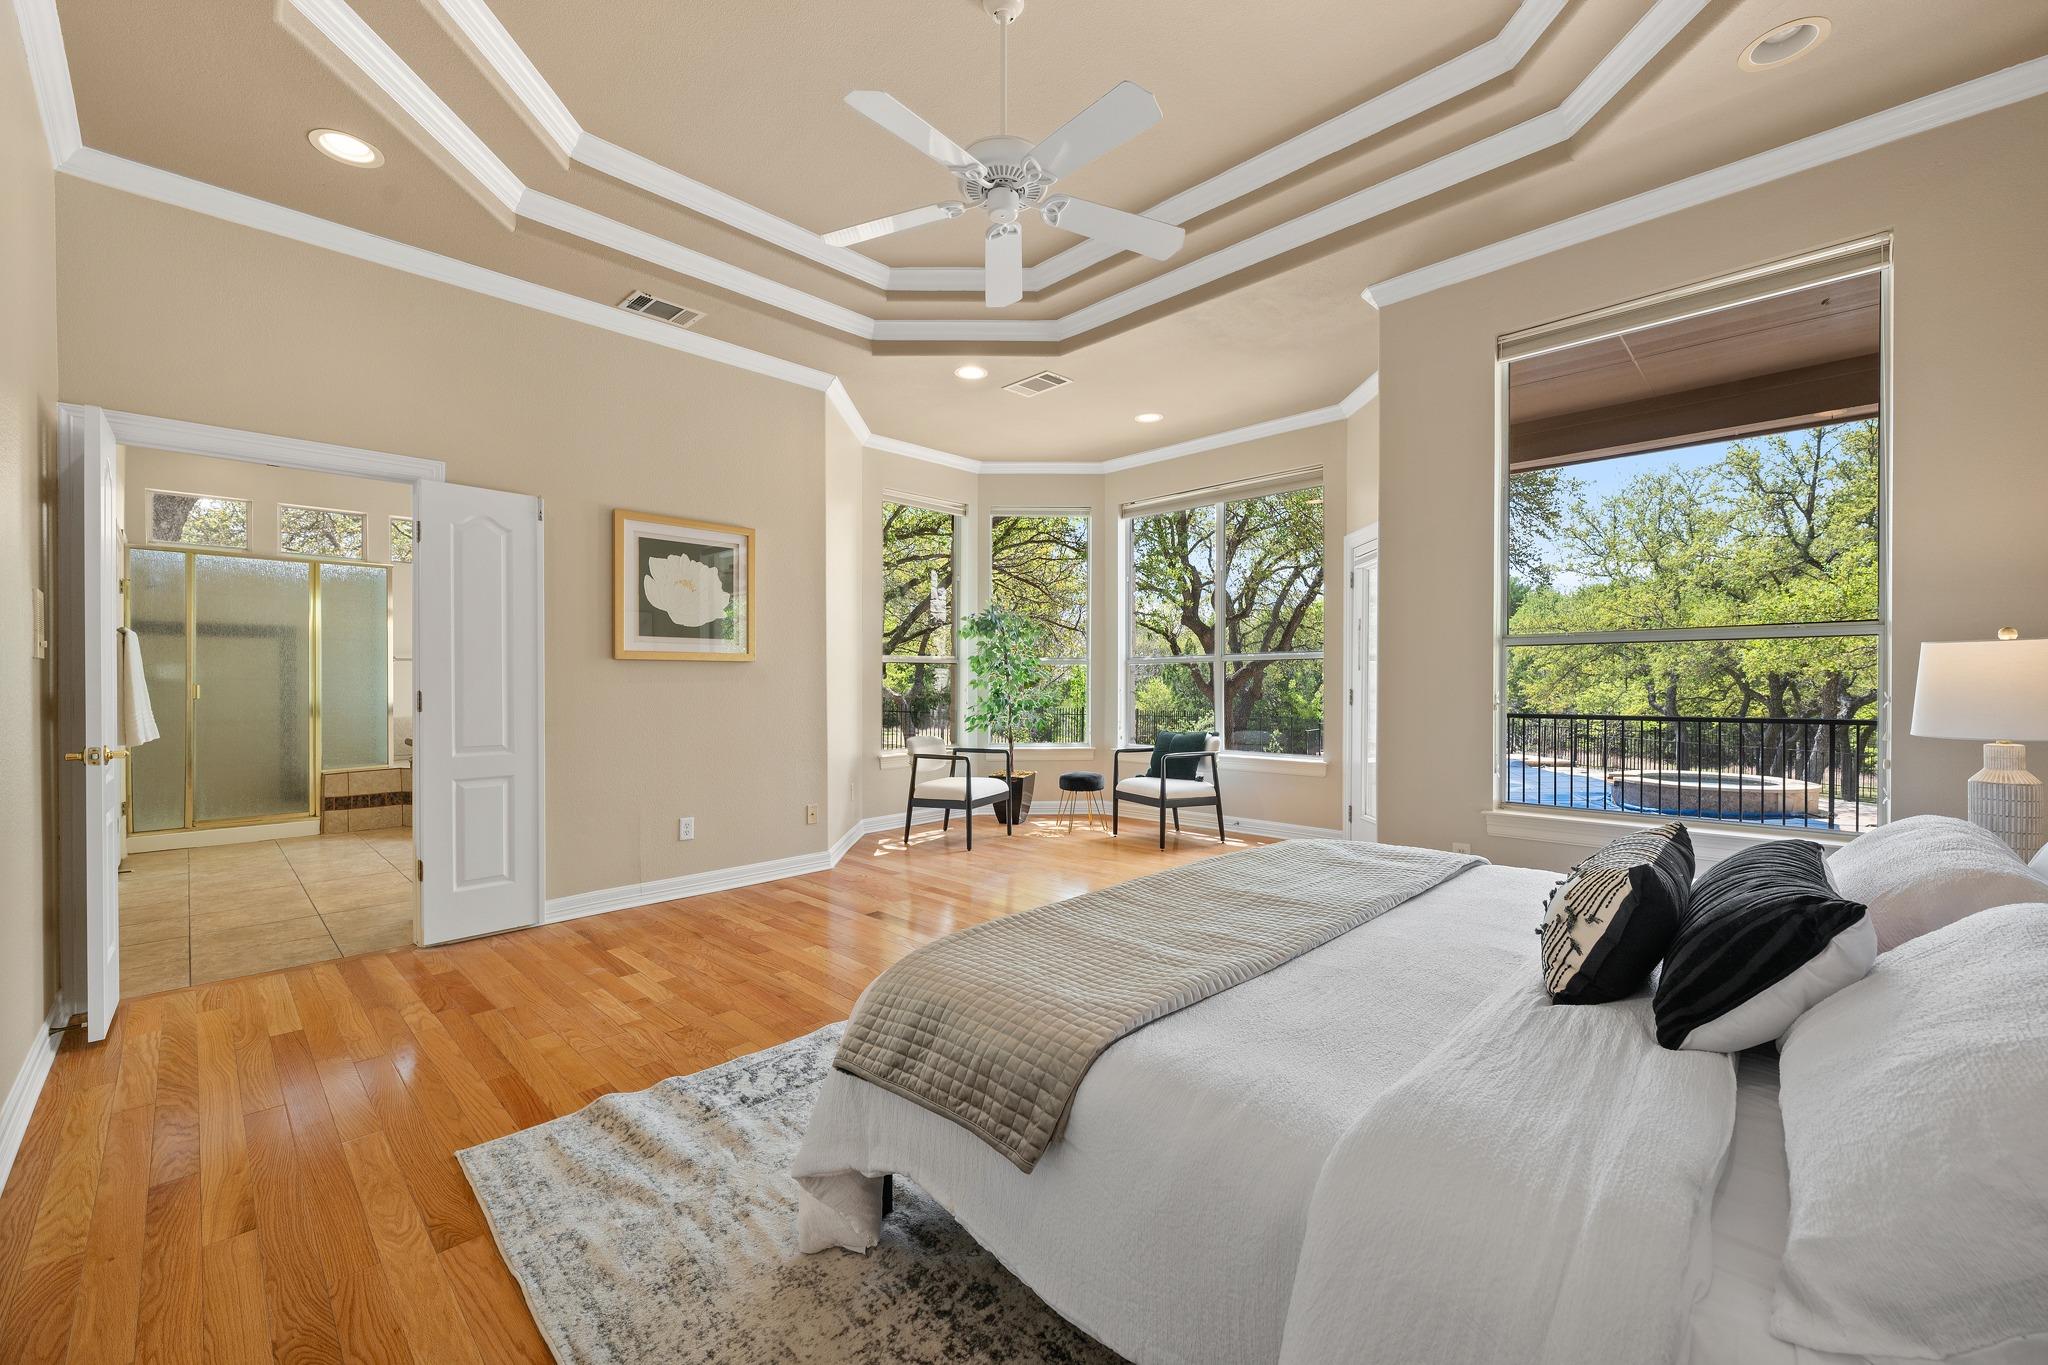
Bedroom with tray ceiling, bay windows overlooking trees and a pool, and an open doorway to the bathroom.
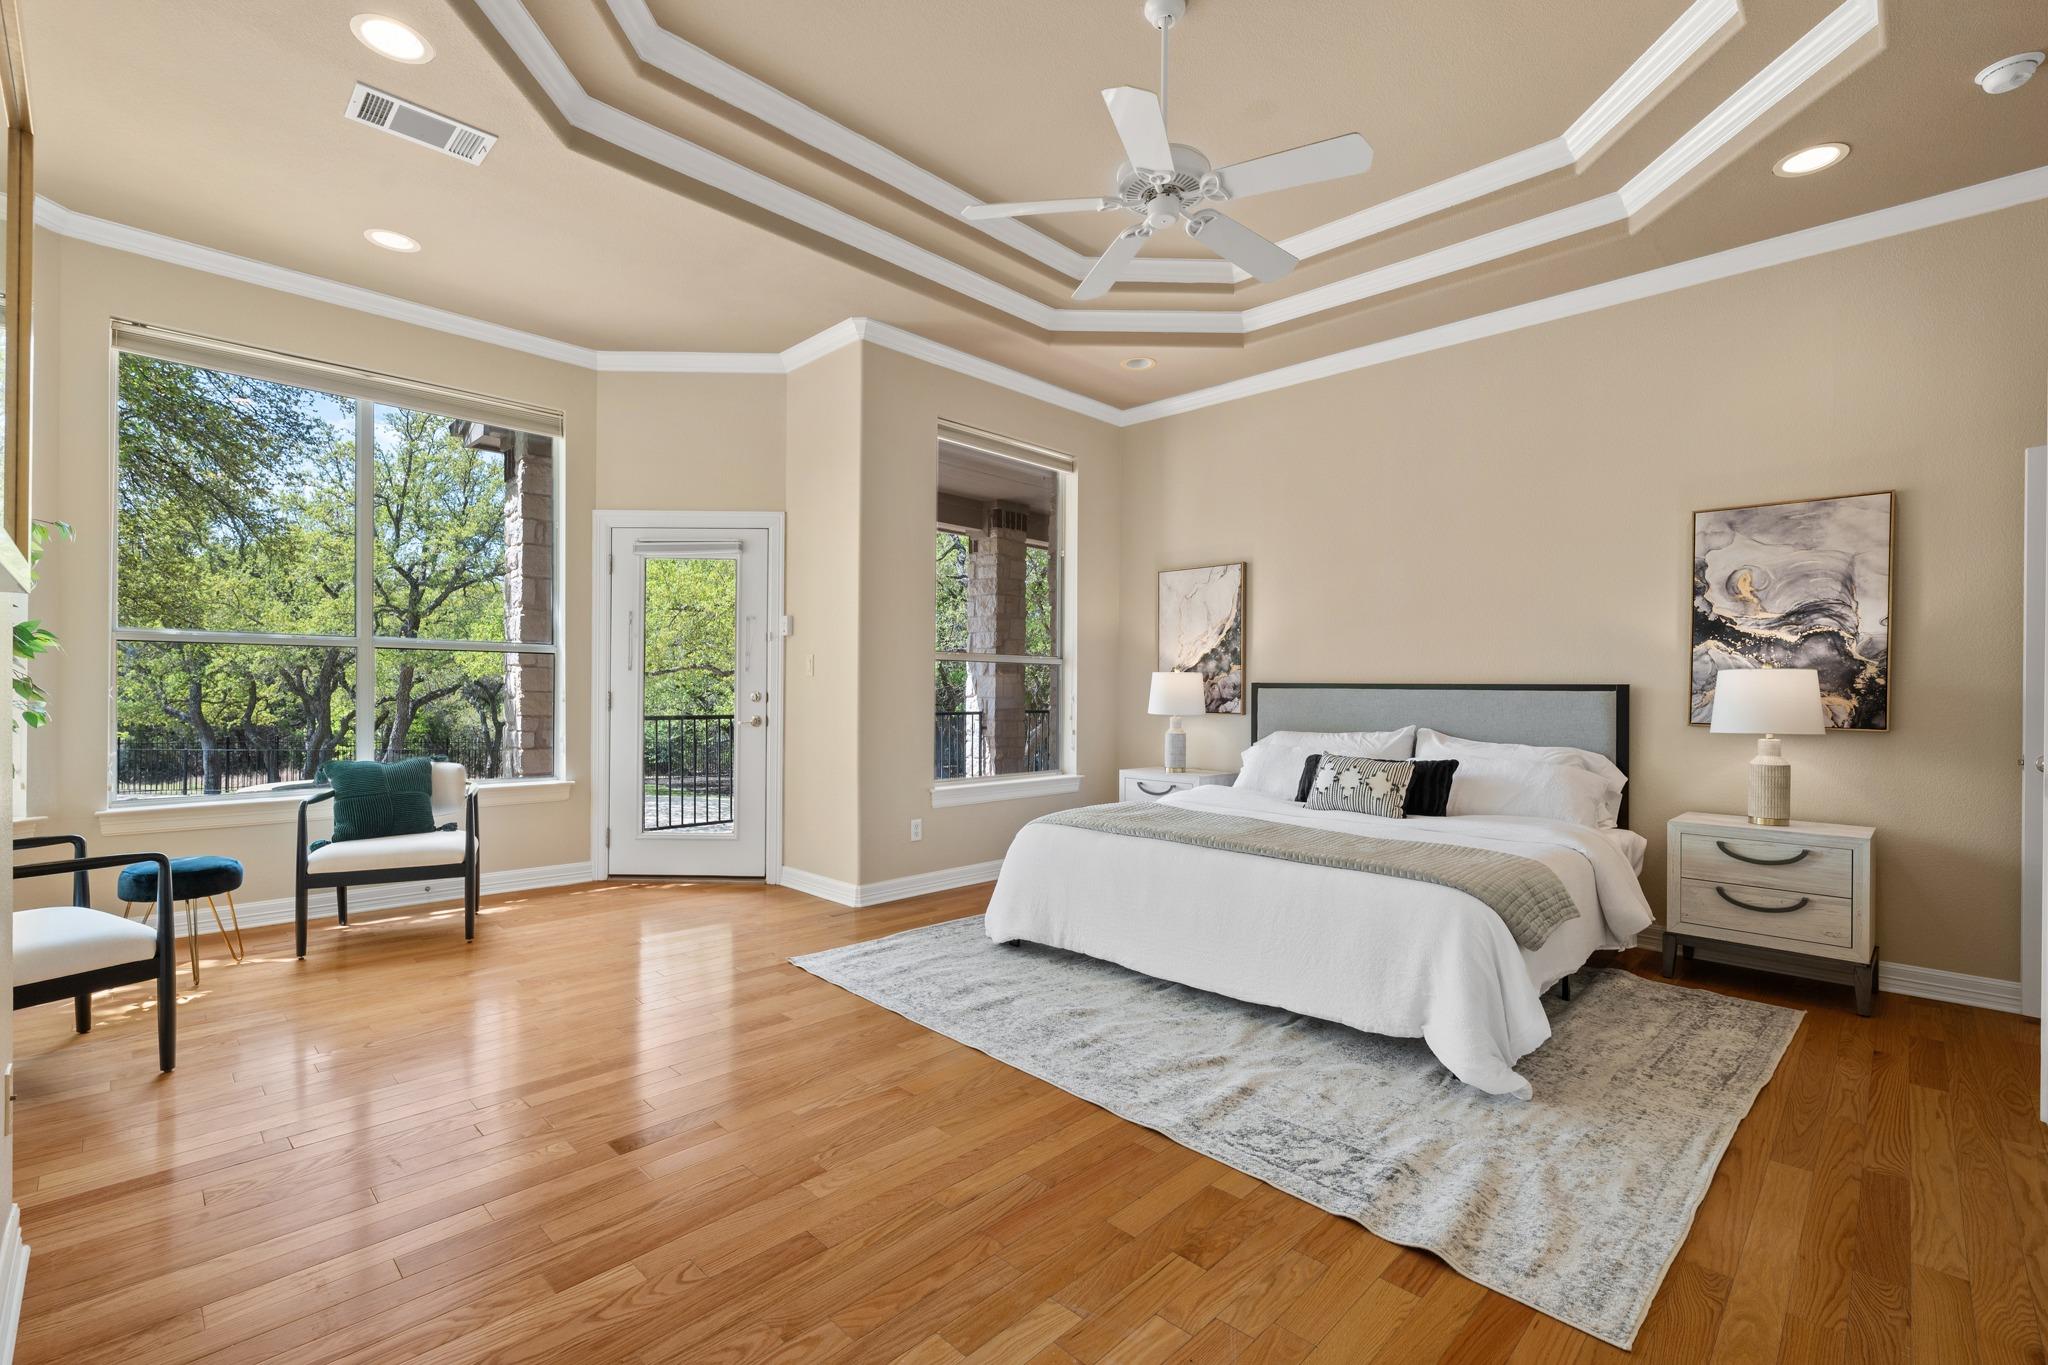
Bedroom with a layered tray ceiling, hardwood floors, and large windows overlooking leafy trees.
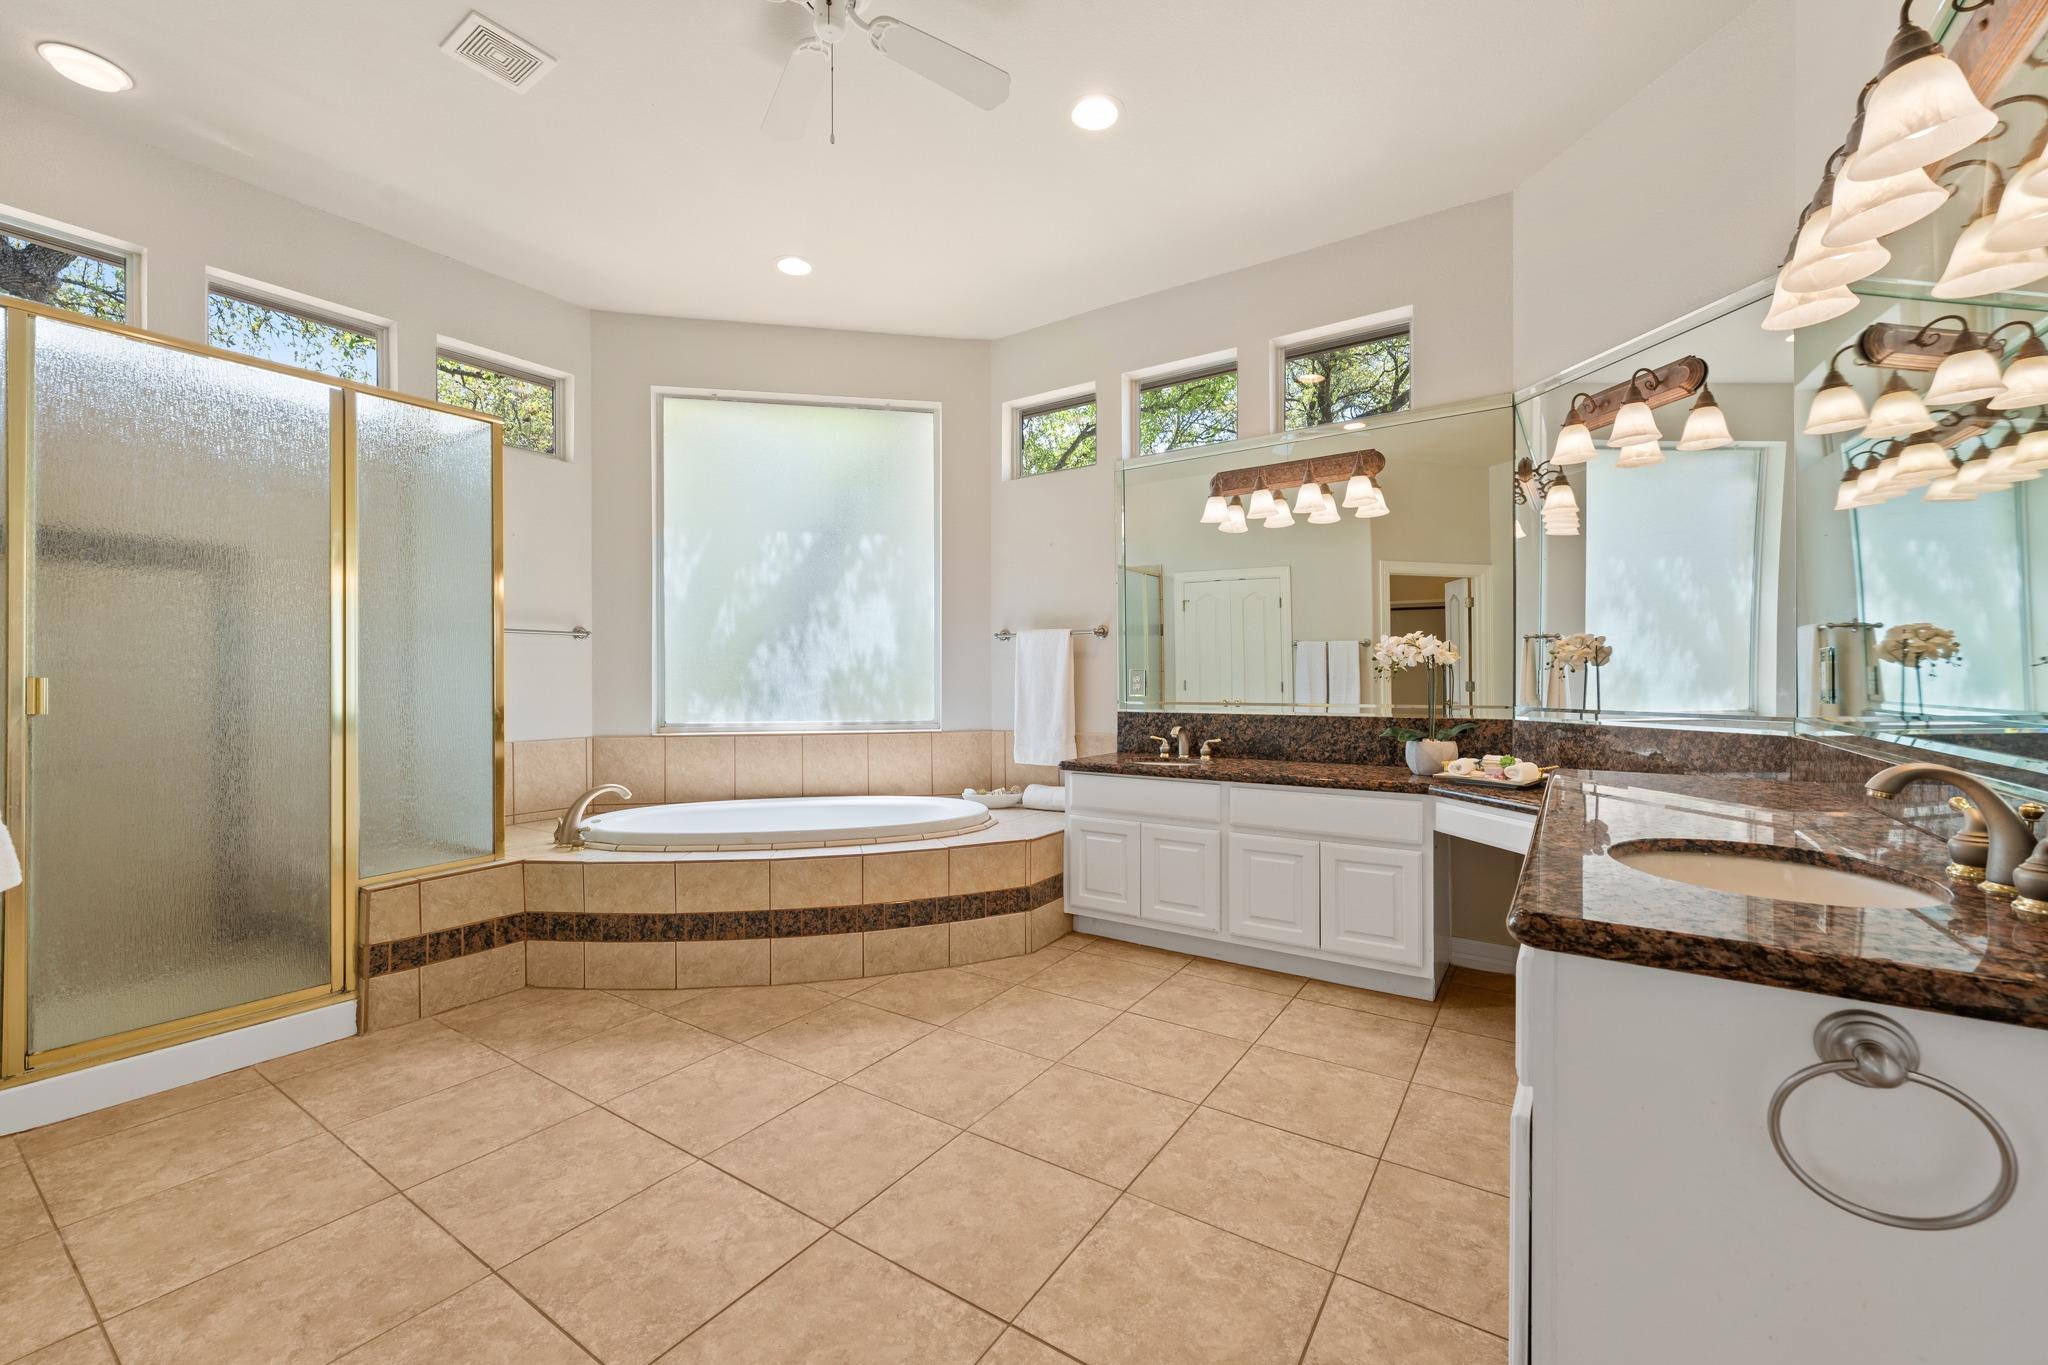
Spacious bathroom with a corner soaking tub, glass shower, and long granite vanity beneath large mirrors.
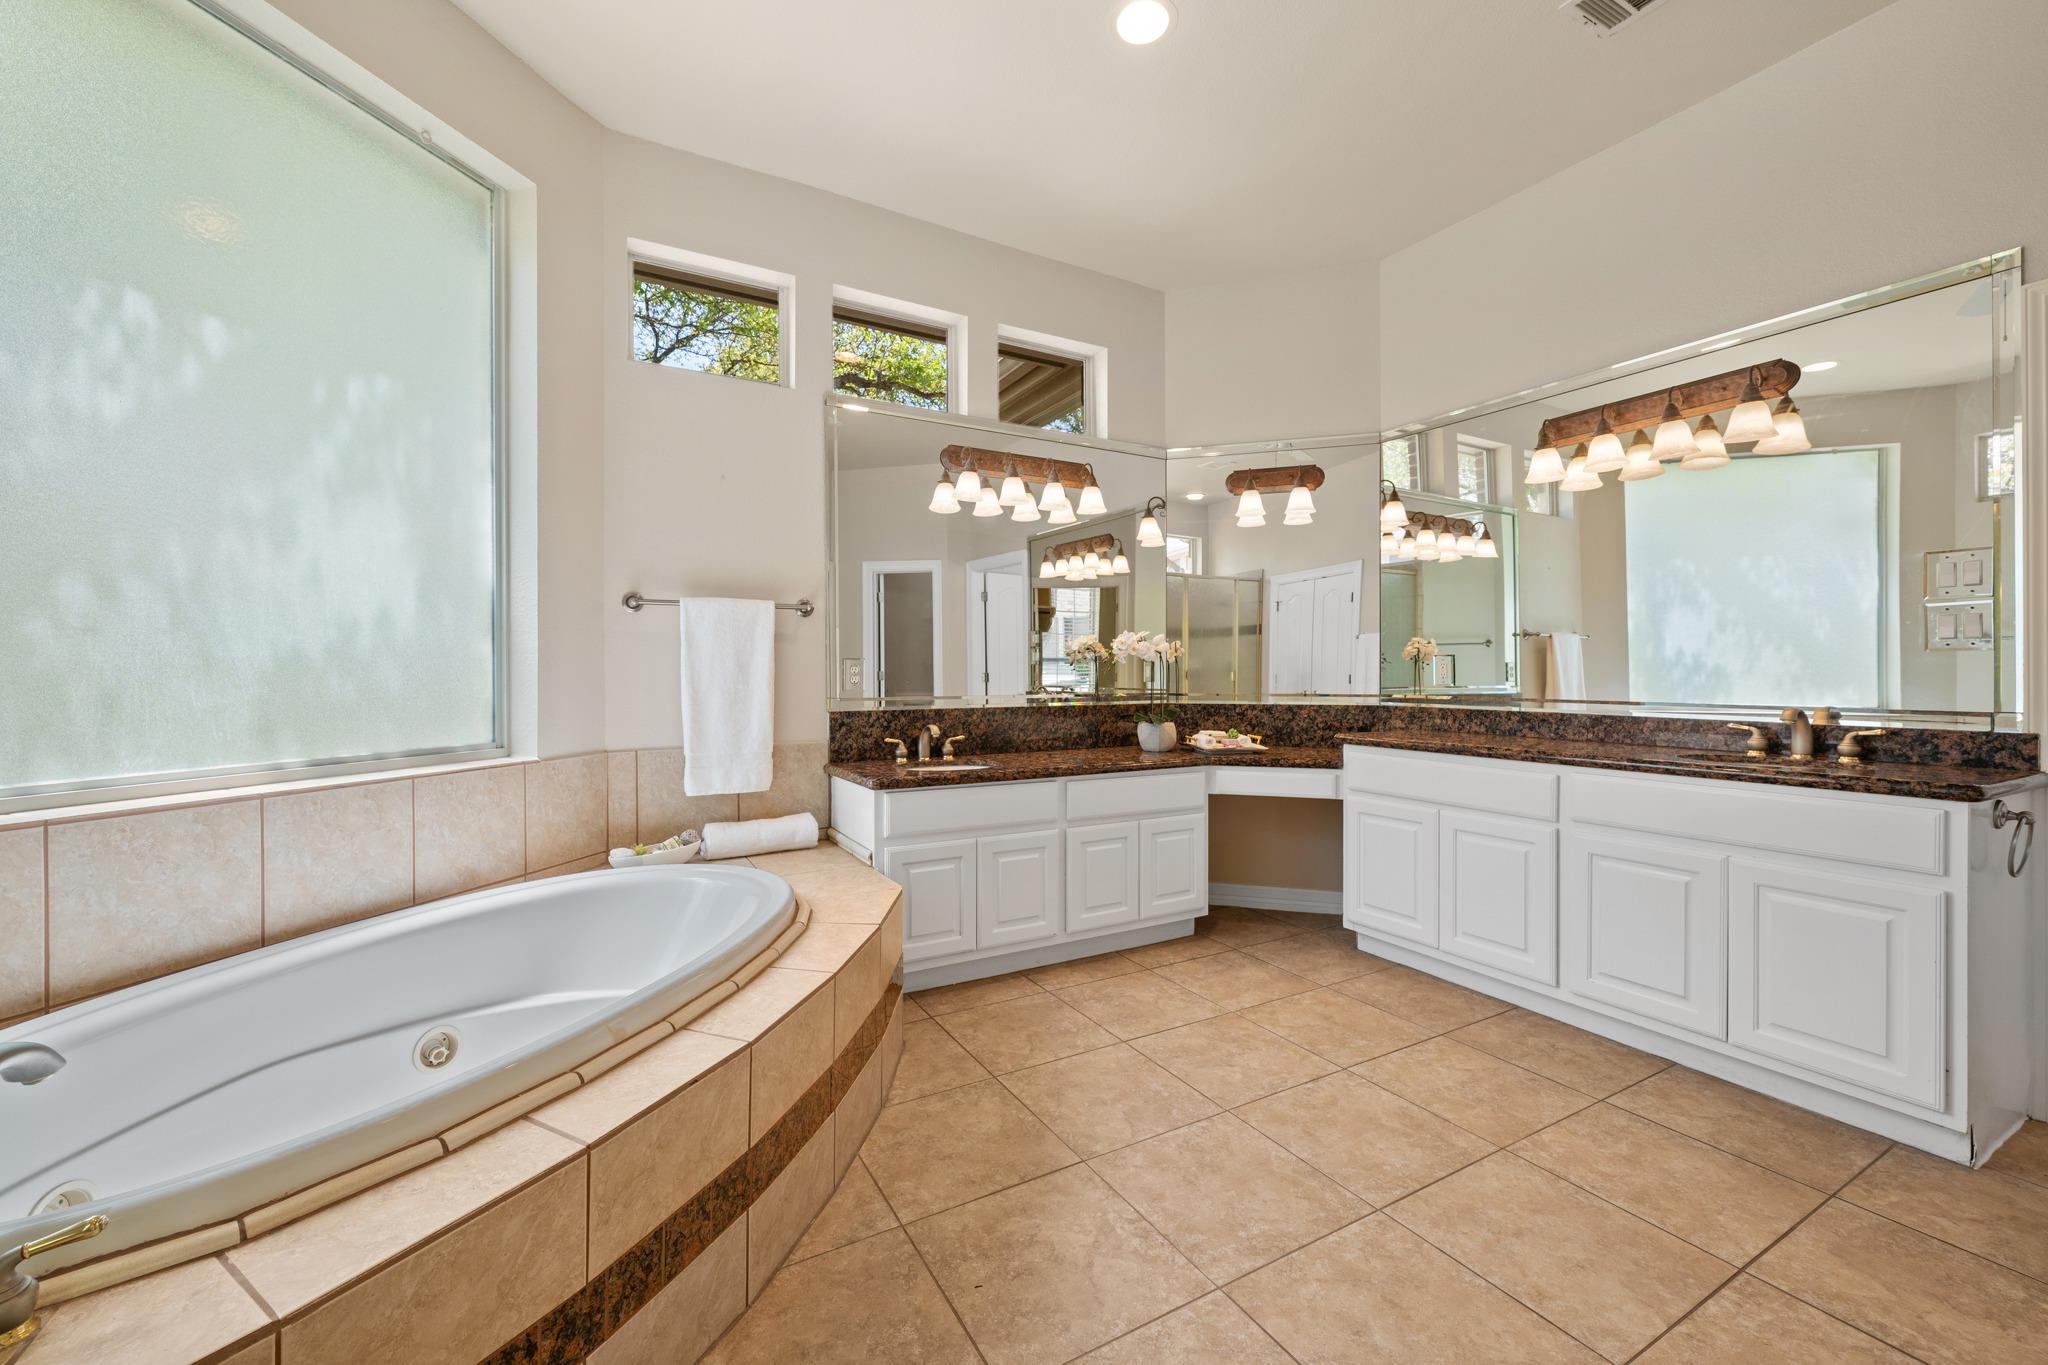
Primary bathroom with a built-in soaking tub and expansive mirrored double vanity.
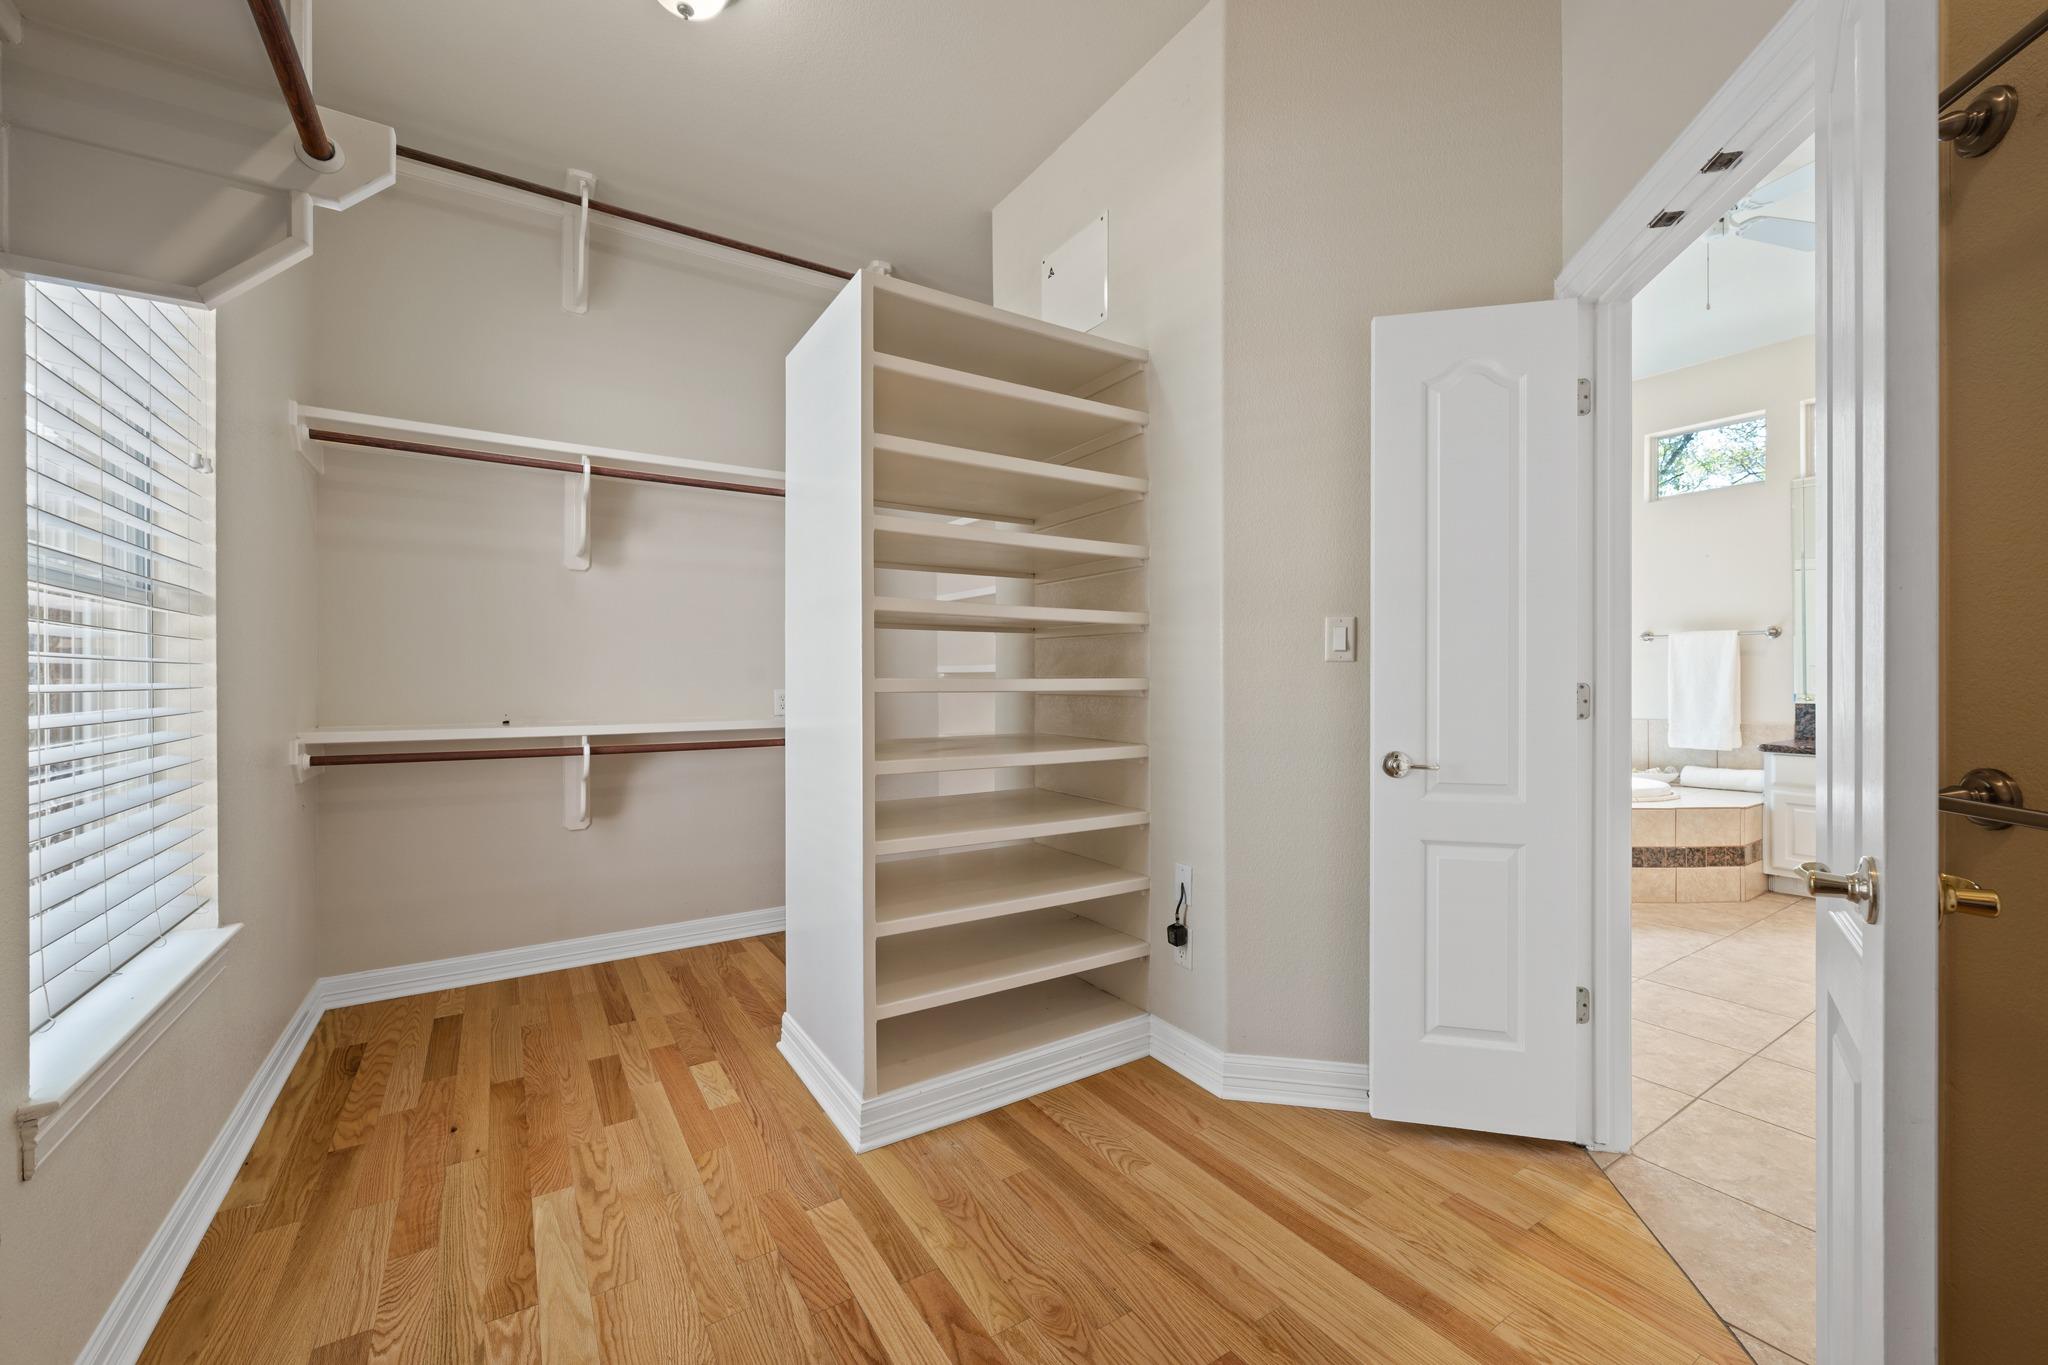
Walk-in closet with built-in shelves, hanging rods, hardwood floors, and an open doorway to the bathroom.
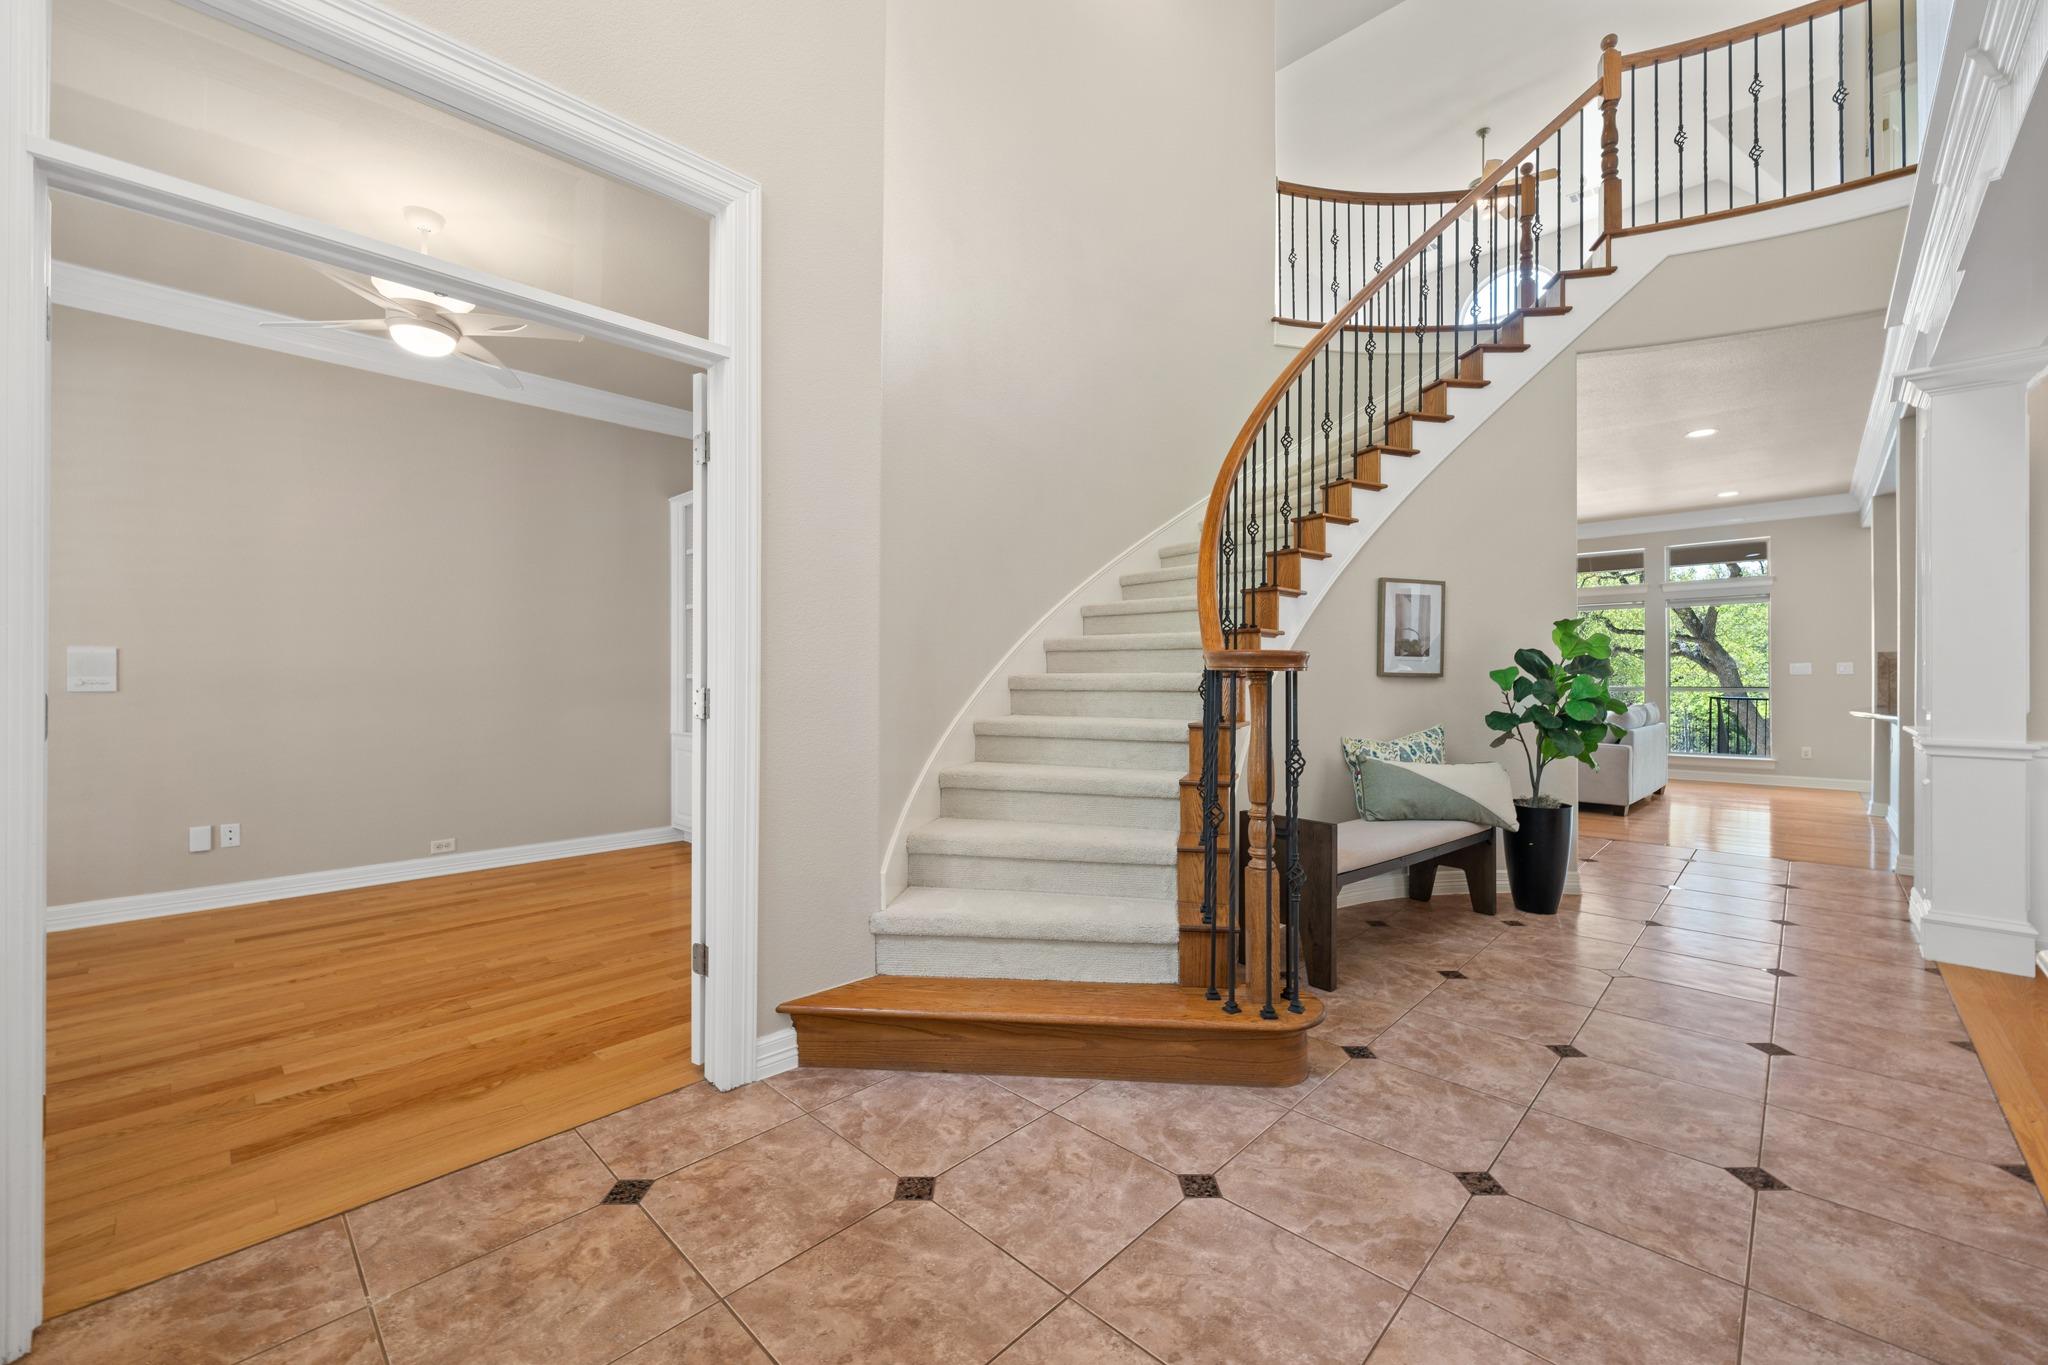
Foyer with a curved staircase, wood handrail, iron balusters, and large tile floor.
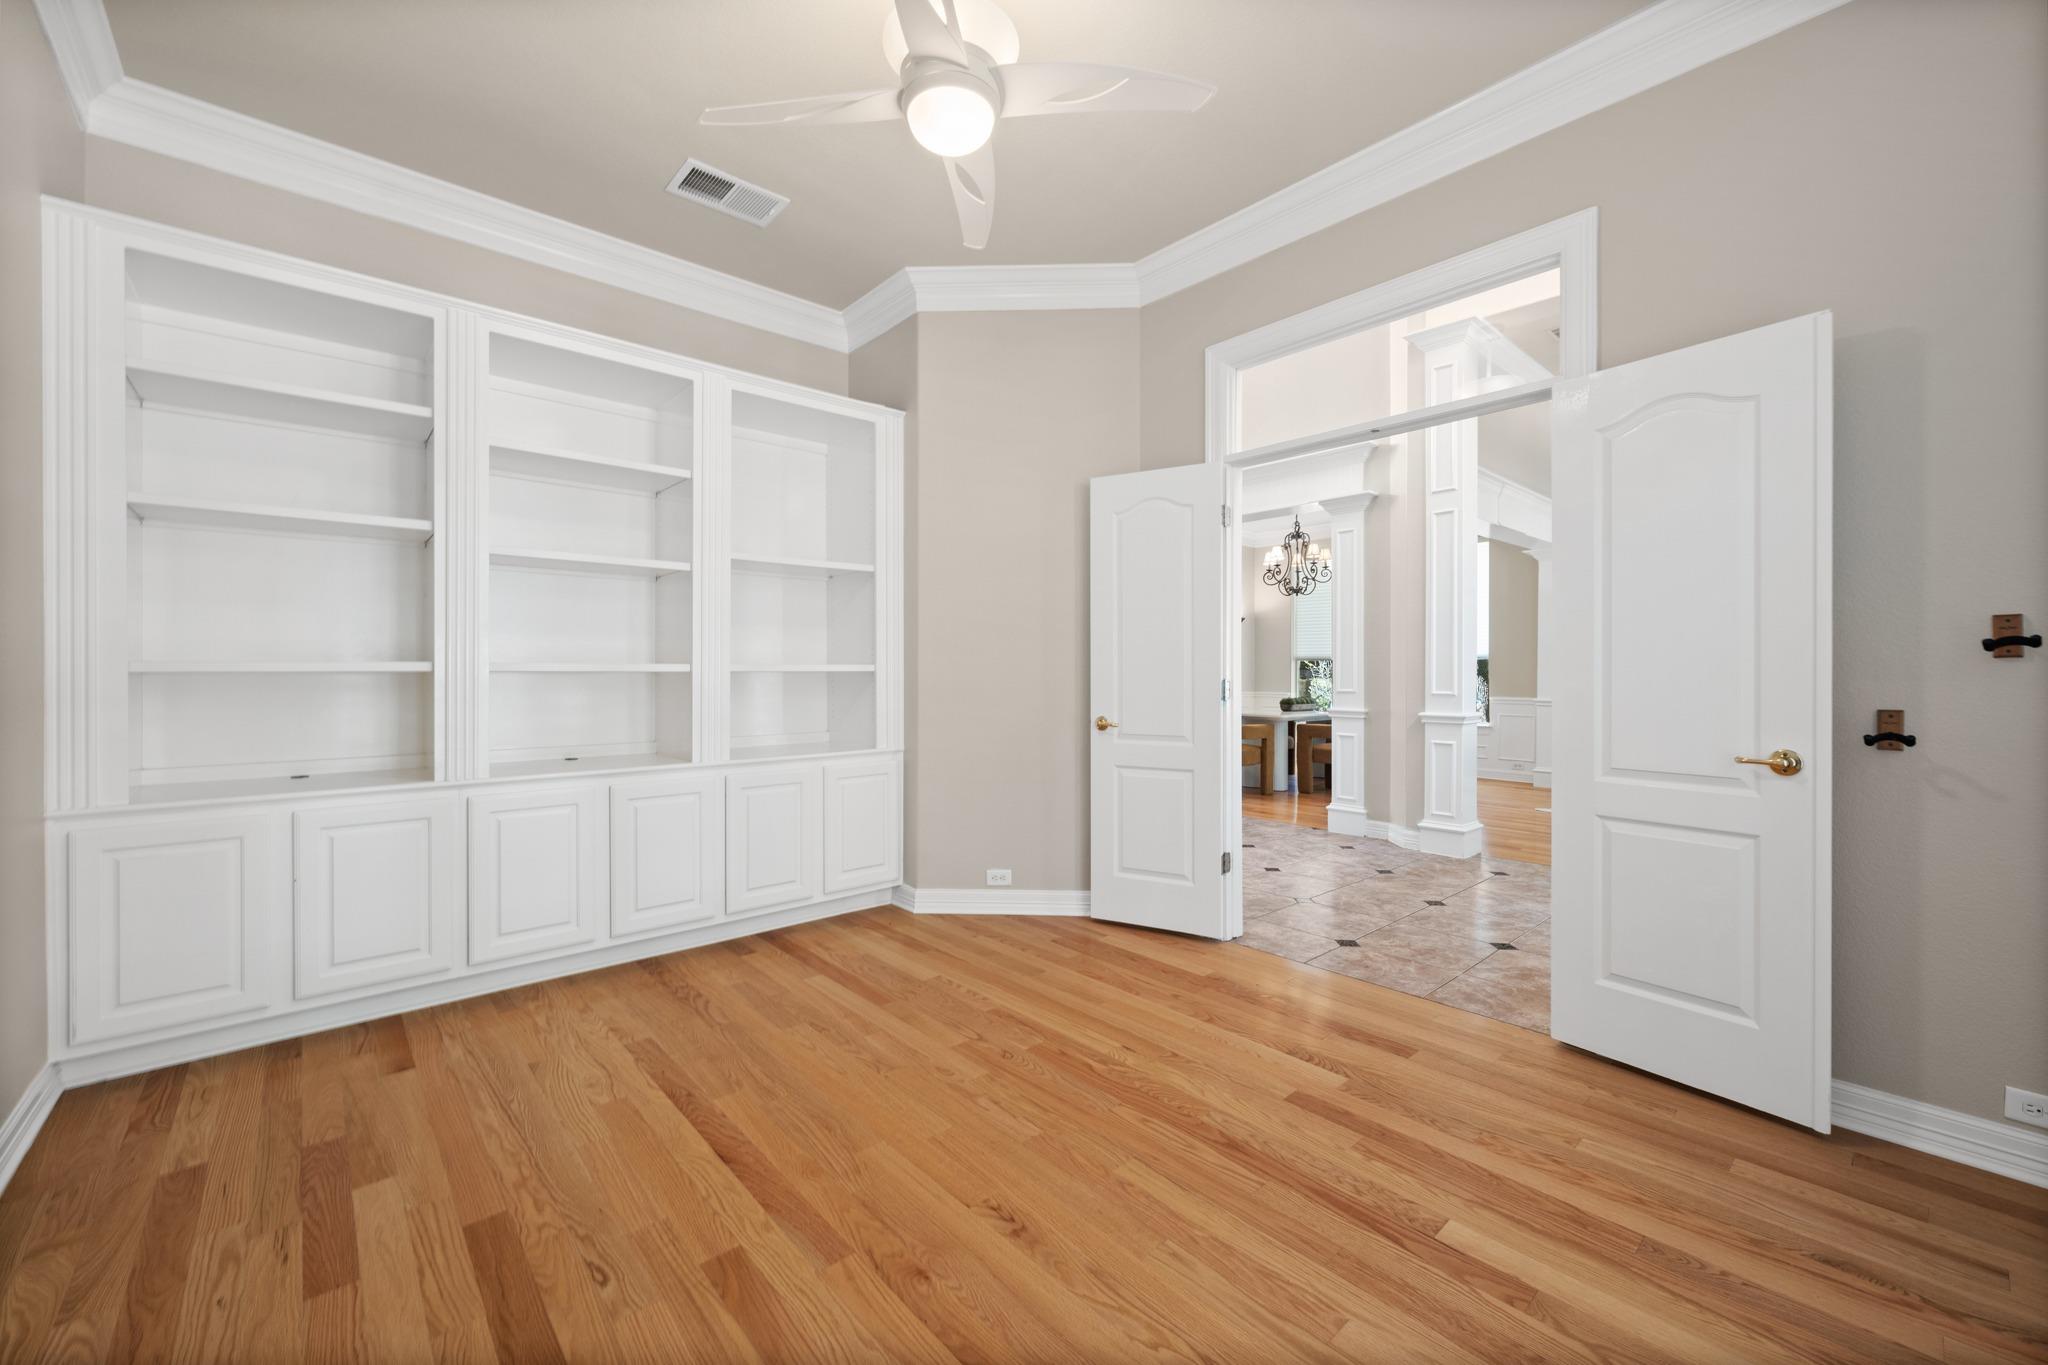
Empty room with built-in white shelving, hardwood floors, and open double doors to a bright adjoining room.
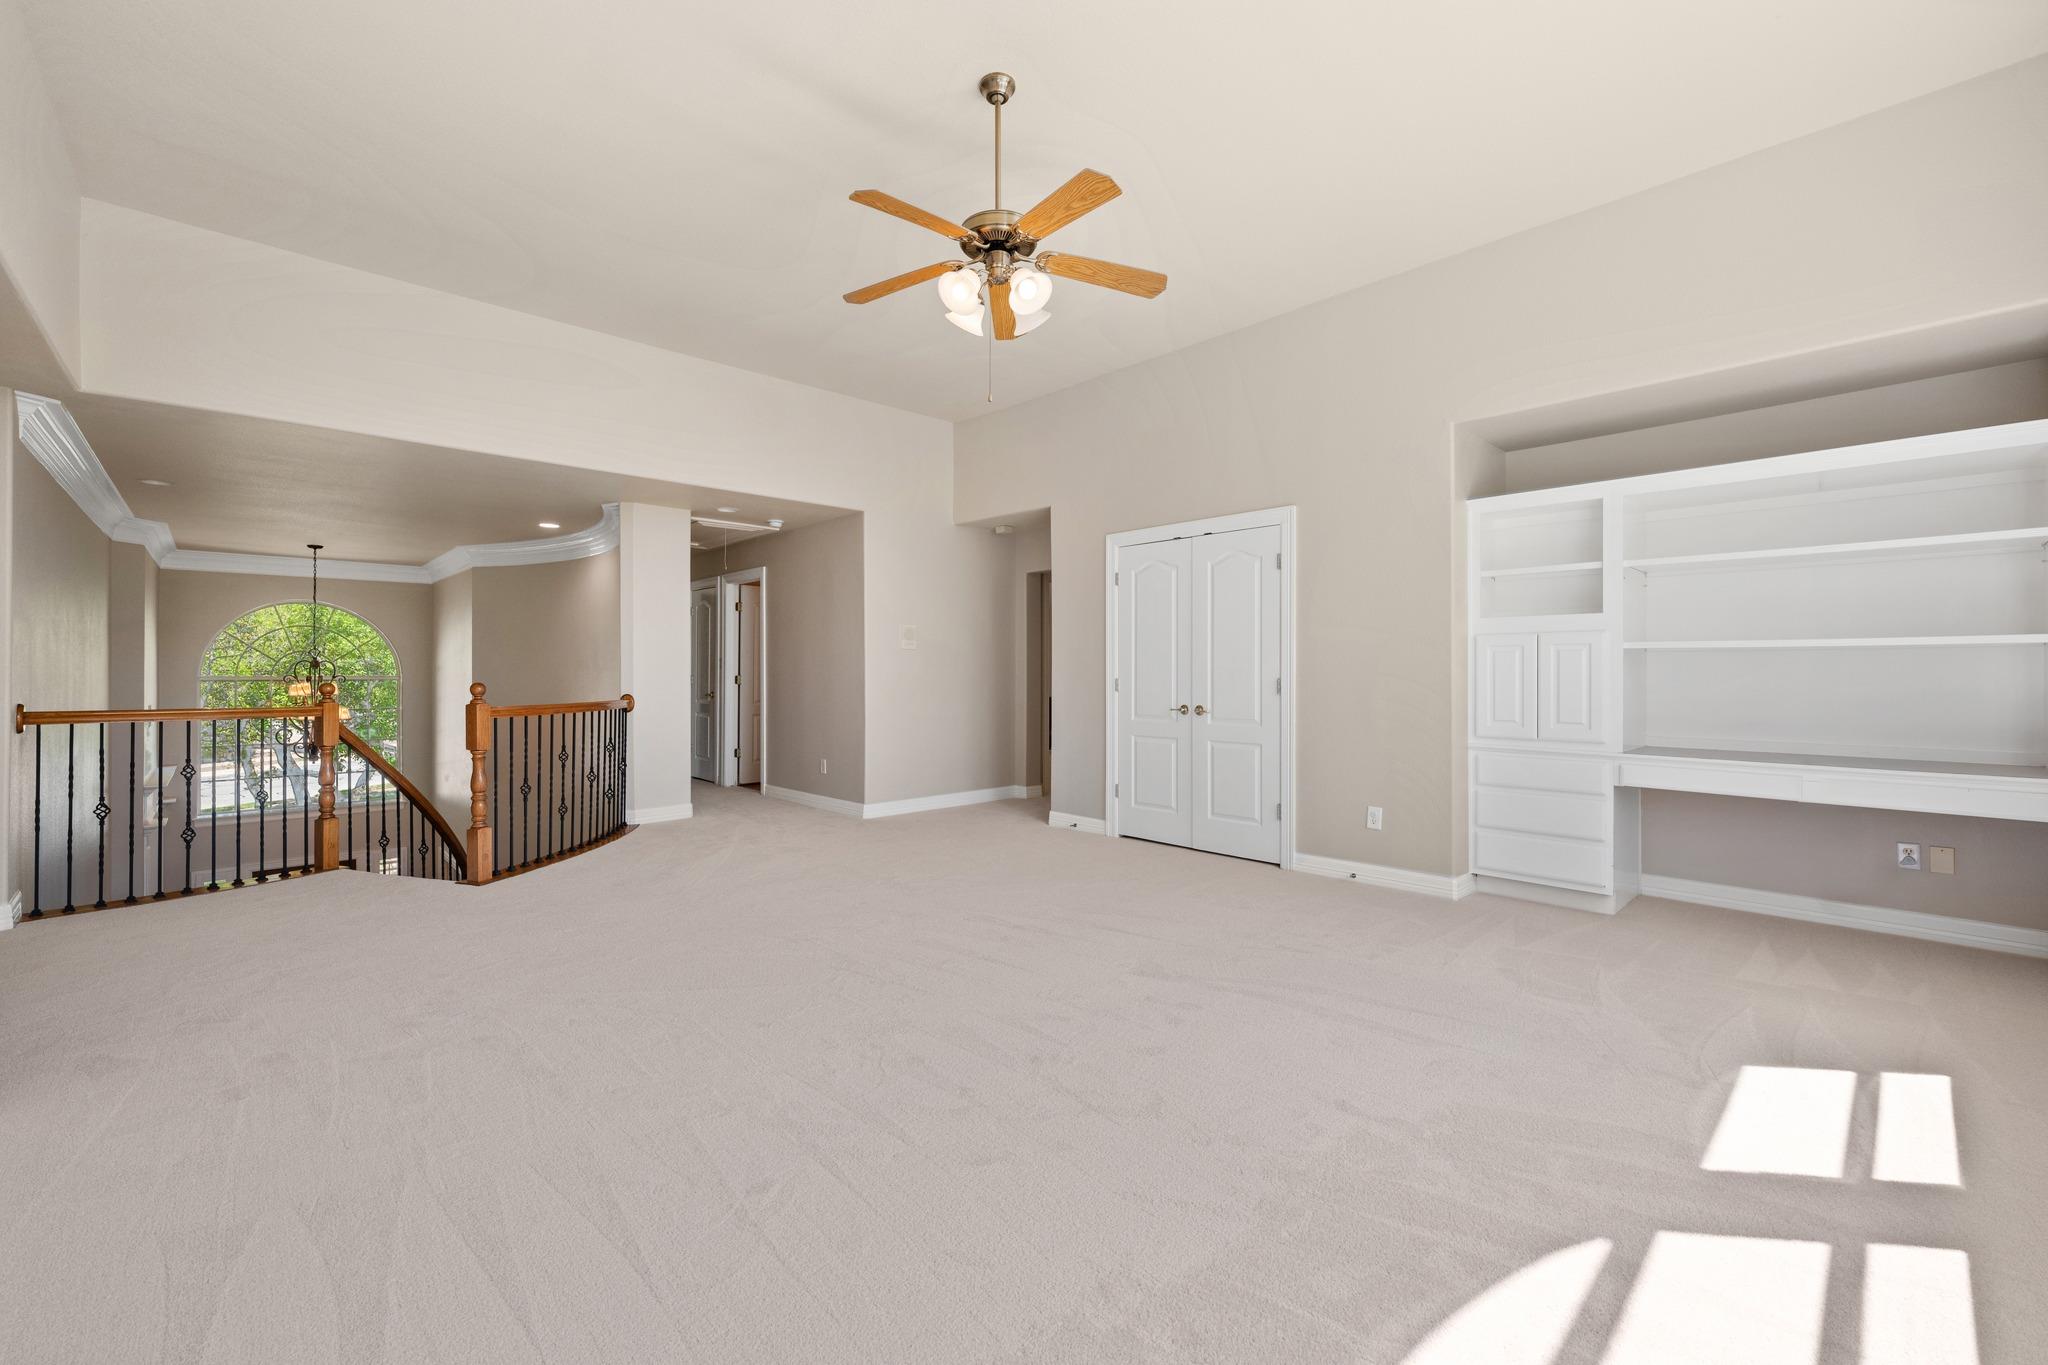
Empty upstairs room with built-in shelving, a ceiling fan, and large windows overlooking trees.
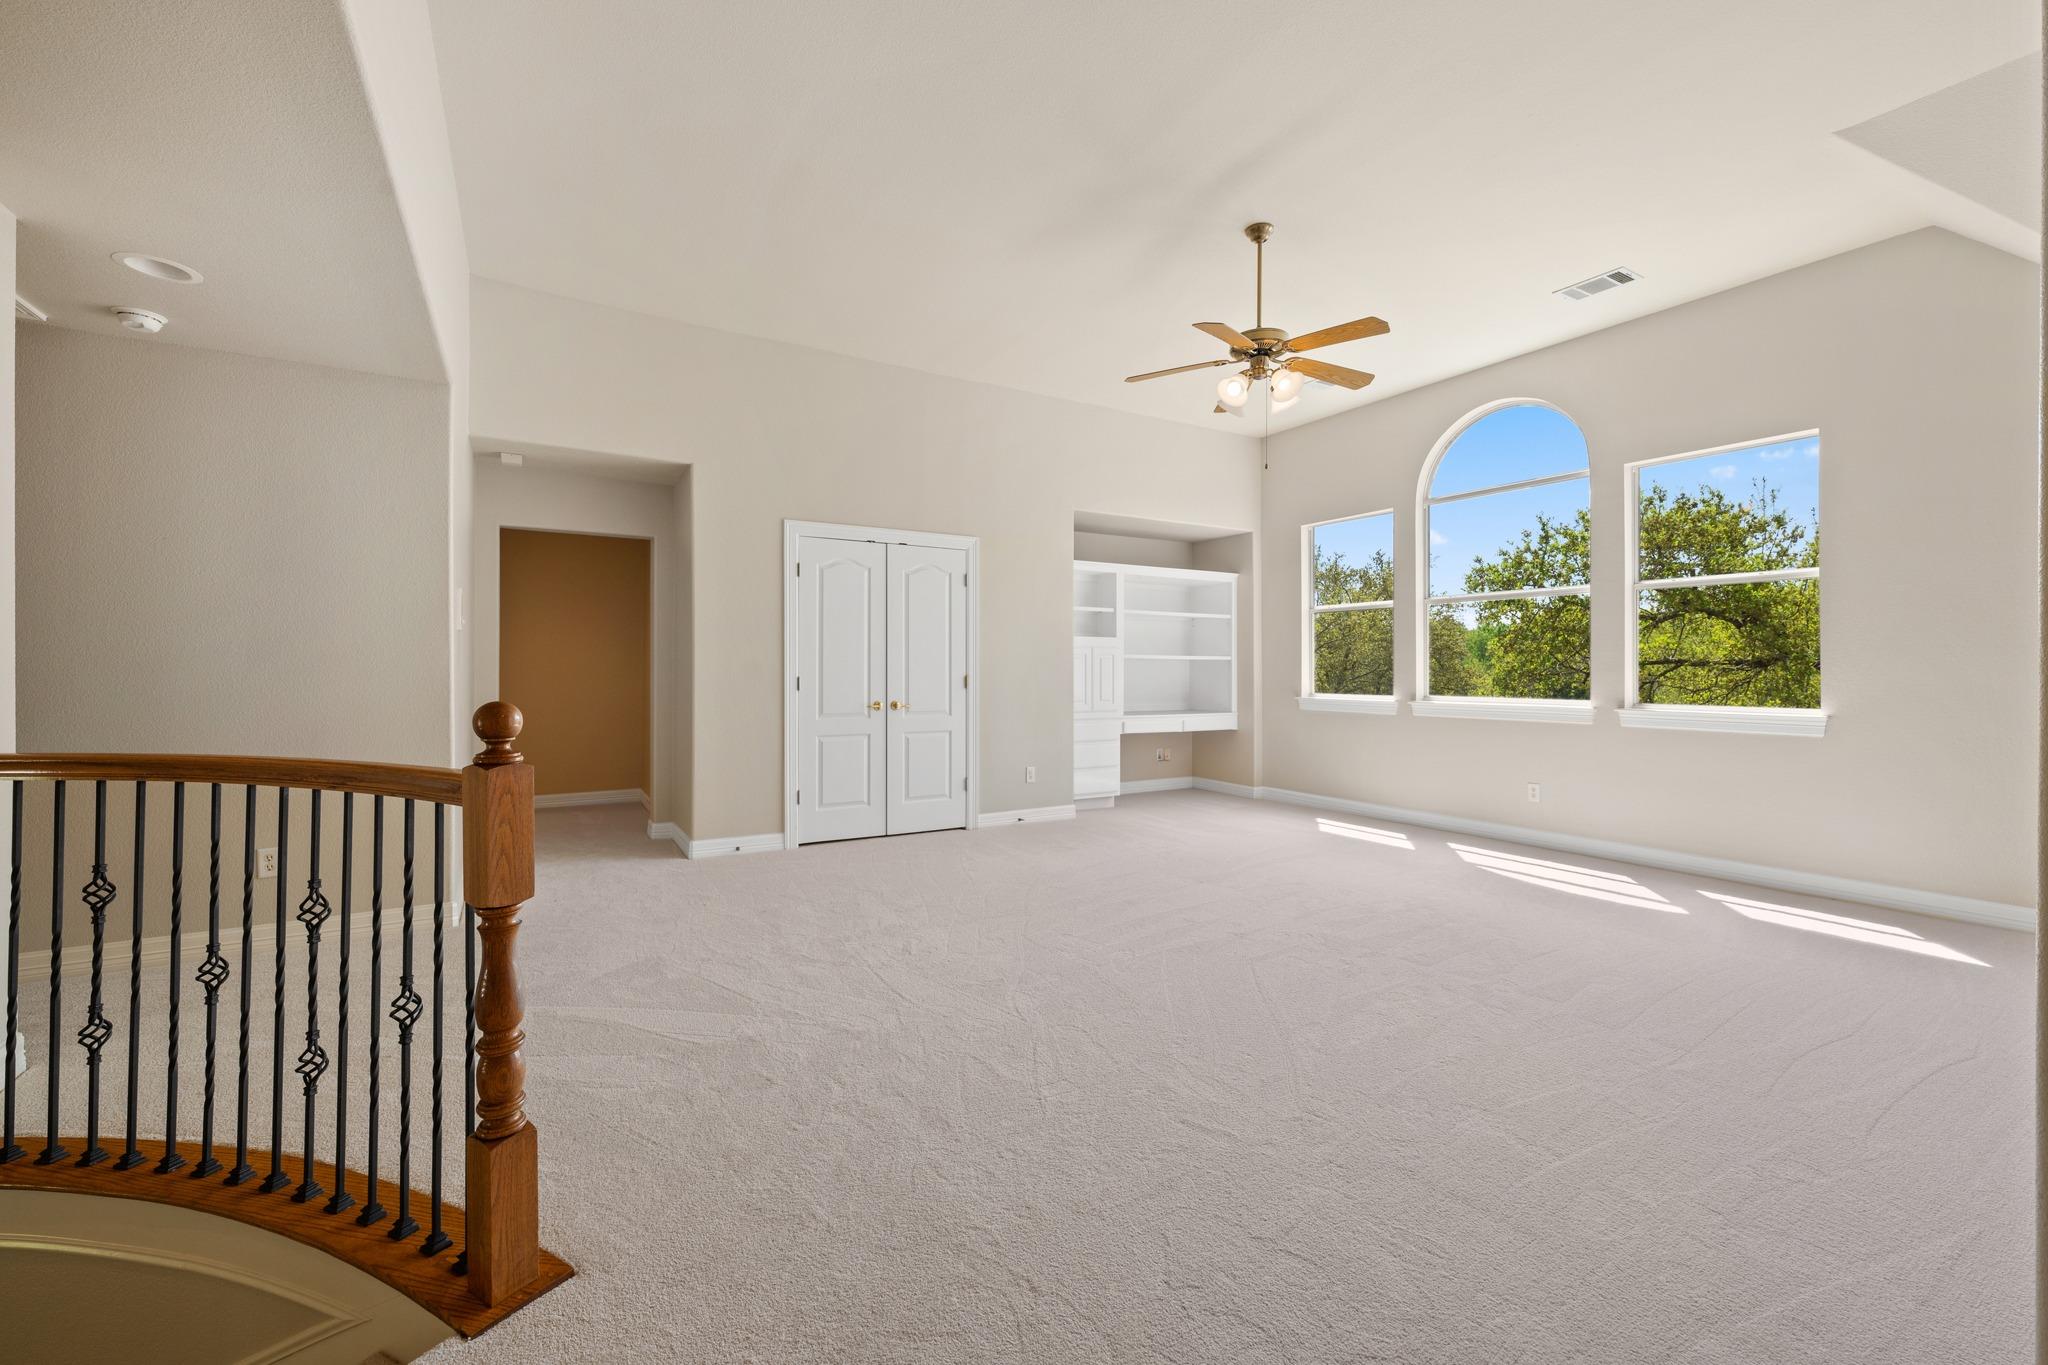
Unfurnished upstairs room with built-in desk, double closet doors, and a railing overlooking the staircase.
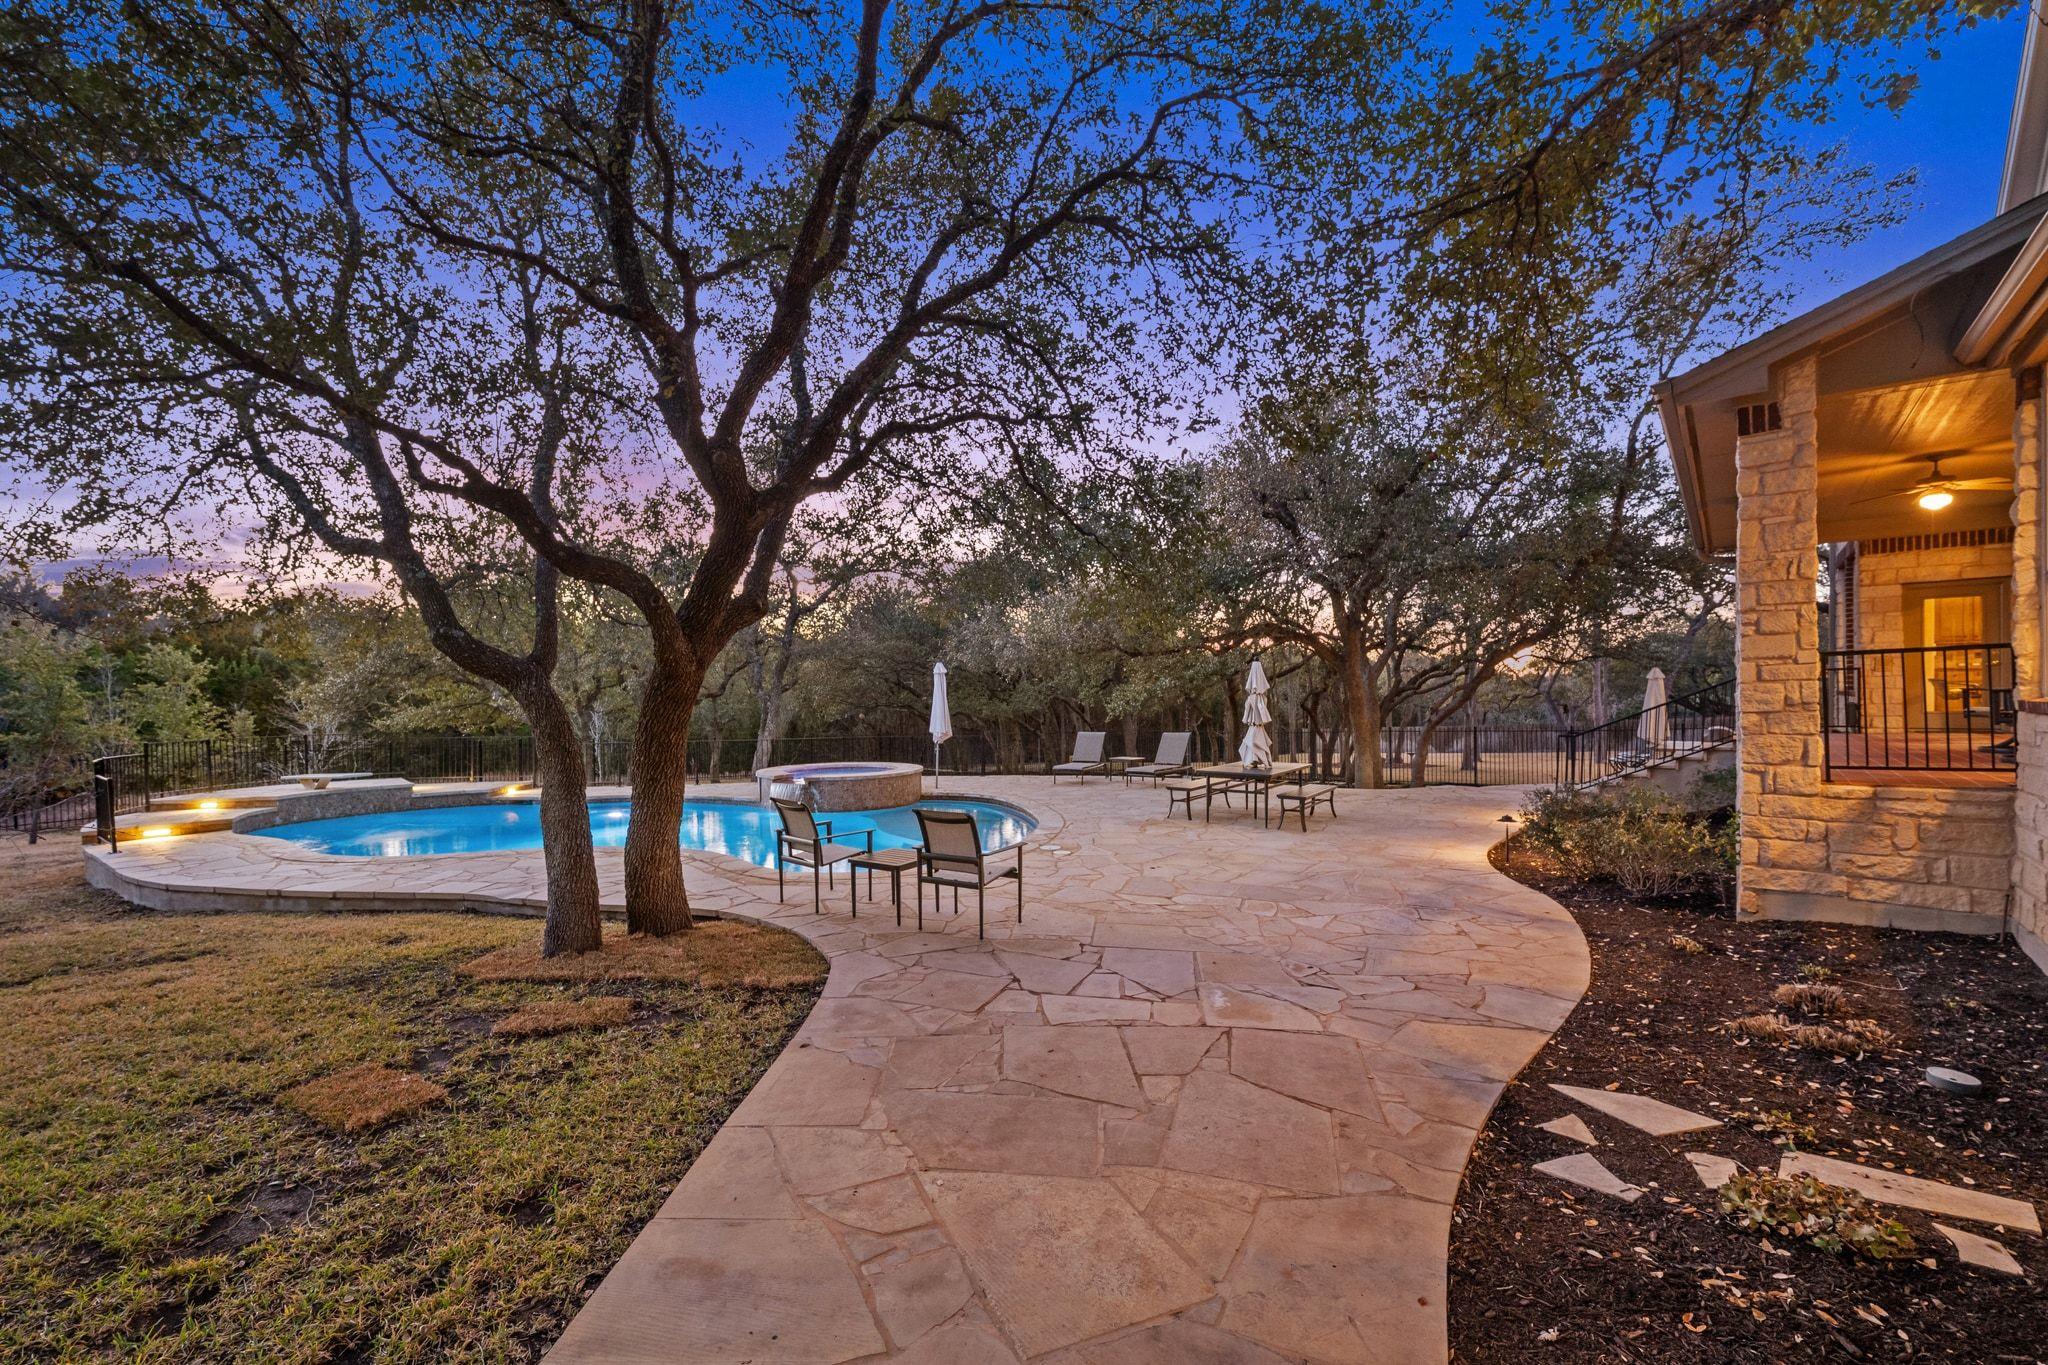
Backyard pool and stone patio beneath mature trees beside a covered stone porch at dusk.
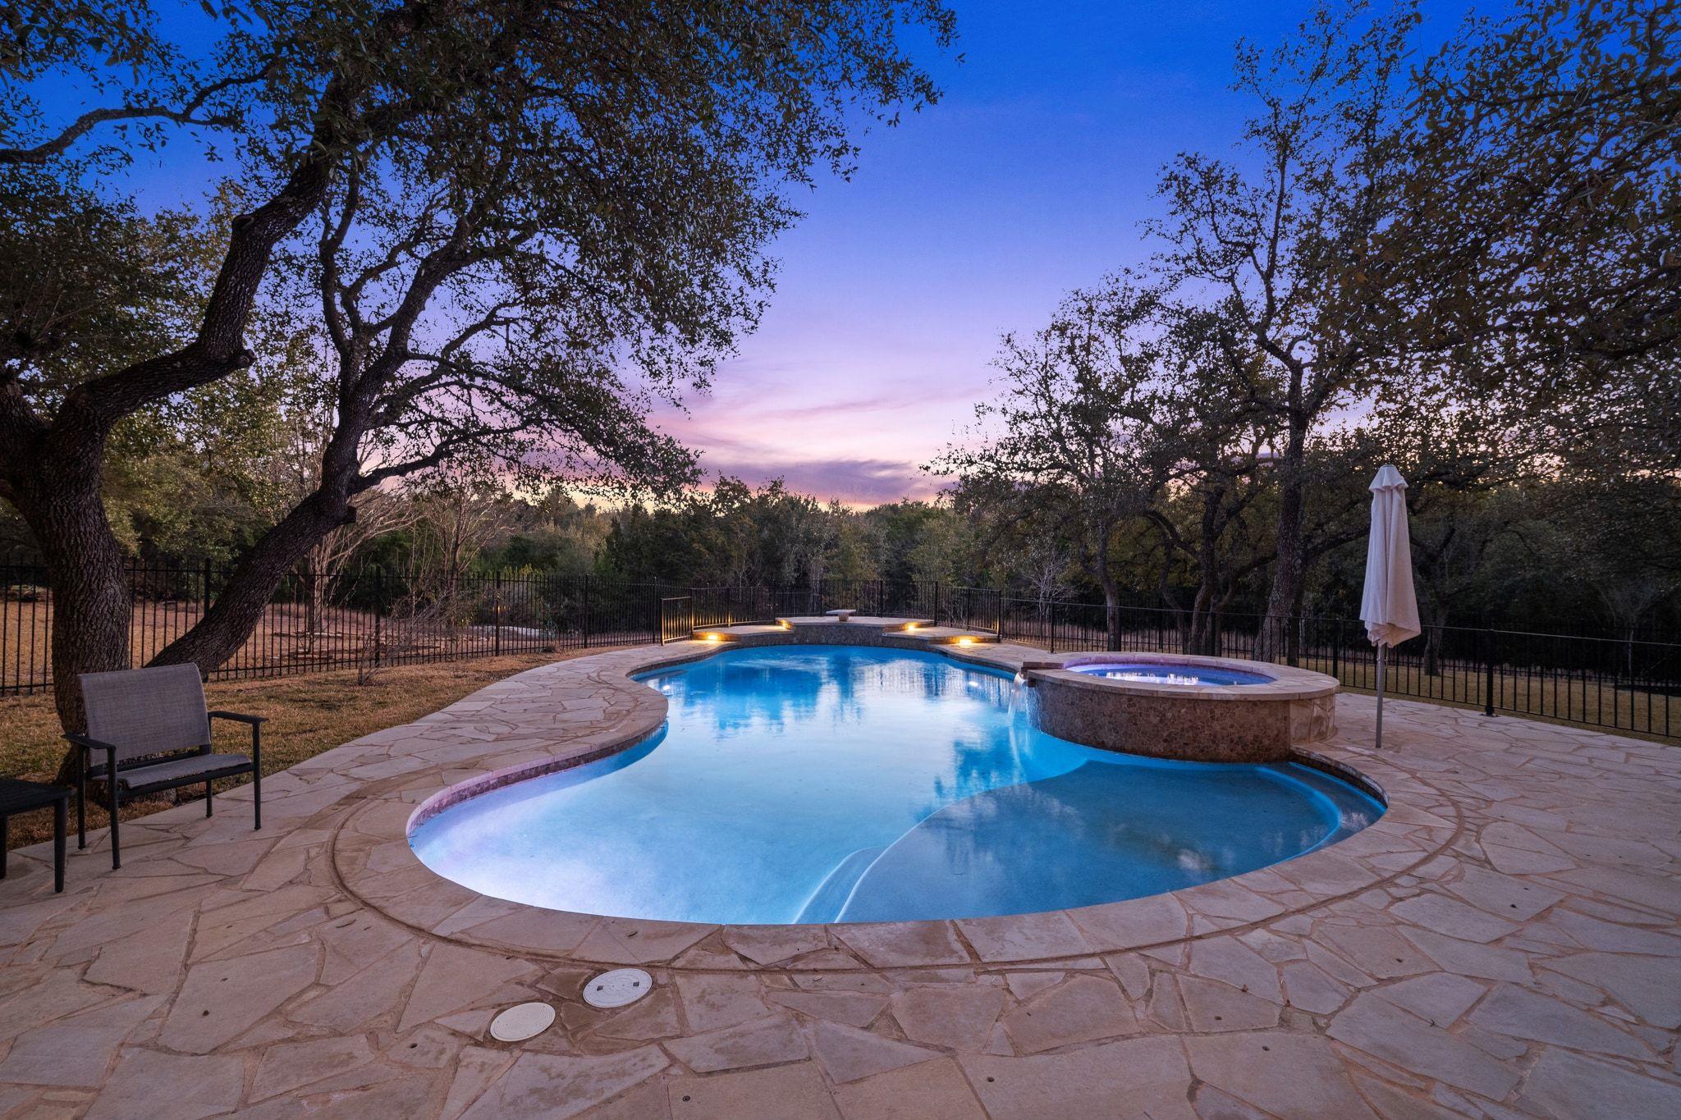
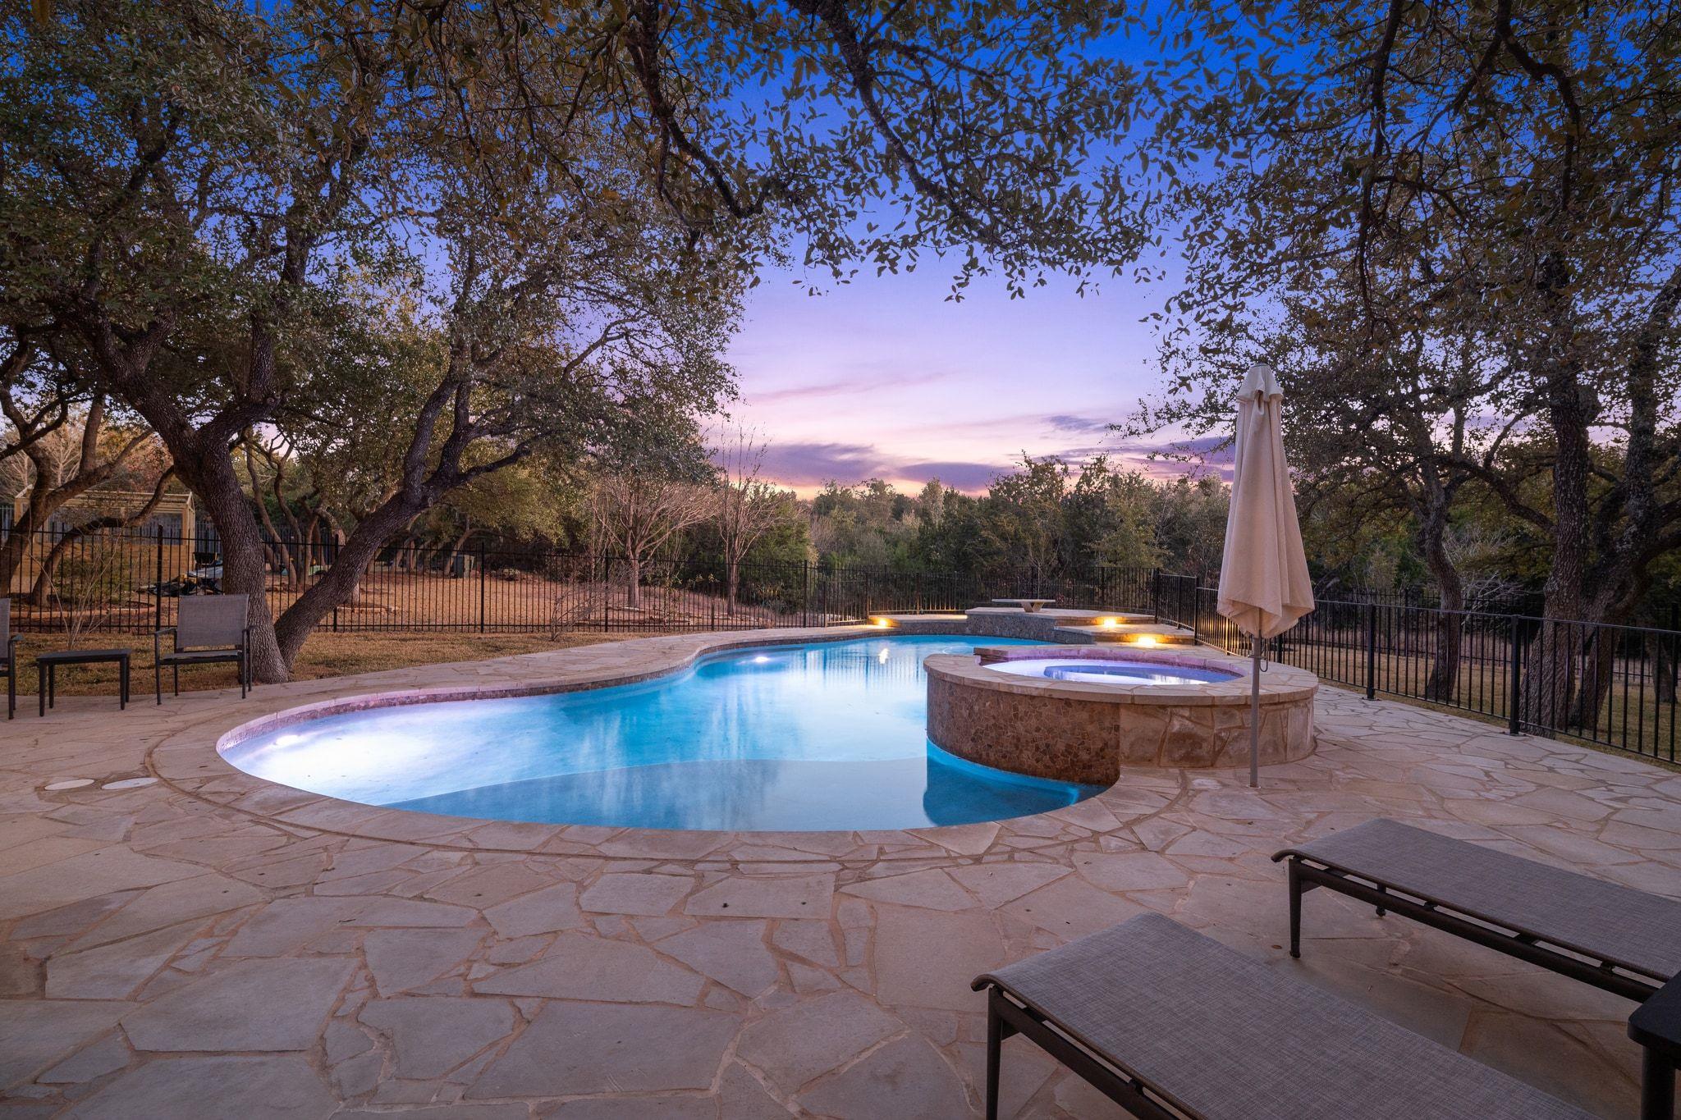
Backyard pool and raised spa on a flagstone patio, framed by mature trees at dusk.
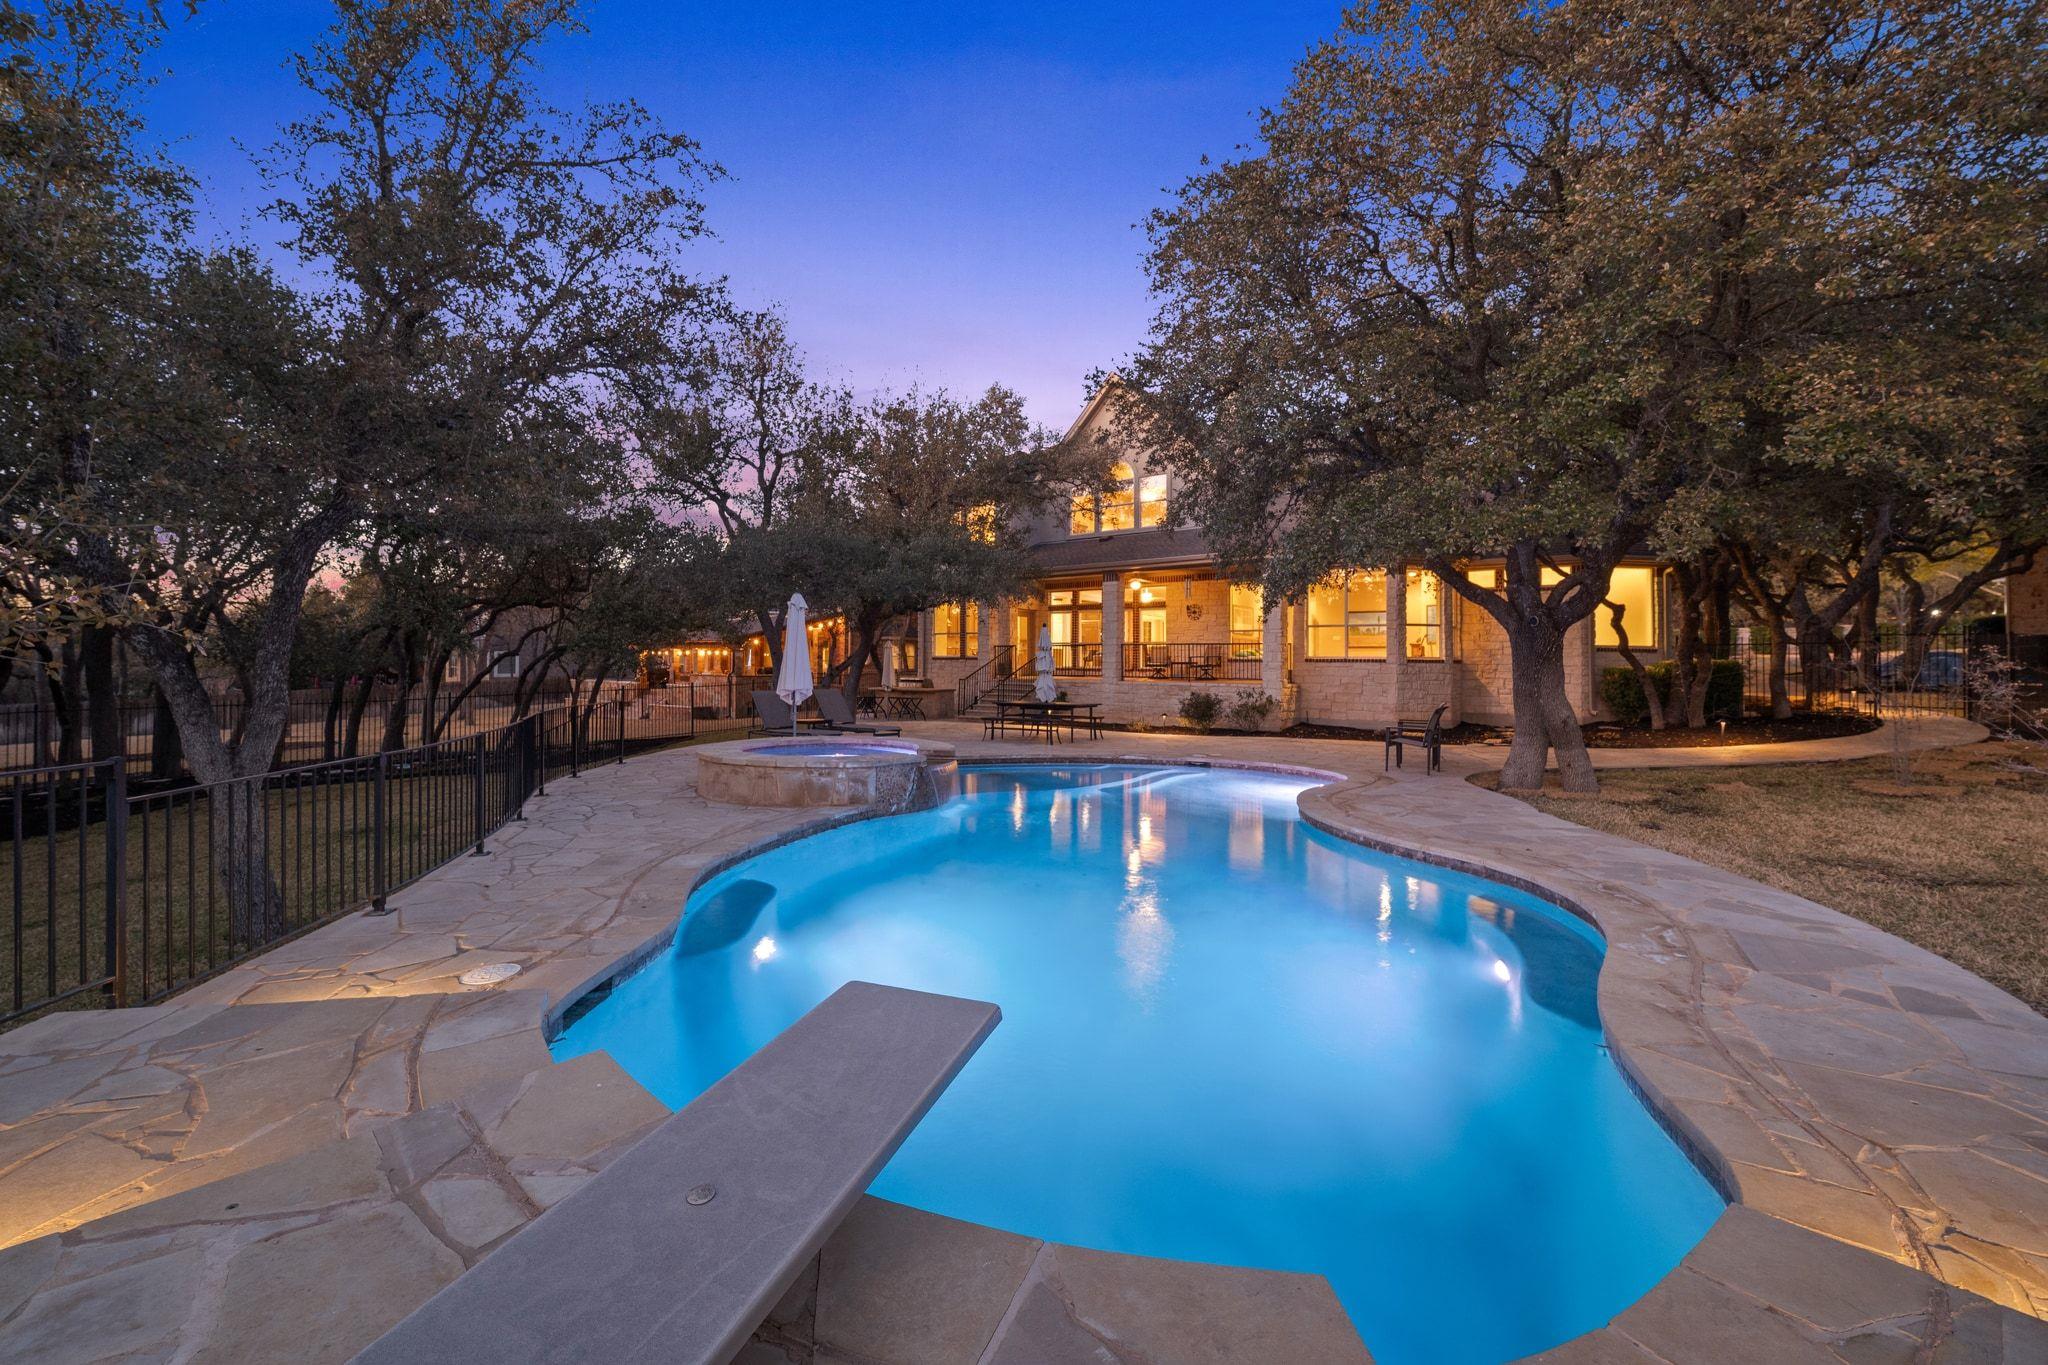
Backyard pool and raised spa beside a stone patio, with the house illuminated at dusk.
Backyard pool and raised spa on a flagstone patio beneath mature trees at dusk.
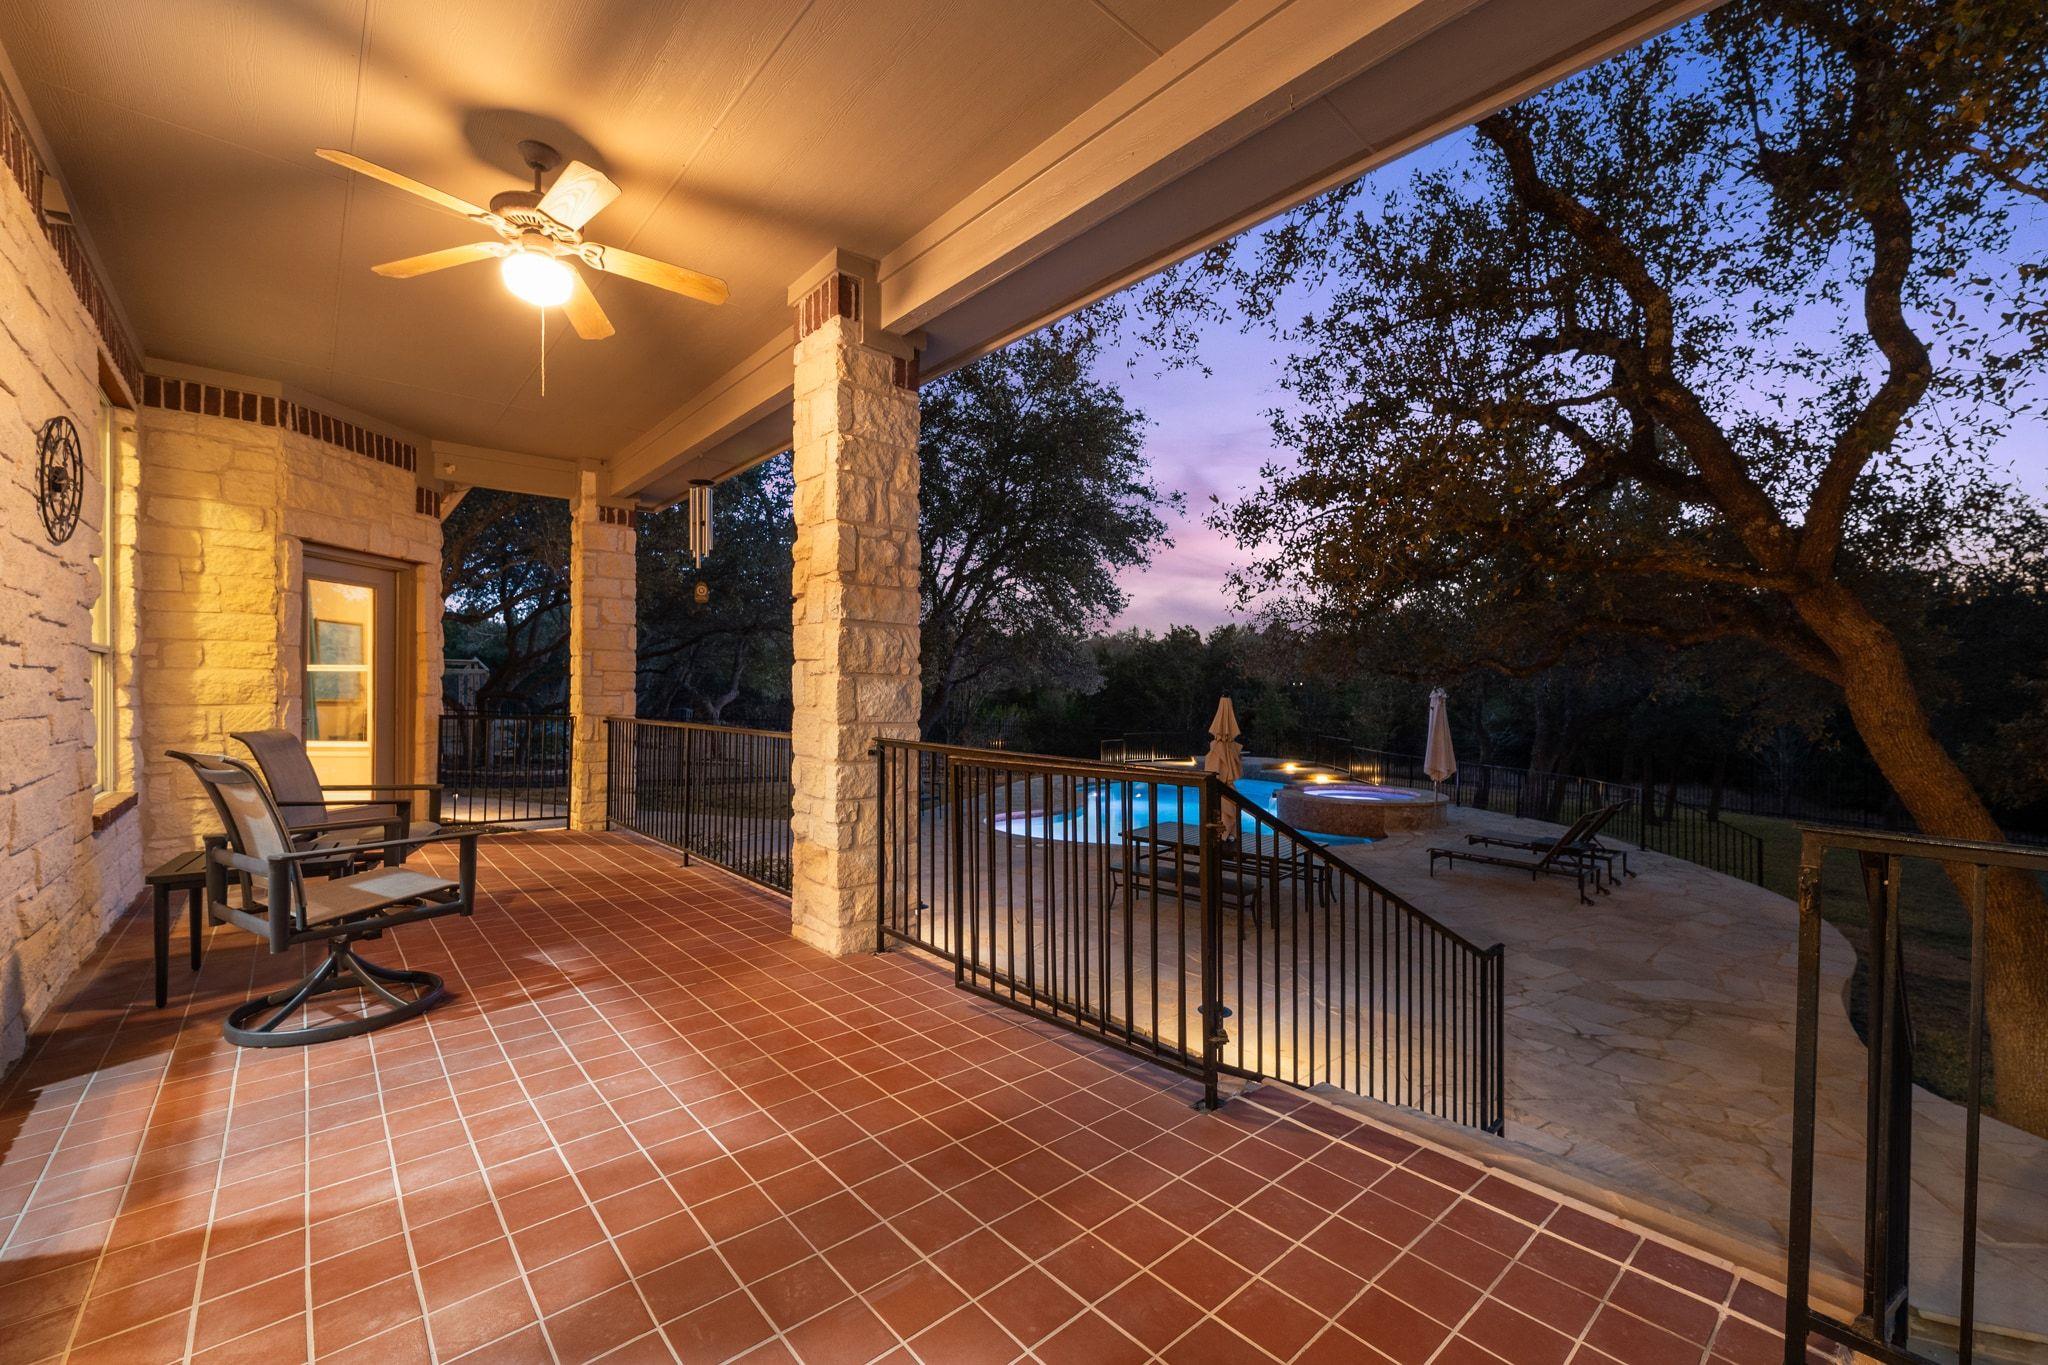
Covered stone patio with terracotta tiles overlooks a lit pool and spa at dusk.
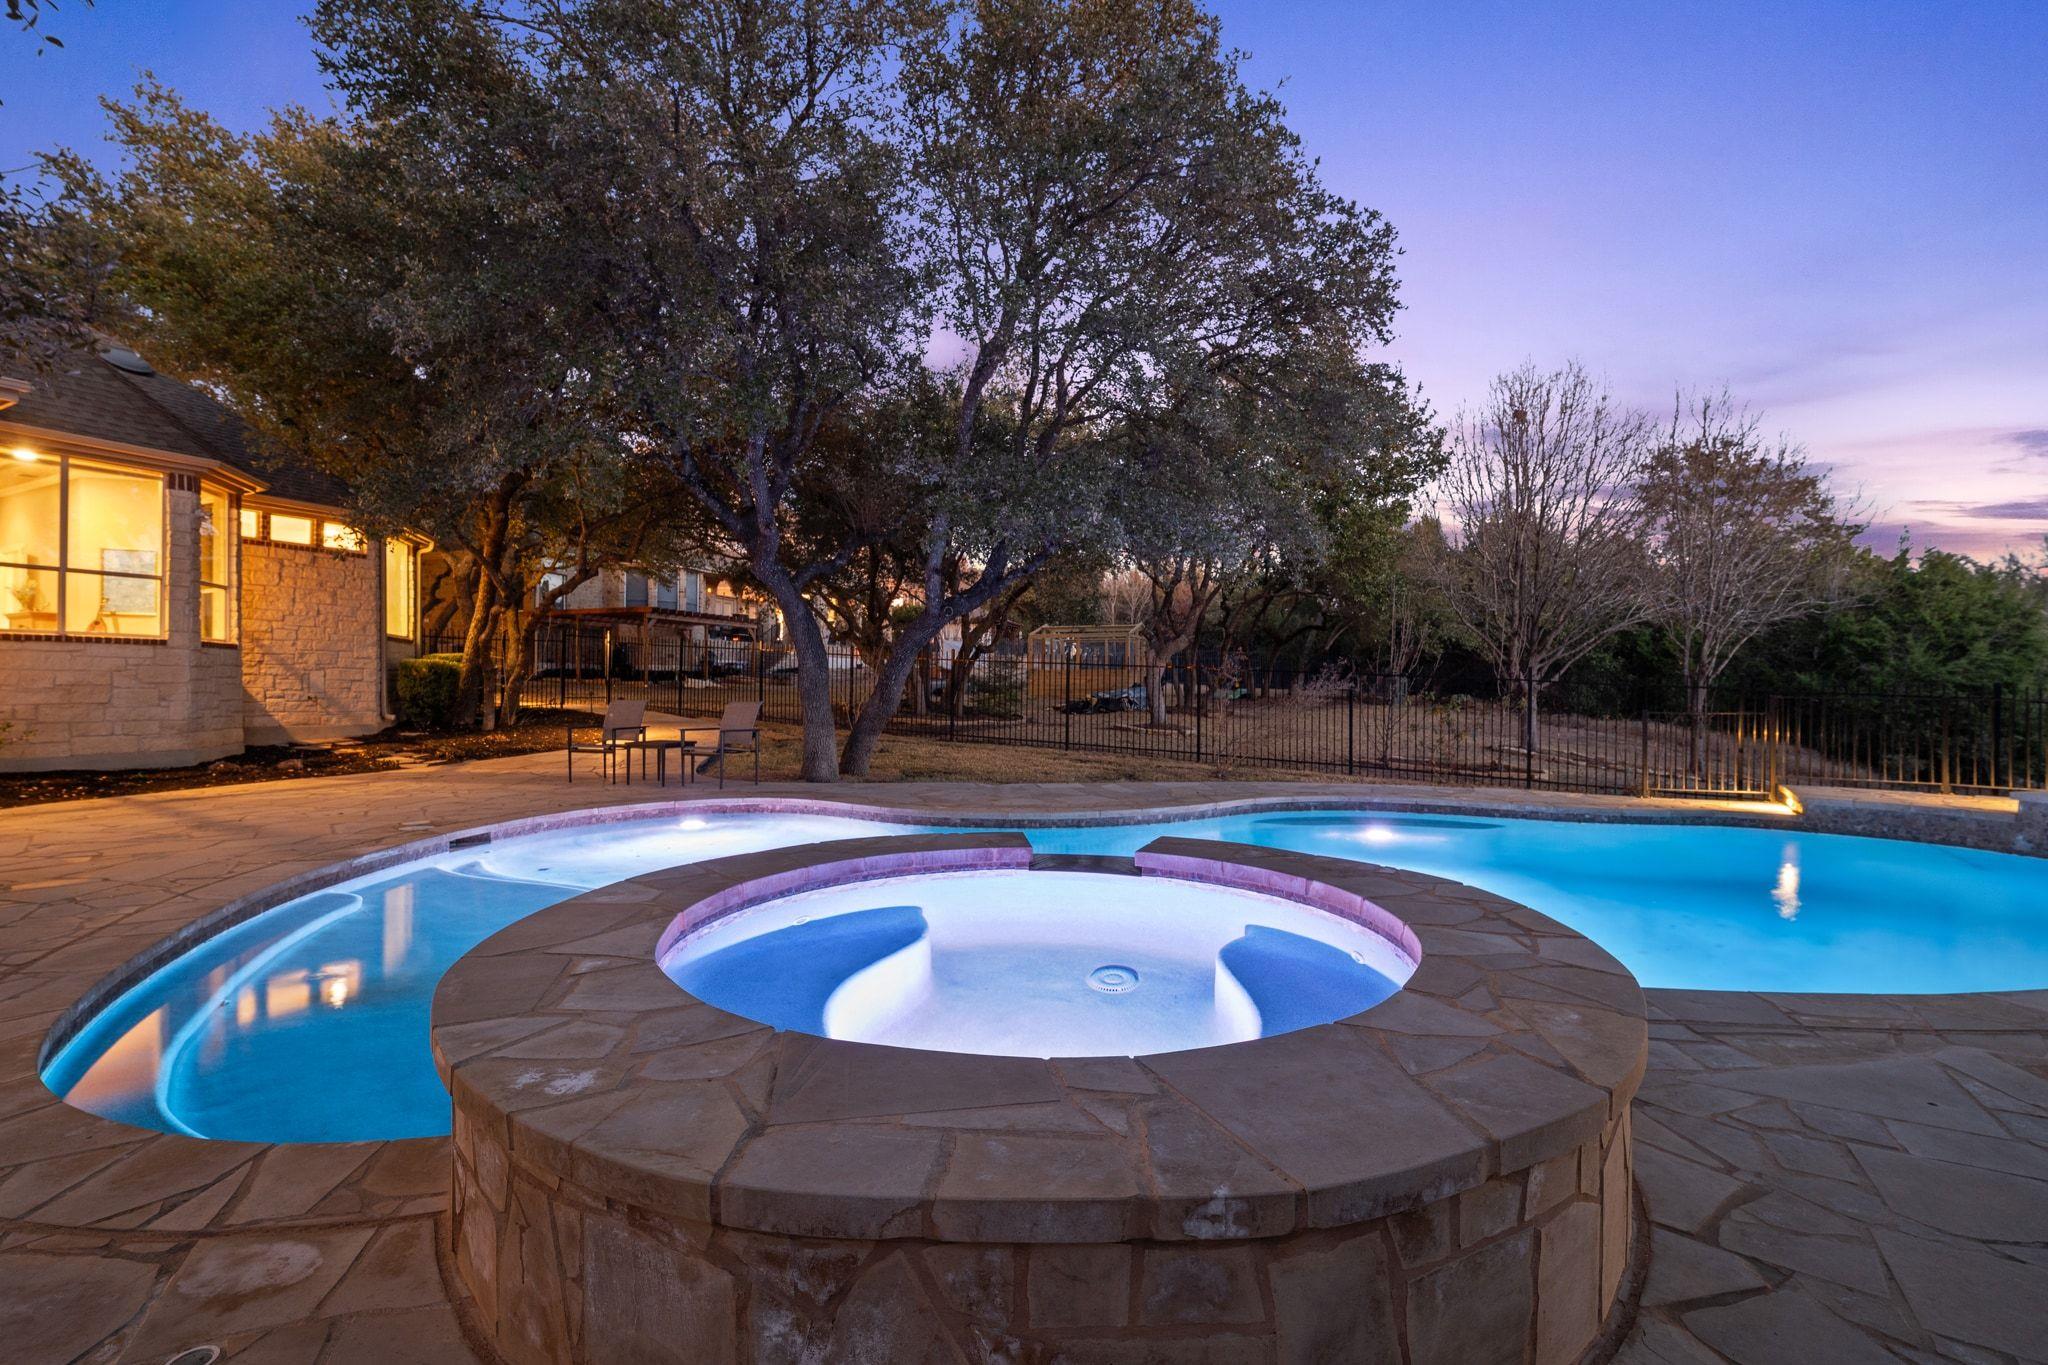
Backyard pool and raised circular spa beside a stone patio at dusk.
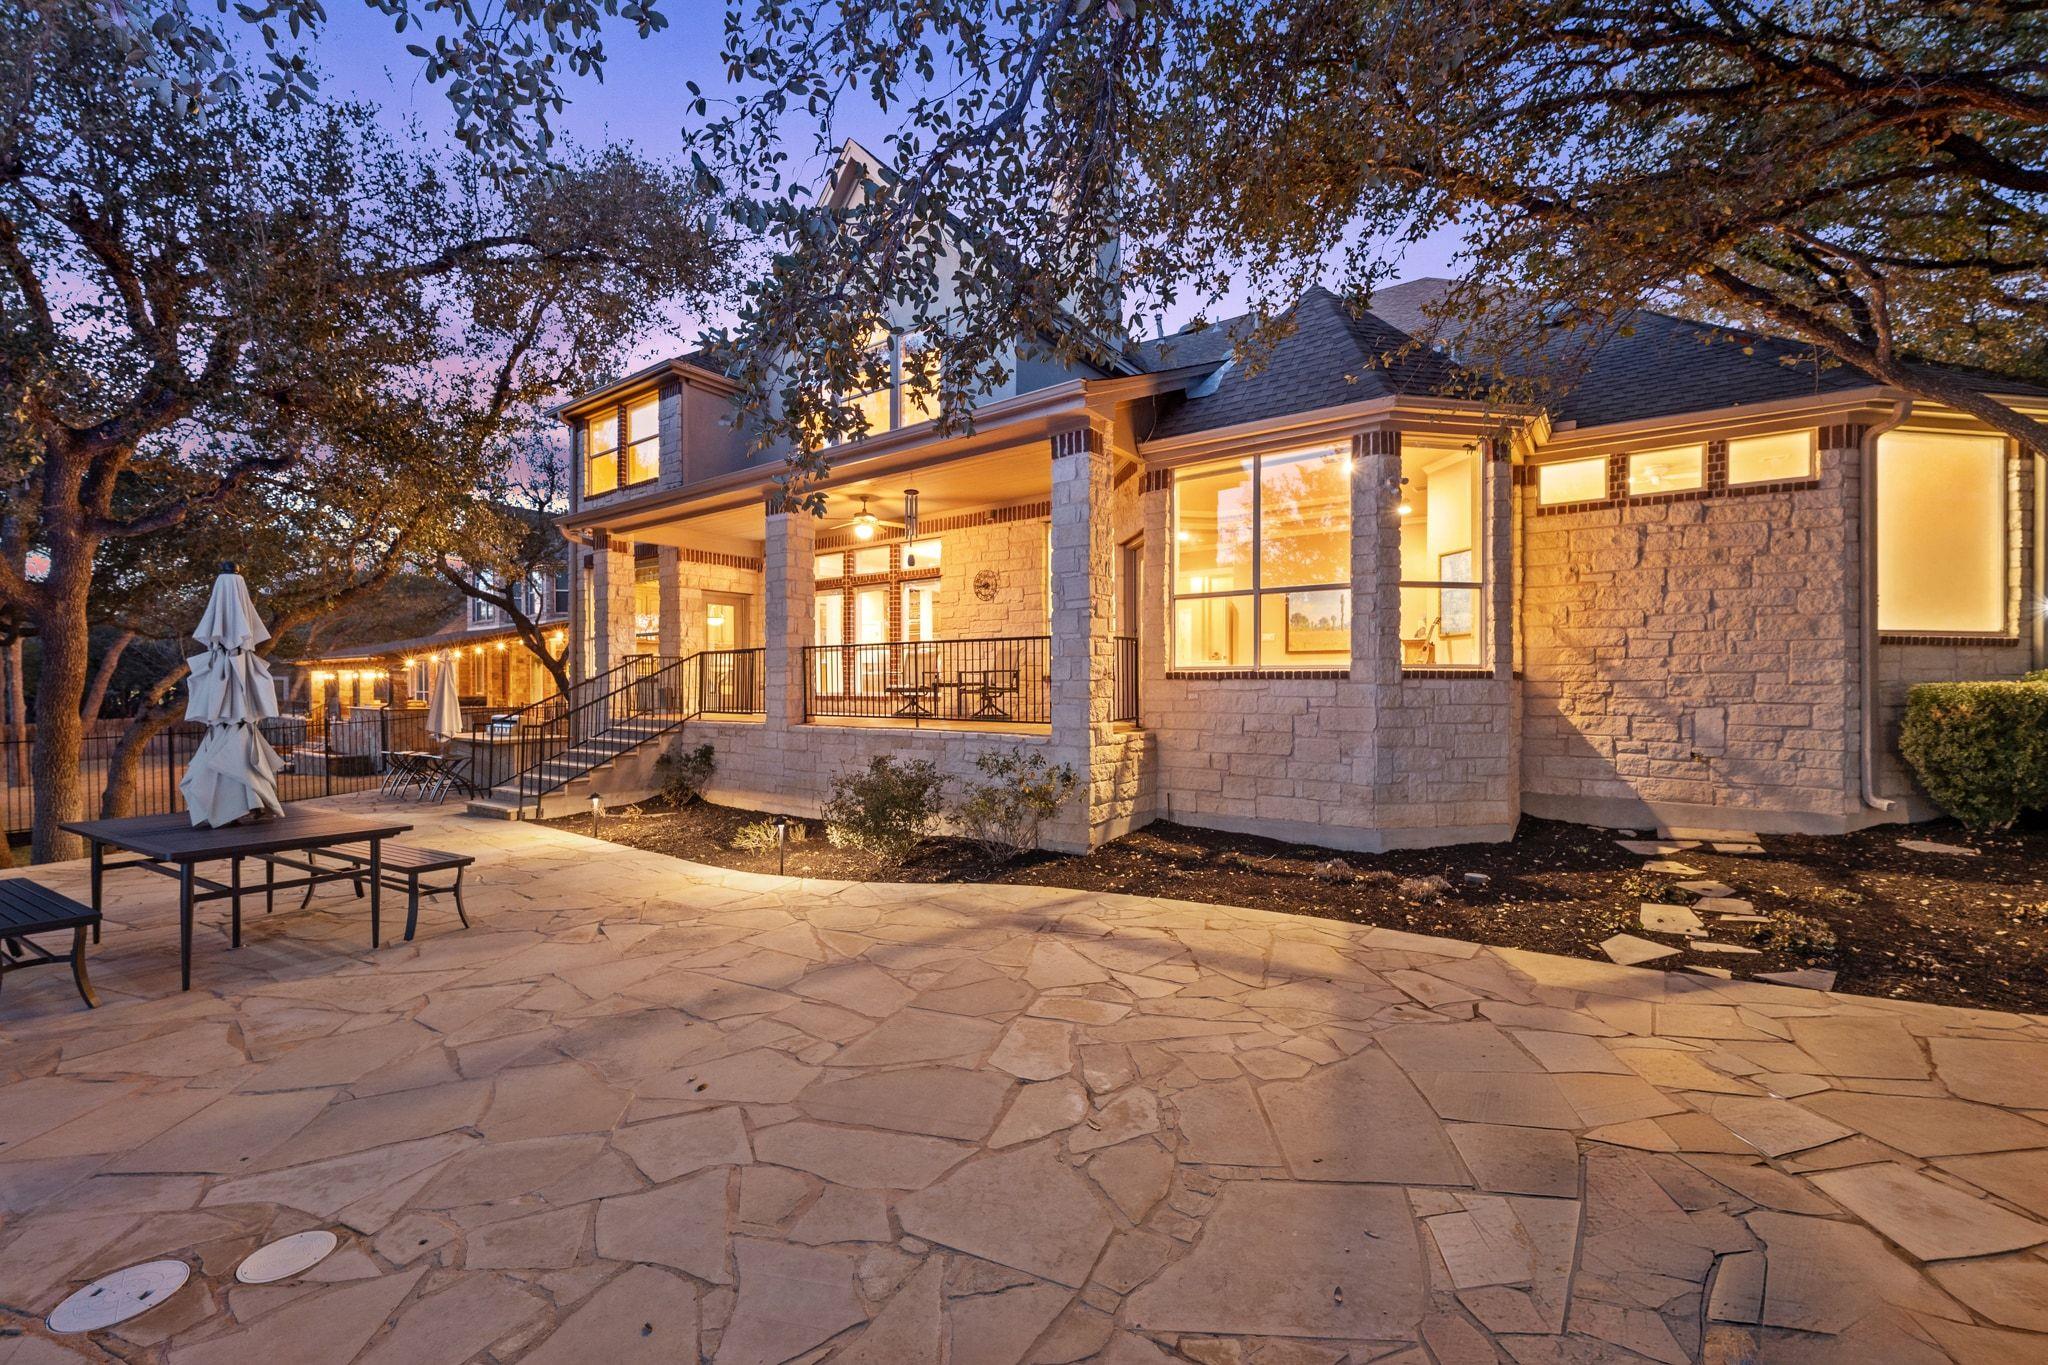
Stone house at dusk with a warmly lit covered porch and broad flagstone patio beneath mature trees.
SEE ALL PHOTOS
Stone-and-stucco house with a multi-car garage beneath mature oak trees at dusk.
Stone-and-brick home framed by mature oaks, with a curved walkway and warmly lit entry at dusk.
Two-story stone-and-brick home framed by mature oak trees, with an arched entry and illuminated windows.
Two-story brick and stone home with a tall arched entry window and warmly lit windows at dusk.
Stone house with a two-car garage beneath mature oak trees, viewed from its broad driveway.
Two-story brick-and-stone home with an arched entry and landscaped flower beds beneath mature trees.
Two-story stone and brick home with an arched entry and curved front garden planter.
Entry foyer with a tall arched window, wood staircase, and adjoining dining area.
Foyer with curved staircase and tiled floor opening into a furnished living room.
Bright open living area with tall shuttered windows, a high ceiling, and a wood-and-iron staircase.
Open-plan living and dining room with white columns, a curved staircase, and a rustic round coffee table.
Sitting room with four armchairs, tall shuttered windows, and a round wood coffee table.
Dining room with a white table, brown chairs, chandelier, and staircase with black metal balusters.
Living room with a wood-paneled fireplace, gray seating, and large windows overlooking trees.
Staged living room with a wood-paneled fireplace, built-in cabinetry, and hardwood floors.
Living room with a wood fireplace, tall windows, hardwood floors, and an open kitchen.
Open-plan living room and kitchen with light seating, a round gray ottoman, and warm wood cabinets.
Kitchen with extensive honey-colored cabinetry, stone counters, double ovens, and a round breakfast table.
Kitchen with a large wood island, granite counters, and a window overlooking leafy trees.
Spacious kitchen with wood cabinetry, granite island and gas cooktop, opening to a living area with fireplace.
Kitchen with wood cabinetry, granite counters, a large island, and stainless steel double ovens.
Kitchen with a large cooktop island, warm wood cabinets, and windows overlooking leafy trees.
Open kitchen with wood cabinetry and island beside a round dining table and glass patio door.
Breakfast nook with a round table by large windows overlooking mature trees and a fenced yard.
Bedroom with tray ceiling, bay windows overlooking trees and a pool, and an open doorway to the bathroom.
Bedroom with a layered tray ceiling, hardwood floors, and large windows overlooking leafy trees.
Spacious bathroom with a corner soaking tub, glass shower, and long granite vanity beneath large mirrors.
Primary bathroom with a built-in soaking tub and expansive mirrored double vanity.
Walk-in closet with built-in shelves, hanging rods, hardwood floors, and an open doorway to the bathroom.
Foyer with a curved staircase, wood handrail, iron balusters, and large tile floor.
Empty room with built-in white shelving, hardwood floors, and open double doors to a bright adjoining room.
Empty upstairs room with built-in shelving, a ceiling fan, and large windows overlooking trees.
Unfurnished upstairs room with built-in desk, double closet doors, and a railing overlooking the staircase.
Backyard pool and stone patio beneath mature trees beside a covered stone porch at dusk.
Backyard pool and raised spa on a flagstone patio, framed by mature trees at dusk.
Backyard pool and raised spa beside a stone patio, with the house illuminated at dusk.
Backyard pool and raised spa on a flagstone patio beneath mature trees at dusk.
Covered stone patio with terracotta tiles overlooks a lit pool and spa at dusk.
Backyard pool and raised circular spa beside a stone patio at dusk.
Stone house at dusk with a warmly lit covered porch and broad flagstone patio beneath mature trees.
For Sale

2614 Collingwood DR

2614 Collingwood DR, Round Rock, TX 78665

$1,174,000
Experience refined luxury and serene natural beauty in this stunning 4,527 sq ft estate, perfectly situated on a private half-acre lot backing to a spring-fed creek and lush greenbelt. Surrounded by mature trees, this exceptional property offers the ultimate in privacy, tranquility, and upscale living.

Thoughtfully designed, the two-story layout features a spacious primary suite on the main level, with additional bedrooms upstairs. Expansive windows fill the home with natural light, highlighting the rich oak floors and fresh updates, including new paint and carpeting.

Step outside to your own private retreat, complete with a heated pool, outdoor grill, and elegant Lueder limestone hardscaping--ideal for both entertaining and quiet relaxation.

A rare opportunity to own a luxury home that seamlessly blends comfort, style, and breathtaking natural surroundings.

5
beds

4
baths

4,527 Sq.Ft. LIVING AREA

0.52 Acres lot

Austin Siebert

Austin Siebert

Features & Amenities

Interior

  • total bedrooms5
  • Total bathrooms4
  • full bathrooms4
  • Flooring Carpet, Tile, Wood
  • Fireplace Family Room
  • APPLIANCES Dishwasher, Gas Cooktop, Oven, Double Oven, Refrigerator, Stainless Steel Appliance(s), Washer/Dryer, Wine Cooler
  • other interior Features Bidet, Bookcases, Ceiling Fan(s), Coffered Ceiling(s), High Ceilings, Granite Counters, Stone Counters, Crown Molding, Double Vanity, Eat-in Kitchen, Entrance Foyer, French Doors, Intercom, Interior Steps, Kitchen Island, Multiple Dining Areas, Multiple Living Areas, Natural Woodwork, Open Floorplan, Pantry, Primary Bedroom on Main, Recessed Lighting, Study/Home Office, Walk-In Closet(s)

Area & Lot

  • Status For Sale
  • Living Area4,527 Sq.Ft.
  • Lot Area0.52 Acres
  • MLS® ID7396185
  • TypeResidential
  • YEAR BUILT2001
  • Water FrontageNone
  • View DescriptionHill Country, Park/Greenbelt
  • Elementary SchoolBlackland Prairie
  • Middle SchoolRidgeview
  • High SchoolStony Point
  • School DistrictRound Rock ISD

Exterior

  • STORIES2
  • Garage Space4.0
  • water SourcePublic
  • utilitiesUnderground Utilities
  • PoolGunite, Heated, In Ground, Waterfall
  • roofShingle
  • lot featuresBack to Park/Greenbelt, Back Yard, Front Yard, Interior Lot, Landscaped, Level, Private, Trees-Heavy, Many Trees, Views
  • parkingGarage
  • HEAT TYPECentral
  • AIR CONDITIONINGCentral Air
  • sewerPublic Sewer
  • SubstructureSlab
  • Disability FeaturesNone
  • other exterior FeaturesExterior Steps, Gutters Full, Outdoor Grill, Private Yard

Financial

  • Sales Price$1,174,000
  • Real Estate Tax $17,275/yr
  • HOA $570/yr
View Virtual Tour
Stone-and-brick home framed by mature oaks, with a curved walkway and warmly lit entry at dusk.

Schedule a Showing

We would love to show you our beautiful property. Please select your preferred date and time below. An agent will be in touch shortly to confirm your appointment.

Schedule a Showing

We would love to show you our beautiful property. Please select your preferred date and time below. An agent will be in touch shortly to confirm your appointment.

Thank you for your interest in 2614 Collingwood DR, Round Rock, TX 78665. We are reviewing your request and will be in touch shortly!

Mortgage Calculator

Estimate your monthly mortgage payment, including the principal and interest, property taxes, and HOA. Adjust the values to generate a more accurate rate.

All estimates are provided for informational purposes only. Actual amounts may vary.
$0,000 Your Payment 20 15 65
$0,000 Your Payment

Work With Us

We’d love to hear from you! Whether you’re buying, selling, or just exploring your options, we're here to provide answers, insights, and the support you need. Contact us and start planning your next move.

Follow Me on Instagram